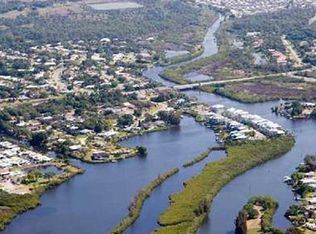
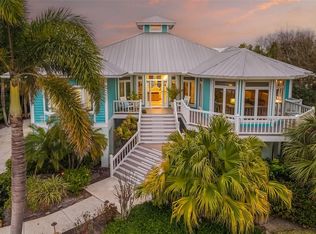
Under contract-accepting backup offers. SUNRISE and SUNSETS over the water. Embrace the ultimate WATERFRONT lifestyle where every day feels like a getaway. Wake up to tranquil sunrises over the water and wind down with breathtaking sunsets from the comfort of your own balconies. With direct access to open waters, boating, and kayaking are just steps from your private dock & lift. After a day on the water, unwind in your infinity-edge SPA, lounge by the HEATED SALTWATER POOL, or relax on one of several balconies. Whether you’re hosting elegant dinner parties in the open-concept kitchen or enjoying quiet mornings in the luxurious primary suite, this home offers a seamless blend of coastal charm and modern comfort. Welcome to a rare Key West-style coastal retreat situated in SHAKETT CREEK POINTE, an exclusive gated community of just 27 homes, this property provides direct access to Dona Bay, Roberts Bay, and the Gulf. Designed for the ultimate boating lifestyle, the home features a private 10,000 lb. composite DOCK and boat LIFT and the home has NEVER SUSTAINED FLOOD DAMAGE. This custom-built luxury residence offers 5 bedrooms plus a hallway office space, 4.5 bathrooms, and captivating water views from nearly every room. The main level boasts an elegant open-concept KITCHEN with a striking 6’ x 9’ quartzite island, 48” gas range and double ovens, elegant range hood, wall oven, under-cabinet mounted microwave, and a butler’s pantry with a coffee bar that connects the kitchen to the separate dining room. The main floor also includes an open, light-filled great room with expansive picture windows and fireplace, as well as two guest suites with a Jack & Jill bath, a flexible 5th bedroom or office with a walk-in closet, hallway office, and screened balconies overlooking the tranquil waters. The upper level features a private guest suite with its own balcony and a spectacular PRIMARY BEDROOM SUITE with a sitting area, two walk-in closets, a spa-inspired bath, and a private balcony that is perfect for sunsets and morning coffee. Enjoy resort-style outdoor living with an infinity-edge spa, refreshing pool, spacious covered lanai, and multiple balconies and patios for relaxing or entertaining. Additional highlights include a 3-stop ELEVATOR, 2024 new HVAC, tandem 3-car garage, and a circle drive for additional off-street parking. Conveniently located just minutes to I-75, top-rated schools, Sarasota Memorial Hospital – Venice, Nokomis Beach, historic downtown Venice, and world-class shopping and dining. This residence is more than a home, it’s a lifestyle of elegance, ease, and adventure, and it’s a front-row seat to a life of serenity, luxury, and endless waterfront enjoyment.
Accepting backups
$1,750,000
741 SHAKETT CREEK DRIVE, NOKOMIS, FL 34275
5beds
4,310sqft
Single Family Residence
Built in 2016
6,230 Square Feet Lot
$-- Zestimate®
$406/sqft
$158/mo HOA
What's special
Private dock and liftHeated saltwater poolResort-style outdoor livingHallway officeSpacious covered lanaiSpa-inspired bathSunrises over the water
- 341 days
- 145
- 2
Zillow last checked:
Listing updated:
Listed by:
Michelle Hupp 941-773-5464,
KELLER WILLIAMS ISLAND LIFE REAL ESTATE 941-254-6467
Source: Stellar MLS,MLS#: N6140600 Originating MLS: Venice
Originating MLS: Venice
Facts & features
Interior
Bedrooms & bathrooms
- Bedrooms: 5
- Bathrooms: 5
- Full bathrooms: 4
- 1/2 bathrooms: 1
Rooms
- Room types: Dining Room, Utility Room, Storage Rooms
Primary bedroom
- Features: Ceiling Fan(s), Central Vacuum, En Suite Bathroom, Other, Walk-In Closet(s)
- Level: Third
- Area: 372.65 Square Feet
- Dimensions: 25.7x14.5
Bedroom 2
- Features: Ceiling Fan(s), Central Vacuum, En Suite Bathroom, Jack & Jill Bathroom, Built-in Closet
- Level: Second
- Area: 172.55 Square Feet
- Dimensions: 14.5x11.9
Bedroom 3
- Features: Ceiling Fan(s), Central Vacuum, En Suite Bathroom, Jack & Jill Bathroom, Built-in Closet
- Level: Second
- Area: 169.86 Square Feet
- Dimensions: 14.9x11.4
Bedroom 4
- Features: Ceiling Fan(s), Central Vacuum, Other, Walk-In Closet(s)
- Level: Second
- Area: 149.35 Square Feet
- Dimensions: 10.3x14.5
Bedroom 5
- Features: Ceiling Fan(s), Central Vacuum, En Suite Bathroom, Walk-In Closet(s)
- Level: Third
- Area: 218.01 Square Feet
- Dimensions: 16.9x12.9
Primary bathroom
- Features: Dual Sinks, En Suite Bathroom, Exhaust Fan, Garden Bath, Other, Split Vanities, Stone Counters, Tub with Separate Shower Stall, Water Closet/Priv Toilet
- Level: Third
- Area: 369.66 Square Feet
- Dimensions: 20.2x18.3
Bathroom 2
- Features: Dual Sinks, En Suite Bathroom, Granite Counters, Jack & Jill Bathroom, Shower No Tub
- Level: Second
- Area: 67.85 Square Feet
- Dimensions: 5.9x11.5
Bathroom 3
- Features: En Suite Bathroom, Exhaust Fan, Granite Counters, Other, Single Vanity, Tub With Shower
- Level: Third
- Area: 94.38 Square Feet
- Dimensions: 7.8x12.1
Dining room
- Features: Other
- Level: Second
- Area: 235.5 Square Feet
- Dimensions: 15.7x15
Foyer
- Level: Second
- Area: 54.28 Square Feet
- Dimensions: 9.2x5.9
Kitchen
- Features: Central Vacuum, Pantry, Exhaust Fan, Kitchen Island, Other, Stone Counters
- Level: Second
- Area: 271.44 Square Feet
- Dimensions: 11.7x23.2
Laundry
- Features: Built-In Shelving, Central Vacuum, Stone Counters
- Level: Third
- Area: 113.83 Square Feet
- Dimensions: 12.11x9.4
Living room
- Features: Ceiling Fan(s), Central Vacuum, Other
- Level: Second
- Area: 649.39 Square Feet
- Dimensions: 23.11x28.1
Heating
- Central, Electric, Zoned
Cooling
- Central Air
Appliances
- Included: Bar Fridge, Convection Oven, Dishwasher, Disposal, Dryer, Exhaust Fan, Gas Water Heater, Microwave, Range, Range Hood, Refrigerator, Tankless Water Heater, Washer
- Laundry: Electric Dryer Hookup, Inside, Laundry Room, Washer Hookup
Features
- Built-in Features, Ceiling Fan(s), Central Vacuum, Crown Molding, Dry Bar, Eating Space In Kitchen, Elevator, High Ceilings, Kitchen/Family Room Combo, Open Floorplan, PrimaryBedroom Upstairs, Solid Surface Counters, Solid Wood Cabinets, Split Bedroom, Stone Counters, Thermostat, Tray Ceiling(s), Vaulted Ceiling(s), Walk-In Closet(s)
- Flooring: Carpet, Ceramic Tile, Tile
- Doors: Sliding Doors
- Windows: Window Treatments, Hurricane Shutters/Windows
- Has fireplace: No
- Fireplace features: Gas, Living Room
Interior area
- Total structure area: 6,781
- Total interior livable area: 4,310 sqft
Video & virtual tour
Property
Parking
- Total spaces: 3
- Parking features: Circular Driveway, Driveway, Garage Door Opener, Ground Level, Off Street, Tandem, Under Building
- Attached garage spaces: 3
- Has uncovered spaces: Yes
Features
- Levels: Three Or More
- Stories: 3
- Patio & porch: Covered, Deck, Enclosed, Patio, Porch, Screened
- Exterior features: Balcony, Irrigation System, Lighting, Private Mailbox, Rain Gutters
- Has private pool: Yes
- Pool features: Auto Cleaner, Gunite, Heated, In Ground, Outside Bath Access, Salt Water, Screen Enclosure
- Has spa: Yes
- Spa features: Heated, In Ground
- Has view: Yes
- View description: Water, Canal, Creek/Stream
- Has water view: Yes
- Water view: Water,Canal,Creek/Stream
- Waterfront features: Waterfront, Creek, Brackish Canal Access, Creek Access, Gulf/Ocean Access, Gulf/Ocean to Bay Access, Intracoastal Waterway Access, Bridges - Fixed, Lift
- Body of water: SHAKETT CREEK
Lot
- Size: 6,230 Square Feet
- Dimensions: 59 x 101 x 43 x 22 x 101
- Features: In County, Landscaped, Street Dead-End
- Residential vegetation: Mature Landscaping
Details
- Parcel number: 0383080021
- Zoning: RSF1
- Special conditions: None
Construction
Type & style
- Home type: SingleFamily
- Architectural style: Key West
- Property subtype: Single Family Residence
Materials
- Block, Stucco, Wood Frame
- Foundation: Slab, Stem Wall
- Roof: Metal
Condition
- Completed
- New construction: No
- Year built: 2016
Utilities & green energy
- Sewer: Public Sewer
- Water: Public, Well
- Utilities for property: BB/HS Internet Available, Cable Connected, Electricity Connected, Fiber Optics, Propane, Public, Sewer Connected, Sprinkler Well, Street Lights, Underground Utilities, Water Connected
Community & HOA
Community
- Features: Fishing, Waterfront, Gated Community - No Guard, Golf Carts OK, Sidewalks
- Security: Gated Community, Smoke Detector(s)
- Pet fee: $0 monthly
- Subdivision: SHAKETT CREEK POINTE
HOA
- Has HOA: Yes
- Amenities included: Fence Restrictions, Gated
- Services included: Private Road
- HOA fee: $158 monthly
- HOA name: Shakett Creek Pointe HOA, Inc- Kristen Larsen
- HOA phone: 508-264-1602
Location
- Region: Nokomis
Financial & listing details
- Price per square foot: $406/sqft
- Tax assessed value: $1,341,200
- Annual tax amount: $11,387
- Date on market: 9/23/2025
- Cumulative days on market: 255 days
- Listing terms: Cash,Conventional,VA Loan
- Ownership: Fee Simple
- Total actual rent: 0
- Electric utility on property: Yes
- Road surface type: Paved
Estimated market value
Not available
Estimated sales range
Not available
Not available
Price history
| Date | Event | Price |
|---|---|---|
| 8/11/2026 | Listed for sale | $1,750,000$406/sqft |
Source:  Stellar MLS #N6140600 Report a problem Stellar MLS #N6140600 Report a problem | ||
| 7/8/2026 | Contingent | $1,750,000$406/sqft |
Source: Stellar MLS #N6140600 Report a problem | ||
| 5/18/2026 | Pending sale | $1,750,000$406/sqft |
Source: Stellar MLS #N6140600 Report a problem | ||
| 4/7/2026 | Price change | $1,750,000-2.7%$406/sqft |
Source: Stellar MLS #N6140600 Report a problem | ||
| 1/27/2026 | Price change | $1,798,000-2.8%$417/sqft |
Source: Stellar MLS #N6140600 Report a problem | ||
| 9/24/2025 | Listed for sale | $1,850,000-7.3%$429/sqft |
Source: Stellar MLS #N6140600 Report a problem | ||
| 7/18/2025 | Listing removed | $1,995,000$463/sqft |
Source: Stellar MLS #A4628943 Report a problem | ||
| 5/16/2025 | Price change | $1,995,000-4.8%$463/sqft |
Source: Stellar MLS #A4628943 Report a problem | ||
| 4/16/2025 | Price change | $2,095,000-3.2%$486/sqft |
Source: Stellar MLS #A4628943 Report a problem | ||
| 2/2/2025 | Price change | $2,165,000-1.4%$502/sqft |
Source: Stellar MLS #A4628943 Report a problem | ||
| 11/15/2024 | Listed for sale | $2,195,000+90.9%$509/sqft |
Source: Stellar MLS #A4628943 Report a problem | ||
| 5/1/2018 | Sold | $1,150,000-8%$267/sqft |
Source: Public Record Report a problem | ||
| 3/12/2018 | Pending sale | $1,250,000$290/sqft |
Source: Keller Williams Classic Group #A4208660 Report a problem | ||
| 2/13/2018 | Listed for sale | $1,250,000+316.7%$290/sqft |
Source: KELLER WILLIAMS CLASSIC GROUP #A4208660 Report a problem | ||
| 4/9/2015 | Listing removed | $300,000$70/sqft |
Source: Owner Report a problem | ||
| 1/9/2015 | Listed for sale | $300,000+1.7%$70/sqft |
Source: Owner Report a problem | ||
| 9/1/2014 | Listing removed | $295,000$68/sqft |
Source: RE/MAX ALLIANCE GROUP #A3992769 Report a problem | ||
| 4/18/2014 | Price change | $295,000-10.6%$68/sqft |
Source: RE/MAX ALLIANCE GROUP #A3992769 Report a problem | ||
| 2/13/2014 | Listed for sale | $330,000+153.8%$77/sqft |
Source: RE/MAX Alliance Group #A3992769 Report a problem | ||
| 4/18/2013 | Sold | $130,000-3.6%$30/sqft |
Source: Public Record Report a problem | ||
| 10/20/2012 | Price change | $134,900-3.6%$31/sqft |
Source: CARMEL PROPERTIES #A3965260 Report a problem | ||
| 9/1/2012 | Listed for sale | $139,900-22.5%$32/sqft |
Source: CARMEL PROPERTIES #A3965260 Report a problem | ||
| 8/10/2007 | Sold | $180,400$42/sqft |
Source: Public Record Report a problem | ||
Public tax history
| Year | Property taxes | Tax assessment |
|---|---|---|
| 2025 | $11,387 +2% | $991,510 +2.9% |
| 2024 | $11,163 +2.7% | $963,567 +3% |
| 2023 | $10,870 +2.2% | $935,502 +3% |
| 2022 | $10,633 +0.5% | $908,254 +3% |
| 2021 | $10,585 -1.4% | $881,800 +0.7% |
| 2020 | $10,737 -1.6% | $875,800 -2.2% |
| 2019 | $10,906 | $895,100 +19.7% |
| 2018 | $10,906 +20.2% | $747,500 +0.8% |
| 2017 | $9,070 +347.1% | $741,500 +348.6% |
| 2016 | $2,028 -6.2% | $165,300 +0.1% |
| 2015 | $2,163 +34.3% | $165,200 +74.8% |
| 2014 | $1,610 +23.3% | $94,500 |
| 2013 | $1,306 -25.4% | $94,500 -19.6% |
| 2012 | $1,751 +22.2% | $117,480 +10% |
| 2011 | $1,432 -5.6% | $106,800 -2.8% |
| 2010 | $1,517 -35% | $109,900 -29.7% |
| 2009 | $2,335 | $156,300 -14.7% |
| 2008 | $2,335 -33.3% | $183,300 -33.1% |
| 2007 | $3,501 | $274,100 +17.3% |
| 2006 | -- | $233,700 +28.5% |
| 2005 | -- | $181,900 +4.1% |
| 2004 | $2,591 +4.9% | $174,700 +8.4% |
| 2003 | $2,469 | $161,100 |
Find assessor info on the county website
Monthly payment
Est. payment
Payment breakdown
Explore the cost of this home by adjusting the details. Changes won't be saved.Climate risks
Neighborhood: 34275
Nearby schools
Schools provided by the listing agent
- Elementary: Laurel Nokomis Elementary
- Middle: Laurel Nokomis Middle
- High: Venice Senior High
Source: Stellar MLS. This data may not be complete. We recommend contacting the local school district to confirm school assignments for this home.



Similar homes
- $1,239,0005 bd4 ba3.7k sqft1669 LUGANO CIRCLE, NOKOMIS, FL 34275For Sale

 MLS ID #N6145290, Deb Scott, LPT REALTY, LLC. Stellar MLS
 - $2,195,0004 bd4 ba3.7k sqft746 EAGLE POINT DRIVE, VENICE, FL 34285For Sale
 MLS ID #A4684361, Daniel Matusiak, COMPASS FLORIDA LLC. Stellar MLS
 - $1,350,0003 bd4 ba2.7k sqft617 MARAVIYA BOULEVARD, NOKOMIS, FL 34275For Sale
 MLS ID #A4701556, Melissa Farmer, PAY IT FORWARD REALTY INC. Stellar MLS
 - $974,9003 bd4 ba3.4k sqft2067 TOCOBAGA LANE, NOKOMIS, FL 34275For Sale
 MLS ID #A4686480, Andrea Capek, EXIT KING REALTY. Stellar MLS
 - $1,100,0003 bd3 ba2.9k sqft1154 KINGS WAY DRIVE, NOKOMIS, FL 34275For SaleMLS ID #A4692023, Ashley Wallace, COLDWELL BANKER REALTY. Stellar MLS
- $1,599,0006 bd5 ba3.8k sqft3604 TROPICAIRE BOULEVARD, NORTH PORT, FL 34286For SaleMLS ID #A4686772, Noah Ward, EXP REALTY LLC. Stellar MLS
- $1,899,0003 bd4 ba3.6k sqft12012 LEGACY ESTATES BOULEVARD, SARASOTA, FL 34238For SaleMLS ID #A4683780, Mark Quire, KELLER WILLIAMS ON THE WATER S. Stellar MLS
- $1,695,0004 bd4 ba3.6k sqft7732 DONALD ROSS ROAD W, SARASOTA, FL 34240For SaleMLS ID #A4692026, William Kelly, THE REAL ESTATE STORE. Stellar MLS
- $1,899,0004 bd6 ba4.5k sqft8232 SUMMER NIGHT ROAD, SARASOTA, FL 34241For SaleMLS ID #A4686481, Irma Scherer, COMPASS FLORIDA LLC. Stellar MLS
- $1,699,0004 bd3 ba3.9k sqft8122 LONE TREE GLEN, LAKEWOOD RANCH, FL 34202For SaleMLS ID #A4699545, Tina Ciaccio, P.A., MICHAEL SAUNDERS & COMPANY. Stellar MLS
- $968,4003 bd5 ba2.6k sqft292 VILLORESI BOULEVARD, NOKOMIS, FL 34275For SaleMLS ID #N6145302, Mary O'Keefe, COLDWELL BANKER REALTY. Stellar MLS
- $1,599,0003 bd4 ba3.2k sqft205 E VENICE AVENUE, VENICE, FL 34285For SaleMLS ID #N6141398, Kevin Hanley, KELLER WILLIAMS ISLAND LIFE REAL ESTATE. Stellar MLS
- $1,695,0004 bd4 ba3.2k sqft7215 CHATSWORTH COURT, BRADENTON, FL 34201For SaleMLS ID #A4702183, Toi Estes, PREMIER SOTHEBY'S INTERNATIONAL REALTY. Stellar MLS
- $1,799,0004 bd3 ba2.8k sqft8083 WATERBEND TRAIL, SARASOTA, FL 34240For SaleMLS ID #A4678845, Pierre Shaheen, COMPASS FLORIDA LLC. Stellar MLS
- $1,890,0004 bd7 ba4.1k sqft8207 NEVIS RUN, LAKEWOOD RANCH, FL 34202For SaleMLS ID #A4702239, Kathy Barrie, MICHAEL SAUNDERS & COMPANY. Stellar MLS
- $1,795,0006 bd5 ba4.4k sqft5544 DINAH LANE, SARASOTA, FL 34231For SaleMLS ID #A4693403, Thomas Hedge, JR, PREMIER SOTHEBY'S INTERNATIONAL REALTY. Stellar MLS
- $1,790,0004 bd3 ba2.8k sqft5334 CALLE FLORIDA, SARASOTA, FL 34242For SaleMLS ID #A4703192, Joey Lamielle, RE/MAX ALLIANCE GROUP. Stellar MLS
- $939,0004 bd4 ba2.8k sqft617 MISTIFLOWER CIRCLE, NOKOMIS, FL 34275For SaleMLS ID #A4691699, Stephanie Rundek Bronzino, KW COASTAL LIVING III. Stellar MLS
- $1,800,0005 bd4 ba2.4k sqft6421 MANASOTA KEY ROAD, ENGLEWOOD, FL 34223For SaleMLS ID #D6147175, Maryann Casey, MICHAEL SAUNDERS & COMPANY. Stellar MLS
- $1,369,0005 bd5 ba3.8k sqft9297 TEQUILA SUNRISE DRIVE, SARASOTA, FL 34241For SaleMLS ID #A4703754, Karie Backman, KELLER WILLIAMS ON THE WATER S. Stellar MLS
