*+*PROPERTY COMING SOON*+*
VIRTUAL TOUR
Coming soon
SCHEDULE A SHOWING NOW
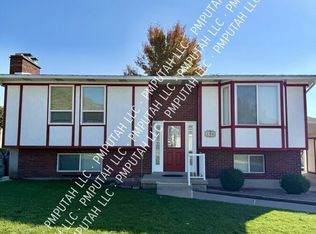
Welcome to this beautiful 3-bedroom, 2-bathroom home in Centerville, where soaring vaulted ceilings, abundant natural light, and thoughtful updates create a bright, inviting place to call home!
Step inside and fall in love with the spacious split-level design, featuring impressive high ceilings, oversized windows, and a charming wood-burning stove-style fireplace that adds warmth and character to the living room.
The home will feature brand-new carpet, new luxury vinyl plank (LVP) flooring, updated lighting, and fresh paint throughout, giving the interior a refreshed, welcoming feel.
The kitchen offers warm wood cabinetry, generous counter space, a convenient breakfast bar, and a beautiful arched window that fills the space with natural sunlight. The open layout makes it easy to enjoy everyday living and entertaining.
Upstairs, discover comfortable bedrooms and a versatile loft-style landing overlooking the main living areas. Built-in shelving and a convenient desk nook provide the perfect space for working from home, studying, or staying organized.
The finished lower level offers additional living space with sliding glass doors opening directly to the backyard, bringing the outdoors into your everyday routine.
Outside, enjoy a partially fenced backyard with a patio, mature trees, and beautiful mountain views. Whether you're enjoying your morning coffee, relaxing after a long day, or hosting a weekend gathering, this outdoor space offers plenty of possibilities.
Home Highlights
3 Bedrooms | 2 Bathrooms
Brand-New Carpet
New Luxury Vinyl Plank (LVP) Flooring
Fresh Interior Paint
Updated Lighting Throughout
Soaring Vaulted Ceilings
Wood-Burning Stove-Style Fireplace
Large Windows & Beautiful Natural Light
Spacious Split-Level Floor Plan
Kitchen with Breakfast Bar & Wood Cabinetry
Loft-Style Upper Landing
Built-In Shelving & Desk Nook
Additional Finished Lower-Level Living Space
Partially Fenced Backyard with Patio
Beautiful Mountain Views
Attached 2-Car Garage
Central Air Conditioning & Forced-Air Heating
Located in charming Centerville, this home offers a wonderful balance of comfortable living, outdoor enjoyment, and convenient access to nearby shopping, dining, parks, and major roadways.
Schedule your showing today and make this beautifully refreshed Centerville home yours!
If this home is occupied, we will coordinate showing times with the current tenants.
MOVE-IN DATE MUST BE WITHIN 21 DAYS OF THE PROPERTY'S AVAILABLE DATE OR THE DATE THE APPLICATION IS SENT
ANIMAL RULE: **SORRY, NO ANIMALS** All applicants must complete Boardwalk's third-party animal screening, with or without pets. Find instructions and breed restrictions on our official website: B W P Rentals dot com. Breed restrictions apply.
BOARDWALK BENEFIT PROGRAM: Mandatory with all leases. $52.95/month. Includes maintenance support, property damage protection, HVAC filters, online portal, credit reporting, and more. See the listing photos or visit our official website for details.
IMPORTANT: If links or information are missing from this listing, visit our official website bwprentals dot com
SMOKING: No Smoking or Vaping Allowed in or on the Property
LEASE LENGTH: 12 months preferred
UTILITIES: Tenant pays all
Tenant Charges
MONTHLY FEES:
$2250 Rent
$7.50 Utility Admin Fee
$52.95 Boardwalk Benefit Program
$45 Pet Rent (if applicable)
SECURITY DEPOSIT AND FEES:
$300 non-refundable lease initiation fee
$2250 refundable deposit this amount may vary based on application screening results
$25 One-Time Utilities set up fee
$300 non-refundable pet fee (if applicable)
HOW TO APPLY:
-Applications are found on our website bwprentals dot com
-Please review our rental qualification criteria on our official website. Look for the "How to Qualify" section before submitting your application.
-APPLICATION TURNAROUND TIME: 24 to 72 business hours
-Each tenant 18 and older must fill out a separate application
-$50 for online applications
Property Manager:
Boardwalk Realty & Management
**All information is deemed reliable but not guaranteed and is subject to change.
House for rent
Single family residence
Available Mon Nov 30 2026
No pets
What's special
Beautiful mountain viewsConvenient desk nookSpacious split-level designWarm wood cabinetryMature treesGenerous counter spaceOpen layout
- 10 days |
- -- |
- -- |
Zillow last checked:
Listing updated:
Travel times

Let’s turn your rent into credit progress
Build credit history with every on-time payment and get credit for the payment you’re already making.
Facts & features
Interior
Bedrooms & bathrooms
- Bedrooms: 3
- Bathrooms: 2
- Full bathrooms: 2
Interior area
- Total interior livable area: 1,448 sqft
Property
Parking
- Details: Contact manager
Details
- Parcel number: 021150024
Construction
Type & style
- Home type: SingleFamily
- Property subtype: Single Family Residence
Community & HOA
Location
- Region: Centerville
Financial & listing details
- Lease term: Contact For Details
Nearby apartments for rent


Price history
| Date | Event | Price |
|---|---|---|
| 11/11/2026 | Listed for rent | $2,250$2/sqft |
Source: Zillow Rentals Report a problem | ||
| 12/8/2011 | Listing removed | $165,000$114/sqft |
Source: Orem Real Estate Group #1055708 Report a problem | ||
| 10/26/2011 | Price change | $165,000-2.9%$114/sqft |
Source: Orem Real Estate Group #1055708 Report a problem | ||
| 9/21/2011 | Listed for sale | $170,000$117/sqft |
Source: Orem Real Estate Group #1055708 Report a problem | ||