Only one of a kind incredible 270-degree views in best area in Country Hills! This single story situated on most quiet Cul-De-Sac on top of the country Hills, no busy street nearby. This beauty comes with extra-large stone driveway led to extra-large custom double leaded glass doors. Once you enter, this incredible Panoramic, unobstructed views will certainly take your breath away! You will see L. A downtown high risers & snowcapped mountain in winter. Large Livingroom has a cozy Mid-century vibe with fireplace surrounded with incredible mountains views! Eat in kitchen area with separate dining room area has a separate sliding door to side yard for extra entertaining. During 4th of July, Spectacular fireworks displayed from this backyard is simply priceless! There is huge area around pool for large gathering event waiting for you to entertaining friends and family. Also, there is enough parking spaces for large gathering. This extraordinary house will remind you of mid- century Hawaiian house! St. Jude hospital, many shopping malls, including Brea mall nearby. Country Club golf course, famous Laguna Lake & several Parks are in walking distance. Seeing is Believing!!! So, come on in to see it yourself.
Sold for $1,330,000
Listed by: T.N.G. Real Estate Consultants • Erica Allen • Contact: 714-987-3310
Bought with: T.N.G. Real Estate Consultants
Tax assessed value
$1,330,000
751 W Country Hills Dr, La Habra, CA 90631
3beds
1,783sqft
Single Family Residence
Built in 1966
0.35 Acres Lot
$1,403,100 Zestimate®
$746/sqft
$4,571 Estimated rent
Home value
$1,403,100
$1.32M - $1.50M
$4,571/mo
Zestimate® history
Owner options
List your home for rent
$4,571/mo
Rent Zestimate®
Find your next renter with Zillow Rental Manager. Plus, with online applications, you can quickly screen prospective tenants – for free.
$4,571/mo
Rent Zestimate®
Refinance and save
$8,364/mo
Est. payment
Refinancing to a lower rate could help reduce your monthly payments and save thousands over the life of the loan.
$8,364/mo
Est. payment
Explore your selling options
Work with a Zillow partner agent
Leverage their expertise and Zillow's premium Showcase listings to get your home seen by more buyers.
Get startedList with your own agent
Get your home in front of millions of buyers by listing it on Zillow.
Learn how to do itSell it yourself
Take full control of how buyers see your home on Zillow by listing For Sale by Owner (FSBO).
List your homeWhat's special
Cozy mid-century vibePanoramic unobstructed viewsSeparate dining room areaExtra-large stone driveway
Zillow last checked:
Listing updated:
Listed by:
Erica Allen DRE #01291234 714-987-3310,
T.N.G. Real Estate Consultants
Bought with:
Erica Allen, DRE #01291234
T.N.G. Real Estate Consultants
Source: CRMLS,MLS#: PW24217213 Originating MLS: California Regional MLS
Originating MLS: California Regional MLSFacts & features
Interior
Bedrooms & bathrooms
- Bedrooms: 3
- Bathrooms: 2
- Full bathrooms: 1
- 3/4 bathrooms: 1
- Main level bathrooms: 2
- Main level bedrooms: 3
Rooms
- Room types: Bedroom, Entry/Foyer, Primary Bathroom, Primary Bedroom, Dining Room
Primary bedroom
- Features: Main Level Primary
Bedroom
- Features: All Bedrooms Down
Bathroom
- Features: Bathroom Exhaust Fan, Bathtub, Closet, Dual Sinks, Full Bath on Main Level, Linen Closet, Solid Surface Counters, Tub Shower
Kitchen
- Features: Kitchen/Family Room Combo, Solid Surface Counters
Heating
- Central
Cooling
- Central Air
Appliances
- Included: Electric Cooktop
- Laundry: Inside, Laundry Room
Features
- Breakfast Bar, Built-in Features, Balcony, Breakfast Area, Block Walls, Separate/Formal Dining Room, Eat-in Kitchen, Country Kitchen, Living Room Deck Attached, Open Floorplan, Pantry, Recessed Lighting, Solid Surface Counters, All Bedrooms Down, Main Level Primary
- Flooring: Laminate
- Doors: Double Door Entry
- Windows: Double Pane Windows
- Has fireplace: Yes
- Fireplace features: Family Room, Gas Starter, Primary Bedroom, Wood Burning
- Common walls with other units/homes: No Common Walls
Interior area
- Total interior livable area: 1,783 sqft
Property
Parking
- Total spaces: 2
- Parking features: Direct Access, Driveway Up Slope From Street, Garage Faces Front, Garage, One Space
- Attached garage spaces: 2
Accessibility
- Accessibility features: Safe Emergency Egress from Home, Accessible Entrance
Features
- Levels: One
- Stories: 1
- Entry location: front
- Patio & porch: Brick, Covered, Patio
- Exterior features: Lighting, Brick Driveway
- Has private pool: Yes
- Pool features: In Ground, Private
- Spa features: None
- Fencing: Block
- Has view: Yes
- View description: City Lights, Mountain(s), Panoramic, Pool, Trees/Woods
Lot
- Size: 0.35 Acres
- Features: Back Yard, Cul-De-Sac, Gentle Sloping, Sprinklers In Rear, Sprinklers In Front, Lawn, Landscaped, Paved, Ranch, Sprinkler System, Street Level
Details
- Parcel number: 01935406
- Special conditions: Standard,Trust
Construction
Type & style
- Home type: SingleFamily
- Property subtype: Single Family Residence
Materials
- Drywall, Stucco
- Foundation: Slab
- Roof: Composition
Condition
- Turnkey
- New construction: No
- Year built: 1966
Utilities & green energy
- Sewer: Public Sewer
- Water: Public
Community & HOA
Community
- Features: Biking, Curbs, Fishing, Golf, Lake, Park, Storm Drain(s), Street Lights, Sidewalks
- Security: Carbon Monoxide Detector(s), Smoke Detector(s)
- Subdivision: Country Hills East (Cnhe)
Location
- Region: La Habra
Financial & listing details
- Price per square foot: $746/sqft
- Tax assessed value: $1,330,000
- Annual tax amount: $15,204
- Date on market: 10/26/2024
- Cumulative days on market: 5 days
- Listing terms: Cash to New Loan
- Inclusions: Kitchen appliances
- Exclusions: All TVs, Heat Lamps, washer & dryer
- Road surface type: Paved
Price history
| Date | Event | Price |
|---|---|---|
| 12/3/2024 | Sold | $1,330,000+0.2%$746/sqft |
Source:  CRMLS #PW24217213 Report a problem CRMLS #PW24217213 Report a problem | ||
| 11/15/2024 | Pending sale | $1,328,000$745/sqft |
Source: CRMLS #PW24217213 Report a problem | ||
| 11/1/2024 | Contingent | $1,328,000$745/sqft |
Source: CRMLS #PW24217213 Report a problem | ||
| 10/26/2024 | Listed for sale | $1,328,000+16.5%$745/sqft |
Source: CRMLS #PW24217213 Report a problem | ||
| 10/4/2022 | Sold | $1,140,000+0.2%$639/sqft |
Source: Public Record Report a problem | ||
| 9/14/2022 | Pending sale | $1,138,000$638/sqft |
Source: CRMLS #PW22176462 Report a problem | ||
| 9/6/2022 | Contingent | $1,138,000$638/sqft |
Source: CRMLS #PW22176462 Report a problem | ||
| 8/23/2022 | Listed for sale | $1,138,000+239.7%$638/sqft |
Source: CRMLS #PW22176462 Report a problem | ||
| 12/27/1999 | Sold | $335,000+31.6%$188/sqft |
Source: Public Record Report a problem | ||
| 7/15/1997 | Sold | $254,500$143/sqft |
Source: Public Record Report a problem | ||
Public tax history
| Year | Property taxes | Tax assessment |
|---|---|---|
| 2025 | $15,204 +17.4% | $1,330,000 +14.4% |
| 2024 | $12,948 +2.3% | $1,162,800 +2% |
| 2023 | $12,657 +125.8% | $1,140,000 +135% |
| 2022 | $5,607 +1.7% | $485,182 +2% |
| 2021 | $5,514 +1% | $475,669 +1% |
| 2020 | $5,461 | $470,792 +2% |
| 2019 | $5,461 +2.9% | $461,561 +2% |
| 2018 | $5,308 +3.6% | $452,511 +2% |
| 2017 | $5,123 | $443,639 +2% |
| 2016 | $5,123 +2.5% | $434,941 +1.5% |
| 2015 | $5,001 +6.1% | $428,408 +2% |
| 2014 | $4,711 | $420,017 +0.5% |
| 2013 | -- | $418,119 +2% |
| 2012 | -- | $409,921 +2% |
| 2011 | -- | $401,884 +0.8% |
| 2010 | -- | $398,881 -0.2% |
| 2009 | -- | $399,830 +2% |
| 2008 | -- | $391,991 +2% |
| 2007 | -- | $384,305 +2% |
| 2006 | -- | $376,770 +2% |
| 2005 | -- | $369,383 +2% |
| 2004 | -- | $362,141 +1.9% |
| 2003 | -- | $355,504 +2% |
| 2002 | -- | $348,534 +2% |
| 2001 | $3,518 -0.5% | $341,700 +2% |
| 2000 | $3,535 | $335,000 |
Find assessor info on the county website
Neighborhood: 90631
Nearby homes
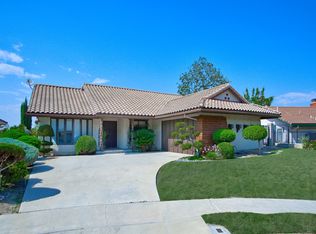
- $1,320,9003 bd2 ba1.8k sqft741 W Country Hills Dr, La Habra, CA 90631Off Market
- $1,524,0004 bd2 ba2.1k sqft761 W Country Hills Dr, La Habra, CA 90631Sold

- $1,347,2003 bd2 ba2.1k sqft731 W Country Hills Dr, La Habra, CA 90631Off Market
- $1,521,8004 bd2 ba2.3k sqft750 W Country Hills Dr, La Habra, CA 90631Off Market
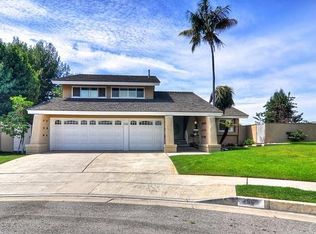
- $1,483,0004 bd2 ba2.2k sqft1720 Almondwood St, La Habra, CA 90631Off Market
- $1,125,0003 bd2 ba1.9k sqft1700 Almondwood St, La Habra, CA 90631Sold
- $1,766,1004 bd3 ba3.1k sqft1740 Almondwood St, La Habra, CA 90631Off Market
- $1,429,7005 bd3 ba2.8k sqft751 Teakwood Ave, La Habra, CA 90631Off Market
Nearby schools
GreatSchools rating
- 8/10Las Positas Elementary SchoolGrades: K-5Distance: 0.3 mi
- 3/10Imperial Middle SchoolGrades: 6-8Distance: 0.3 mi
- 8/10Sonora High SchoolGrades: 9-12Distance: 2 mi
Get a cash offer in 3 minutes
Find out how much your home could sell for in as little as 3 minutes with a no-obligation cash offer.
Estimated market value
$1,403,100
Get a cash offer in 3 minutes
Find out how much your home could sell for in as little as 3 minutes with a no-obligation cash offer.
Estimated market value
$1,403,100
- California
- Orange County
- La Habra
- 90631
- 751 W Country Hills Dr
Nearby cities
Nearby zip codes
Other La Habra Topics
