Stunning Panoramic View Home on Country Hills Drive! Welcome to one of the most captivating view homes on Country Hills Drive, perfectly positioned at the end of a quiet cul-de-sac. From the moment you step through the beautifully hand-carved hardwood entry doors, you’ll be greeted with breathtaking, unobstructed views of the mountains and city skyline. On clear days, you can see all the way to downtown Los Angeles and even the iconic Hollywood sign. Enjoy spectacular sunsets and shimmering city lights from the comfort of your own home—an ideal setting to relax and unwind after a long day. Designed for effortless indoor-outdoor living, the property features a sparkling, 20’ x 40’ pool framed by a charming stone planter, creating a perfect backdrop for entertaining family and friends. Inside, the spacious living room flows seamlessly into the formal dining area, while a separate family room with a cozy fireplace opens to the kitchen, all offering beautiful views of the pool, backyard, and mountains. The master bedroom, kitchen, and family room share these stunning vistas, enhancing your daily living experience. The home offers modern comfort while preserving its timeless charm. This exceptional property offers privacy, space, and unmatched views in a tranquil neighborhood—truly a rare find. Property is sold AS-IS; buyers and their agents are encouraged to conduct their own due diligence. Don’t miss the opportunity to make this view-filled sanctuary your new home.
Sold for $1,524,000
Listed by: Pacific Realty Center • Yi Wang • Contact: 626-373-1670
Bought with: T.N.G. Real Estate Consultants
$1,524,000
761 W Country Hills Dr, La Habra, CA 90631
4beds
2,123sqft
Single Family Residence
Built in 1966
0.39 Acres Lot
$1,531,100 Zestimate®
$718/sqft
$4,769 Estimated rent
Home value
$1,531,100
$1.41M - $1.65M
$4,769/mo
Zestimate® history
Owner options
List your home for rent
$4,769/mo
Rent Zestimate®
Find your next renter with Zillow Rental Manager. Plus, with online applications, you can quickly screen prospective tenants – for free.
$4,769/mo
Rent Zestimate®
Refinance and save
$9,504/mo
Est. payment
Refinancing to a lower rate could help reduce your monthly payments and save thousands over the life of the loan.
$9,504/mo
Est. payment
Explore your selling options
Work with a Zillow partner agent
Leverage their expertise and Zillow's premium Showcase listings to get your home seen by more buyers.
Get startedList with your own agent
Get your home in front of millions of buyers by listing it on Zillow.
Learn how to do itSell it yourself
Take full control of how buyers see your home on Zillow by listing For Sale by Owner (FSBO).
List your homeWhat's special
Zillow last checked:
Listing updated:
Listed by:
Yi Wang DRE #01919415 lookforjeff@gmail.com,
Pacific Realty Center
Bought with:
Martha Verde, DRE #01789707
T.N.G. Real Estate Consultants
Source: CRMLS,MLS#: AR25145184 Originating MLS: California Regional MLS
Originating MLS: California Regional MLSFacts & features
Interior
Bedrooms & bathrooms
- Bedrooms: 4
- Bathrooms: 2
- Full bathrooms: 2
- Main level bathrooms: 2
- Main level bedrooms: 4
Rooms
- Room types: Bedroom, Entry/Foyer, Family Room, Living Room, Primary Bathroom, Primary Bedroom, Other, Dining Room
Bedroom
- Features: All Bedrooms Down
Bathroom
- Features: Dual Sinks, Quartz Counters, Separate Shower, Walk-In Shower
Kitchen
- Features: Self-closing Cabinet Doors
Other
- Features: Walk-In Closet(s)
Heating
- Central, See Remarks
Cooling
- Central Air, Electric, Gas, See Remarks, Attic Fan
Appliances
- Included: Built-In Range, Dishwasher, Gas Cooktop, Gas Oven, Gas Water Heater, Range Hood
- Laundry: Electric Dryer Hookup, Gas Dryer Hookup, Laundry Room
Features
- Breakfast Bar, Breakfast Area, Separate/Formal Dining Room, Open Floorplan, Recessed Lighting, See Remarks, All Bedrooms Down, Walk-In Closet(s)
- Flooring: Laminate
- Doors: Double Door Entry
- Windows: Blinds, Insulated Windows
- Has fireplace: Yes
- Fireplace features: Family Room
- Common walls with other units/homes: 2+ Common Walls
Interior area
- Total interior livable area: 2,123 sqft
Property
Parking
- Total spaces: 6
- Parking features: Driveway, Garage
- Attached garage spaces: 2
- Carport spaces: 2
- Covered spaces: 4
- Uncovered spaces: 2
Accessibility
- Accessibility features: Parking, See Remarks, Accessible Doors
Features
- Levels: One
- Stories: 1
- Entry location: Front door
- Patio & porch: Concrete, Deck
- Exterior features: TV Antenna
- Has private pool: Yes
- Pool features: Private
- Fencing: Average Condition,Block,Vinyl,Wrought Iron
- Has view: Yes
- View description: City Lights, Mountain(s), Neighborhood
Lot
- Size: 0.39 Acres
- Dimensions: 16,988
- Features: 2-5 Units/Acre, Flag Lot, Sprinklers Timer
Details
- Additional structures: Gazebo
- Parcel number: 01935407
- Special conditions: Standard
Construction
Type & style
- Home type: SingleFamily
- Property subtype: Single Family Residence
- Attached to another structure: Yes
Materials
- Copper Plumbing
- Foundation: Slab
- Roof: Shingle
Condition
- Updated/Remodeled,Turnkey
- New construction: No
- Year built: 1966
Utilities & green energy
- Electric: Standard
- Sewer: Public Sewer
- Water: Public
- Utilities for property: See Remarks
Community & HOA
Community
- Features: Park
Location
- Region: La Habra
Financial & listing details
- Price per square foot: $718/sqft
- Tax assessed value: $992,809
- Date on market: 7/1/2025
- Cumulative days on market: 184 days
- Listing terms: Cash,Cash to Existing Loan
- Inclusions: none
- Exclusions: none
- Road surface type: Paved
Price history
| Date | Event | Price |
|---|---|---|
| 5/2/2026 | Listing removed | $6,500$3/sqft |
Source: CRMLS #PW26056326 Report a problem | ||
| 3/15/2026 | Listed for rent | $6,500$3/sqft |
Source: CRMLS #PW26056326 Report a problem | ||
| 2/11/2026 | Sold | $1,524,000-6.4%$718/sqft |
Source:  CRMLS #AR25145184 Report a problem CRMLS #AR25145184 Report a problem | ||
| 2/7/2026 | Pending sale | $1,629,000$767/sqft |
Source: CRMLS #AR25145184 Report a problem | ||
| 12/5/2025 | Price change | $1,629,000-3%$767/sqft |
Source: CRMLS #AR25145184 Report a problem | ||
| 7/1/2025 | Listed for sale | $1,680,000+88.8%$791/sqft |
Source: CRMLS #AR25145184 Report a problem | ||
| 7/30/2019 | Sold | $890,000+0.2%$419/sqft |
Source: Public Record Report a problem | ||
| 6/27/2019 | Listed for sale | $888,000+24.2%$418/sqft |
Source: Pacific Realty Center #AR19152425 Report a problem | ||
| 11/20/2013 | Sold | $715,000-1.9%$337/sqft |
Source: Public Record Report a problem | ||
| 10/1/2013 | Pending sale | $729,000$343/sqft |
Source: CENTURY 21 Beachside Realtors #CV13155036 Report a problem | ||
| 9/10/2013 | Price change | $729,000-7.6%$343/sqft |
Source: CENTURY 21 Beachside Realtors #CV13155036 Report a problem | ||
| 8/5/2013 | Listed for sale | $789,000$372/sqft |
Source: CENTURY 21 BEACHSIDE #CV13155036 Report a problem | ||
Public tax history
| Year | Property taxes | Tax assessment |
|---|---|---|
| 2026 | -- | $992,809 +2% |
| 2025 | $11,236 +4.4% | $973,343 +2% |
| 2024 | $10,758 +2.3% | $954,258 +2% |
| 2023 | $10,517 +1% | $935,548 +2% |
| 2022 | $10,417 +1.7% | $917,204 +2% |
| 2021 | $10,247 +0.9% | $899,220 +1% |
| 2020 | $10,151 | $890,000 +13.3% |
| 2019 | $10,151 +13.9% | $785,724 +2% |
| 2018 | $8,915 +3.6% | $770,318 +2% |
| 2017 | $8,606 | $755,214 +2% |
| 2016 | $8,606 +2.5% | $740,406 +1.5% |
| 2015 | $8,399 +6.2% | $729,285 +2% |
| 2014 | $7,912 | $715,000 +559.5% |
| 2013 | -- | $108,423 +2% |
| 2012 | -- | $106,298 +2% |
| 2011 | -- | $104,214 +0.8% |
| 2010 | -- | $103,436 -0.2% |
| 2009 | -- | $103,683 +2% |
| 2008 | -- | $101,650 +2% |
| 2007 | -- | $99,657 +2% |
| 2006 | -- | $97,703 +2% |
| 2005 | -- | $95,788 +2% |
| 2004 | -- | $93,910 +1.9% |
| 2003 | -- | $92,189 +2% |
| 2002 | -- | $90,382 +2% |
| 2001 | $927 +1.8% | $88,610 +2% |
| 2000 | $911 | $86,873 |
Find assessor info on the county website
Neighborhood: 90631
Nearby homes
- $1,330,0003 bd2 ba1.7k sqft751 W Country Hills Dr, La Habra, CA 90631Sold
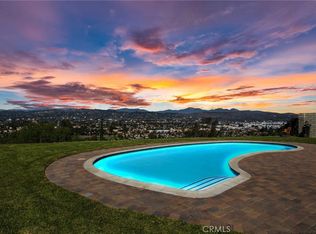
- $1,512,4004 bd2 ba2.3k sqft750 W Country Hills Dr, La Habra, CA 90631Off Market
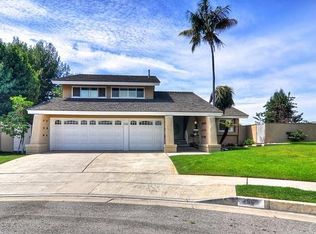
- $1,749,4004 bd3 ba3.1k sqft1740 Almondwood St, La Habra, CA 90631Off Market
- $1,472,2004 bd2 ba2.2k sqft1720 Almondwood St, La Habra, CA 90631Off Market
- $1,306,6003 bd2 ba1.8k sqft741 W Country Hills Dr, La Habra, CA 90631Off Market
- $1,125,0003 bd2 ba1.9k sqft1700 Almondwood St, La Habra, CA 90631Sold
- $1,409,9004 bd3 ba3.1k sqft740 W Country Hills Dr, La Habra, CA 90631Off Market
- $1,336,0003 bd2 ba2.1k sqft731 W Country Hills Dr, La Habra, CA 90631Off Market
Nearby schools
GreatSchools rating
- 8/10Las Positas Elementary SchoolGrades: K-5Distance: 0.3 mi
- 3/10Imperial Middle SchoolGrades: 6-8Distance: 0.3 mi
- 8/10Sonora High SchoolGrades: 9-12Distance: 2 mi
Schools provided by the listing agent
- Middle: Imperial
- High: Sonora
Source: CRMLS. This data may not be complete. We recommend contacting the local school district to confirm school assignments for this home.
Get a cash offer in 3 minutes
Find out how much your home could sell for in as little as 3 minutes with a no-obligation cash offer.
Estimated market value
$1,531,100
Get a cash offer in 3 minutes
Find out how much your home could sell for in as little as 3 minutes with a no-obligation cash offer.
Estimated market value
$1,531,100
- California
- Orange County
- La Habra
- 90631
- 761 W Country Hills Dr
Nearby cities
Nearby zip codes
Other La Habra Topics
