Skip main navigation
Sold for $543,000
  • $543,000

    7510 Devinney Court, Arvada, CO 80005

    3beds
    1,809sqft
    Single Family Residence
    Built in 1978
    6,513 Square Feet Lot
    $596,300 Zestimate®
    $300/sqft
    $3,152 Estimated rent

    Home value

    $596,300

    $566,000 - $626,000

    $3,152/mo

    Zestimate® history
    Loading
    Loading...

    Owner options

    List your home for rent

    $3,152/mo

    Rent Zestimate®

    Find your next renter with Zillow Rental Manager. Plus, with online applications, you can quickly screen prospective tenants – for free.

    Learn more

    $3,152/mo

    Rent Zestimate®

    Refinance and save

    $3,167/mo

    Est. payment

    Refinancing to a lower rate could help reduce your monthly payments and save thousands over the life of the loan.

    See today's rates

    $3,167/mo

    Est. payment

    Explore your selling options

    Work with a Zillow partner agent

    Leverage their expertise and Zillow's premium Showcase listings to get your home seen by more buyers.

    Get started

    List with your own agent

    Get your home in front of millions of buyers by listing it on Zillow.

    Learn how to do it

    Sell it yourself

    Take full control of how buyers see your home on Zillow by listing For Sale by Owner (FSBO).

    List your home

    What's special

    Huge price improvementLovely luxury vinyl flooringRemodeled bathroomBi-level residenceShade treesQuartz countersSs appliances
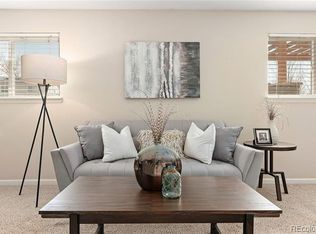
    Huge Price Improvement! Beautiful Ralston Valley Home! Located in a great neighborhood, this bi-level residence promises a comfortable and practical living experience. With a 2-car garage, an RV gate, and an extended driveway, parking is hassle-free. The mature landscape, adorned with shade trees, adds character to the property. Inside, the living room welcomes you with a cozy fireplace, creating a warm and inviting atmosphere. The kitchen boasts SS appliances, quartz counters, white cabinetry, and a breakfast bar. 3 bedrooms are conveniently located on the main level! Enhancing the home's contemporary appeal, the lovely luxury vinyl flooring gracefully extends throughout this level for a unified and stylish living space. Transitioning to the lower level, the new carpet enriches the space! You'll love the family room, featuring an entertainment wet bar and an additional fireplace, perfect for hosting social gatherings. Completing this floor, you have a remodeled bathroom and access to the backyard. Beyond the interiors, the backyard holds its own charm! The deck with a patio below is ideal for outdoor relaxation, while the convenient storage shed adds to the functionality. Surrounded by tranquility, this home offers a retreat from the hustle and bustle of daily life! Its proximity to the Apex Center ensures easy access to a variety of recreational activities and amenities. Don't miss this excellent opportunity!

    Zillow last checked:

    Listing updated:

    Listed by:

    Bill Hubbell 720-297-2441 bill.hubbell@engelvoelkers.com,

    Engel & Volkers Denver,

    Meaghan McCord 404-402-5117,

    Engel & Volkers Denver

    Bought with:

    Hannah Hester, 100092127

    Live West Realty

    Source: REcolorado as distributed by MLS GRID,MLS#: 5202666MLS Logo

    Facts & features

    Interior

    Bedrooms & bathrooms
    • Bedrooms: 3
    • Bathrooms: 3
    • Full bathrooms: 1
    • 3/4 bathrooms: 1
    • 1/2 bathrooms: 1
    Bedroom
    • Description: Primary Bedroom Suite
    • Level: Upper
    Bedroom
    • Description: Bedroom 2
    • Level: Upper
    Bedroom
    • Description: Bedroom 3
    • Level: Upper
    Bathroom
    • Description: Primary Bath Suite
    • Level: Upper
    Bathroom
    • Description: Full Bathroom
    • Level: Upper
    Bathroom
    • Description: Updated , Remodeled Bathroom Lower Level
    • Level: Lower
    Dining room
    • Description: Dining Area Upper Level
    • Level: Upper
    Family room
    • Description: Family Room Upper Level With Fireplace
    • Level: Upper
    Family room
    • Description: Lower Level Family Room With Fireplace
    • Level: Lower
    Kitchen
    • Description: Upgraded Kitchen
    • Level: Upper
    Heating
    • Forced Air
    Cooling
    • Central Air
    Appliances
    • Included: Dishwasher, Oven, Range, Refrigerator
    Features
    • Ceiling Fan(s), Quartz Counters, Smoke Free
    • Flooring: Carpet, Laminate
    • Windows: Double Pane Windows
    • Has basement: No
    • Number of fireplaces: 2
    Interior area
    • Total structure area: 1,809
    • Total interior livable area: 1,809 sqft
    • Finished area above ground: 1,809

    Property

    Parking
    • Total spaces: 2
    • Parking features: Garage - Attached
    • Attached garage spaces: 2
    Lot
    • Size: 6,513 sqft
    Details
    • Parcel number: 140360
    • Special conditions: Standard

    Construction

    Type & style
    • Home type: SingleFamily
    • Architectural style: Contemporary
    • Property subtype: Single Family Residence
    Materials
    • Wood Siding
    • Roof: Composition
    Condition
    • Year built: 1978

    Utilities & green energy

    • Sewer: Public Sewer

    Community & neighborhood

    Location
    • Region: Arvada
    • Subdivision: Ralston Valley

    Other

    Other facts
    • Listing terms: Cash,Conventional,FHA,VA Loan
    • Ownership: Individual

    Price history

    DateEventPrice
    10/31/2023Sold$543,000-3%$300/sqft
    Source: REcolorado as distributed by MLS GRID #5202666 Report a problem
    10/3/2023Pending sale$559,900$310/sqft
    Source: REcolorado as distributed by MLS GRID #5202666 Report a problem
    9/16/2023Price change$559,900-1.8%$310/sqft
    Source: REcolorado as distributed by MLS GRID #5202666 Report a problem
    9/13/2023Price change$569,900-1.7%$315/sqft
    Source: REcolorado as distributed by MLS GRID #5202666 Report a problem
    9/7/2023Listed for sale$579,900+154.3%$321/sqft
    Source: REcolorado as distributed by MLS GRID #5202666 Report a problem
    4/2/2007Sold$228,000$126/sqft
    Source: Public Record Report a problem

    Public tax history

    YearProperty taxesTax assessment
    2025$3,295 -0.1%$38,076 +11.9%
    2024$3,299 +21.6%$34,012
    2023$2,713 -1.6%$34,012 +22.8%
    2022$2,757 +10%$27,698 -2.8%
    2021$2,507 $28,495 +9.7%
    2020$2,507 +1.4%$25,980
    2019$2,473 +2.6%$25,980 +5.6%
    2018$2,410 $24,609
    2017$2,410 +16.4%$24,609 +14.5%
    2016$2,069 $21,492
    2015$2,069 +26.2%$21,492 +32.7%
    2014$1,639 -10.8%$16,191
    2013$1,838 +2.1%$16,191 -11.6%
    2012$1,799 +13.1%$18,318
    2011$1,590 +5.7%$18,318 +12.4%
    2010$1,504 -13.9%$16,300
    2009$1,747 +0%$16,300 -13.8%
    2008$1,747 +3.6%$18,900
    2007$1,687 +1%$18,900 +4.6%
    2006$1,670 +6%$18,070 +5.9%
    2005$1,575 +9.3%$17,060
    2004$1,442 -1.1%$17,060
    2003$1,458 +1.7%$17,060 +0.5%
    2002$1,433 +6.9%$16,980 +19.6%
    2001$1,340 -1%$14,200
    2000$1,354 $14,200

    Find assessor info on the county website

    Neighborhood: Van Arsdale

    Nearby schools

    GreatSchools rating
    Schools provided by the listing agent
    • Elementary: Van Arsdale
    • Middle: Oberon
    • High: Ralston Valley
    • District: Jefferson County R-1

    Source: REcolorado as distributed by MLS GRID. This data may not be complete. We recommend contacting the local school district to confirm school assignments for this home.

    Get a cash offer in 3 minutes
    Find out how much your home could sell for in as little as 3 minutes with a no-obligation cash offer.
    Estimated market value
    $596,300
    Get a cash offer in 3 minutes
    Find out how much your home could sell for in as little as 3 minutes with a no-obligation cash offer.
    Estimated market value
    $596,300