This gorgeous home is well located within the Walnut Hills community! Easy access and walk to large neighborhood parks, play grounds, tennis courts that are maintained by the South Suburban Parks and Recreation District, walking/jogging paths, mini frisbee course, 8 public bus pickup locations, community library, shopping, restaurants, banking and Denver's light rail system. Quick access to 1-25 and C-470 too.
Exterior features include a partial brick veneer and siding exterior, newer quality windows, a large flat fully fenced back yard with a large wood deck, a playset/slide, a garden shed, and a large dog run area. This home is set on a corner lot with easy side access to the back yard. Lots of storage in an oversized finished 21/2 car garage with an insulated garage door and door opener.
Interior features include a remodeled kitchen with newer stainless steel appliances (refrigerator is included), granite counter tops, remodeled bathrooms with designer tile in the showers, light fixtures and granite counter tops. Additional extras fresh interior designer paint and tile, vinal plank flooring and hardwood floors in the family room, custom lighting systems, overhead lighting and ceiling fans in the primary and 3rd good sized bedrooms.
There is no HOA in the community. There are abundant future possibilities for this great homesite. Possibilities may include an extra detached garage, a covered patio, gazebo, or a gardening area. Just Imagine!
Sold for $610,000
$610,000
7510 E Easter Place, Centennial, CO 80112
3beds
1,742sqft
Single Family Residence
Built in 1972
0.31 Acres Lot
$631,300 Zestimate®
$350/sqft
$3,058 Estimated rent
Home value
$631,300
$600,000 - $663,000
$3,058/mo
Zestimate® history
Owner options
List your home for rent
$3,058/mo
Rent Zestimate®
Find your next renter with Zillow Rental Manager. Plus, with online applications, you can quickly screen prospective tenants – for free.
$3,058/mo
Rent Zestimate®
Refinance and save
$2,843/mo
Est. payment
Refinancing to a lower rate could help reduce your monthly payments and save thousands over the life of the loan.
$2,843/mo
Est. payment
Explore your selling options
Work with a Zillow partner agent
Leverage their expertise and Zillow's premium Showcase listings to get your home seen by more buyers.
Get startedList with your own agent
Get your home in front of millions of buyers by listing it on Zillow.
Learn how to do itSell it yourself
Take full control of how buyers see your home on Zillow by listing For Sale by Owner (FSBO).
List your homeWhat's special
Zillow last checked:
Listing updated:
Listed by:
Jay A. Buerger 303-694-6107 Jay@BuergerRealEstate.net,
Buerger & Company Real Estate,
Bonnie Buerger 720-660-6332,
Buerger & Company Real Estate
Bought with:
Dale Seaman, 40037209
HomeSmart Realty
Source: REcolorado as distributed by MLS GRID,MLS#: 3190010
Facts & features
Interior
Bedrooms & bathrooms
- Bedrooms: 3
- Bathrooms: 3
- Full bathrooms: 1
- 3/4 bathrooms: 1
- 1/2 bathrooms: 1
Primary bedroom
- Description: Fresh Custom Paint. Ceiling Fan
- Level: Upper
- Area: 203.99 Square Feet
- Dimensions: 13.5 x 15.11
Bedroom
- Description: Fresh Custom Paint.
- Level: Upper
- Area: 133.2 Square Feet
- Dimensions: 11.1 x 12
Bedroom
- Description: Fresh Custom Paint. Ceiling Fan
- Level: Upper
- Area: 107.06 Square Feet
- Dimensions: 10.1 x 10.6
Primary bathroom
- Description: Fresh Custom Paint. Granite Counter Top.
- Level: Upper
Bathroom
- Description: Fresh Custom Paint. Granite Counter Top
- Level: Lower
Bathroom
- Description: Linen Closet. Granite Counter Top
- Level: Upper
Dining room
- Description: Fresh Custom Paint
- Level: Main
- Area: 116 Square Feet
- Dimensions: 10 x 11.6
Family room
- Description: Fresh Custom Paint, Access To 1/2 Bath & Washer And Dryer Space
- Level: Lower
- Area: 181.61 Square Feet
- Dimensions: 12.7 x 14.3
Kitchen
- Description: Stainless Steel Appliances, Refrigerator Is Included. Granite Counter Tops.
- Level: Main
Living room
- Description: Bright And Cheery, Fresh Custom Paint
- Level: Main
- Area: 182.98 Square Feet
- Dimensions: 12.11 x 15.11
Heating
- Forced Air
Cooling
- Central Air
Appliances
- Included: Dishwasher, Disposal, Gas Water Heater, Oven, Range, Range Hood, Refrigerator, Self Cleaning Oven
- Laundry: In Unit
Features
- Ceiling Fan(s), Eat-in Kitchen, Granite Counters, High Speed Internet, Primary Suite, Smoke Free
- Flooring: Laminate, Tile, Wood
- Windows: Double Pane Windows, Window Coverings
- Has basement: No
Interior area
- Total structure area: 1,742
- Total interior livable area: 1,742 sqft
- Finished area above ground: 1,742
Property
Parking
- Total spaces: 2
- Parking features: Garage - Attached
- Attached garage spaces: 2
Features
- Levels: Tri-Level
- Patio & porch: Deck
- Exterior features: Rain Gutters
- Fencing: Partial
Lot
- Size: 0.31 Acres
- Features: Corner Lot, Level
Details
- Parcel number: 031857163
- Zoning: Residential
- Special conditions: Standard
Construction
Type & style
- Home type: SingleFamily
- Architectural style: Traditional
- Property subtype: Single Family Residence
Materials
- Brick, Frame
- Foundation: Concrete Perimeter
Condition
- Updated/Remodeled
- Year built: 1972
Utilities & green energy
- Electric: 110V, 220 Volts
- Sewer: Public Sewer
- Water: Public
- Utilities for property: Cable Available, Electricity Connected, Natural Gas Connected, Phone Available
Community & HOA
Community
- Security: Carbon Monoxide Detector(s), Smoke Detector(s)
- Subdivision: Walnut Hills
HOA
- Has HOA: No
Location
- Region: Centennial
Financial & listing details
- Price per square foot: $350/sqft
- Tax assessed value: $592,400
- Annual tax amount: $3,265
- Date on market: 5/4/2024
- Listing terms: 1031 Exchange,Cash,Conventional,FHA,VA Loan
- Exclusions: Sellers Personal Property.
- Ownership: Individual
- Electric utility on property: Yes
Price history
| Date | Event | Price |
|---|---|---|
| 7/31/2024 | Sold | $610,000-0.8%$350/sqft |
Source:  REcolorado as distributed by MLS GRID #3190010 Report a problem REcolorado as distributed by MLS GRID #3190010 Report a problem | ||
| 7/3/2024 | Pending sale | $614,900$353/sqft |
Source: REcolorado as distributed by MLS GRID #3190010 Report a problem | ||
| 6/19/2024 | Price change | $614,900-1.6%$353/sqft |
Source: REcolorado as distributed by MLS GRID #3190010 Report a problem | ||
| 5/15/2024 | Price change | $624,900-1.5%$359/sqft |
Source: REcolorado as distributed by MLS GRID #3190010 Report a problem | ||
| 5/4/2024 | Listed for sale | $634,500+178.3%$364/sqft |
Source: REcolorado as distributed by MLS GRID #3190010 Report a problem | ||
| 3/24/2021 | Listing removed | -- |
Source: Owner Report a problem | ||
| 9/20/2017 | Listing removed | $2,195$1/sqft |
Source: Owner Report a problem | ||
| 9/15/2017 | Price change | $2,195-0.2%$1/sqft |
Source: Owner Report a problem | ||
| 8/13/2017 | Listed for rent | $2,200+10.3%$1/sqft |
Source: Owner Report a problem | ||
| 5/18/2015 | Listing removed | $1,995$1/sqft |
Source: Owner Report a problem | ||
| 5/4/2015 | Listed for rent | $1,995$1/sqft |
Source: Owner Report a problem | ||
| 4/12/2004 | Sold | $228,000+58.4%$131/sqft |
Source: Public Record Report a problem | ||
| 4/2/1996 | Sold | $143,900$83/sqft |
Source: Public Record Report a problem | ||
Public tax history
| Year | Property taxes | Tax assessment |
|---|---|---|
| 2025 | $3,294 -4.5% | $37,025 +20.3% |
| 2024 | $3,448 +5.6% | $30,766 -11.6% |
| 2023 | $3,265 -0.5% | $34,785 +6.2% |
| 2022 | $3,283 | $32,748 -2.8% |
| 2021 | -- | $33,691 +16% |
| 2020 | $2,870 +8.6% | $29,036 |
| 2019 | $2,644 | $29,036 +10.6% |
| 2018 | $2,644 +1.2% | $26,244 |
| 2017 | $2,614 | $26,244 +34.9% |
| 2016 | -- | $19,454 |
| 2015 | -- | $19,454 +3% |
| 2014 | $1,983 -5.2% | $18,881 +2.4% |
| 2013 | $2,092 | $18,440 |
| 2012 | -- | $18,440 |
| 2011 | $2,191 +17.7% | $18,440 -1.9% |
| 2010 | $1,862 -1.3% | $18,790 |
| 2009 | $1,886 | $18,790 -0.4% |
| 2008 | -- | $18,870 |
| 2007 | -- | $18,870 +8.1% |
| 2006 | -- | $17,464 -5.6% |
| 2005 | -- | $18,499 +10.5% |
| 2002 | $1,484 +3.5% | $16,740 +11.2% |
| 2001 | $1,433 | $15,060 |
Find assessor info on the county website
Neighborhood: 80112
Nearby homes
- $612,900-- bd3 ba1.9k sqft7540 E Easter Pl, Centennial, CO 80112Off Market
- $533,800-- bd2 ba1k sqft7138 S Quince St, Centennial, CO 80112Off Market
- $681,6003 bd2 ba2k sqft7498 E Easter Pl, Centennial, CO 80112Off Market

- $820,6004 bd4 ba3.2k sqft7509 E Easter Pl, Centennial, CO 80112Off Market
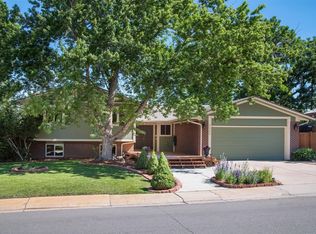
- $682,0003 bd3 ba3.5k sqft7539 E Easter Pl, Centennial, CO 80112Sold
- $627,3008 bd3 ba2.2k sqft7570 E Easter Pl, Centennial, CO 80112Off Market
- $697,0004 bd4 ba2.1k sqft7489 E Easter Dr, Centennial, CO 80112Off Market
- $652,0003 bd3 ba1.9k sqft7158 S Quince St, Centennial, CO 80112Off Market
Nearby schools
GreatSchools rating
- 8/10Dry Creek Elementary SchoolGrades: PK-5Distance: 0.4 mi
- 9/10Campus Middle SchoolGrades: 6-8Distance: 3.3 mi
- 9/10Cherry Creek High SchoolGrades: 9-12Distance: 3.2 mi
Schools provided by the listing agent
- Elementary: Dry Creek
- Middle: Campus
- High: Cherry Creek
- District: Cherry Creek 5
Source: REcolorado as distributed by MLS GRID. This data may not be complete. We recommend contacting the local school district to confirm school assignments for this home.
Get a cash offer in 3 minutes
Find out how much your home could sell for in as little as 3 minutes with a no-obligation cash offer.
Estimated market value
$631,300
Get a cash offer in 3 minutes
Find out how much your home could sell for in as little as 3 minutes with a no-obligation cash offer.
Estimated market value
$631,300
- Colorado
- Arapahoe County
- Centennial
- 80112
- 7510 E Easter Place
Nearby cities
Nearby zip codes
Other Centennial Topics
