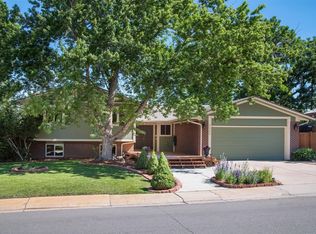
Ranch style brick home - one level living - in Walnut Hills! This 3 bedroom, 3 bath home is a gem waiting for a new owner! Large lot with lots of outdoor treats including a gazebo (cover not on until snow threat is less), flagstone patio, grill kiosk, covered patio, greenhouse, daisy garden and much more! Open concept kitchen has been updated as well as the primary and secondary bath on the main level. Comfortable family room and large Living room along with an eating area off the kitchen. Gas cook top, in wall convection oven, granite counters, rich brown cabinets with roll out shelves. Extra living area with an enclosed and finished sun room and hot tub - double sliding doors for backyard access. Create another living area in the partially finished basement with a bath. Lots of unfinished area to finish to your liking or just use for storage. Brand new water heater just installed.
Sold for $682,000
$682,000
7539 E Easter Place, Centennial, CO 80112
3beds
3,508sqft
Single Family Residence
Built in 1972
0.27 Acres Lot
$723,900 Zestimate®
$194/sqft
$3,720 Estimated rent
Home value
$723,900
$688,000 - $767,000
$3,720/mo
Zestimate® history
Owner options
List your home for rent
$3,720/mo
Rent Zestimate®
Find your next renter with Zillow Rental Manager. Plus, with online applications, you can quickly screen prospective tenants – for free.
$3,720/mo
Rent Zestimate®
Refinance and save
$3,179/mo
Est. payment
Refinancing to a lower rate could help reduce your monthly payments and save thousands over the life of the loan.
$3,179/mo
Est. payment
Explore your selling options
Work with a Zillow partner agent
Leverage their expertise and Zillow's premium Showcase listings to get your home seen by more buyers.
Get startedList with your own agent
Get your home in front of millions of buyers by listing it on Zillow.
Learn how to do itSell it yourself
Take full control of how buyers see your home on Zillow by listing For Sale by Owner (FSBO).
List your homeWhat's special
Ranch style brick homeHot tubWalnut hillsComfortable family roomGas cook topGranite countersFinished sun room
Zillow last checked:
Listing updated:
Listed by:
Cindy Engel 303-887-8985 Cindy@EngelPropertyGroup.com,
Keller Williams DTC,
Bob Engel 303-638-0780,
Keller Williams DTC
Bought with:
Nate Biggs, 100050230
Your Castle Real Estate Inc
Source: REcolorado as distributed by MLS GRID,MLS#: 8915413
Facts & features
Interior
Bedrooms & bathrooms
- Bedrooms: 3
- Bathrooms: 3
- Full bathrooms: 2
- 3/4 bathrooms: 1
- Main level bathrooms: 2
- Main level bedrooms: 3
Primary bedroom
- Description: Large Bedroom With Walk-In Closet
- Level: Main
Bedroom
- Level: Main
Bedroom
- Level: Main
Primary bathroom
- Description: Remodeled
- Level: Main
Bathroom
- Description: Remodeled
- Level: Main
Bathroom
- Level: Basement
Bonus room
- Level: Basement
Family room
- Description: Fireplace
- Level: Main
Kitchen
- Description: Remodeled - Gas Cooktop
- Level: Main
Laundry
- Description: Nice Size With A Utility Sink
- Level: Main
Living room
- Description: Large And Spacious
- Level: Main
Sun room
- Description: Hot Tub - Dual Sliding Doors
- Level: Main
Heating
- Forced Air
Cooling
- Central Air
Appliances
- Included: Cooktop, Dishwasher, Disposal, Dryer, Gas Water Heater, Microwave, Oven, Range Hood, Refrigerator, Self Cleaning Oven, Washer
Features
- Granite Counters, Open Floorplan, Pantry, Smart Thermostat
- Flooring: Carpet, Laminate, Tile
- Basement: Finished,Unfinished
- Number of fireplaces: 1
- Fireplace features: Gas
- Common walls with other units/homes: No Common Walls
Interior area
- Total structure area: 3,508
- Total interior livable area: 3,508 sqft
- Finished area above ground: 1,892
- Finished area below ground: 563
Property
Parking
- Total spaces: 5
- Parking features: Concrete, Electric Vehicle Charging Station(s)
- Attached garage spaces: 2
- Details: Off Street Spaces: 3
Features
- Levels: One
- Stories: 1
- Patio & porch: Patio
- Exterior features: Garden, Private Yard
- Has spa: Yes
- Spa features: Heated
- Fencing: Partial
Lot
- Size: 0.27 Acres
- Features: Level
Details
- Parcel number: 031856337
- Special conditions: Standard
Construction
Type & style
- Home type: SingleFamily
- Architectural style: Traditional
- Property subtype: Single Family Residence
Materials
- Brick, Frame
- Roof: Composition
Condition
- Updated/Remodeled
- Year built: 1972
Utilities & green energy
- Sewer: Public Sewer
- Water: Public
Community & HOA
Community
- Subdivision: Walnut Hills
HOA
- Has HOA: No
Location
- Region: Centennial
Financial & listing details
- Price per square foot: $194/sqft
- Tax assessed value: $688,800
- Annual tax amount: $3,917
- Date on market: 4/6/2024
- Listing terms: Cash,Conventional,FHA,VA Loan
- Exclusions: Solar Panel On Fence, Multi-Tiered Fountain In Backyard, Decorative Purple Spinner In Front Yard, Sellers Personal Property.
- Ownership: Individual
Price history
| Date | Event | Price |
|---|---|---|
| 4/30/2024 | Sold | $682,000+0.7%$194/sqft |
Source:  REcolorado as distributed by MLS GRID #8915413 Report a problem REcolorado as distributed by MLS GRID #8915413 Report a problem | ||
| 4/8/2024 | Pending sale | $677,000$193/sqft |
Source: REcolorado as distributed by MLS GRID #8915413 Report a problem | ||
| 4/6/2024 | Listed for sale | $677,000+60.4%$193/sqft |
Source: REcolorado as distributed by MLS GRID #8915413 Report a problem | ||
| 2/26/2019 | Sold | $422,000+29.9%$120/sqft |
Source: Public Record Report a problem | ||
| 6/28/2010 | Sold | $324,900+57.6%$93/sqft |
Source: Public Record Report a problem | ||
| 9/16/2009 | Sold | $206,201+47.3%$59/sqft |
Source: Public Record Report a problem | ||
| 9/29/1995 | Sold | $140,000$40/sqft |
Source: Public Record Report a problem | ||
Public tax history
| Year | Property taxes | Tax assessment |
|---|---|---|
| 2025 | $4,397 +12.2% | $43,050 +4.9% |
| 2024 | $3,917 +8.8% | $41,058 -9.1% |
| 2023 | $3,601 -0.5% | $45,176 +26% |
| 2022 | $3,620 | $35,841 -2.8% |
| 2021 | -- | $36,873 +0.6% |
| 2020 | $3,630 +17% | $36,637 |
| 2019 | $3,101 | $36,637 +19.7% |
| 2018 | $3,101 +1.2% | $30,607 |
| 2017 | $3,066 | $30,607 +3.4% |
| 2016 | -- | $29,603 |
| 2015 | -- | $29,603 +11.4% |
| 2014 | $3,001 +2.1% | $26,578 +7.1% |
| 2013 | $2,939 | $24,820 |
| 2012 | -- | $24,820 |
| 2011 | $2,062 +2.4% | $24,820 +23.5% |
| 2010 | $2,013 -17.1% | $20,090 |
| 2009 | $2,430 | $20,090 -7.6% |
| 2008 | -- | $21,747 |
| 2007 | -- | $21,747 +8.8% |
| 2006 | -- | $19,987 |
| 2005 | -- | $19,987 +6.1% |
| 2002 | $1,669 +4.8% | $18,830 +12.5% |
| 2001 | $1,593 | $16,740 |
Find assessor info on the county website
Neighborhood: 80112
Nearby homes
- $597,9004 bd2 ba2k sqft7569 E Easter Pl, Centennial, CO 80112Off Market
- $824,7004 bd4 ba3.2k sqft7509 E Easter Pl, Centennial, CO 80112Off Market
- $616,000-- bd3 ba1.9k sqft7540 E Easter Pl, Centennial, CO 80112Off Market
- $629,2008 bd3 ba2.2k sqft7570 E Easter Pl, Centennial, CO 80112Off Market
- $519,8002 bd2 ba930 sqft7530 E Easter Ave, Centennial, CO 80112Off Market
- $610,0003 bd3 ba1.7k sqft7510 E Easter Pl, Centennial, CO 80112Sold
- $542,8003 bd2 ba1.1k sqft7510 E Easter Ave, Centennial, CO 80112Off Market
- $715,3004 bd4 ba2k sqft7560 E Easter Ave, Centennial, CO 80112Off Market
Nearby schools
GreatSchools rating
- 8/10Dry Creek Elementary SchoolGrades: PK-5Distance: 0.4 mi
- 9/10Campus Middle SchoolGrades: 6-8Distance: 3.2 mi
- 9/10Cherry Creek High SchoolGrades: 9-12Distance: 3.2 mi
Schools provided by the listing agent
- Elementary: Dry Creek
- Middle: Campus
- High: Cherry Creek
- District: Cherry Creek 5
Source: REcolorado as distributed by MLS GRID. This data may not be complete. We recommend contacting the local school district to confirm school assignments for this home.
Get a cash offer in 3 minutes
Find out how much your home could sell for in as little as 3 minutes with a no-obligation cash offer.
Estimated market value
$723,900
Get a cash offer in 3 minutes
Find out how much your home could sell for in as little as 3 minutes with a no-obligation cash offer.
Estimated market value
$723,900
- Colorado
- Arapahoe County
- Centennial
- 80112
- 7539 E Easter Place
Nearby cities
Nearby zip codes
Other Centennial Topics
