Welcome home to this bright and beautifully maintained 2-bedroom, 2-bathroom fourth-floor condo in the heart of Darien! Perfectly positioned just steps from the elevator, this inviting home offers comfortable, easy living in a secure building with intercom access and locked front and rear entries. Step inside to a spacious open-concept living and dining area filled with natural light from large picture windows and sliding glass doors that lead to your private balcony; the perfect place to relax with a morning coffee or unwind in the evening while enjoying peaceful views of mature trees and greenery. The kitchen flows seamlessly into the main living space, offering great cabinet and counter space along with solid-surface countertops, making everyday living and entertaining easy. The primary bedroom suite provides a comfortable retreat with two closets-including a walk-in-and a private ensuite bathroom with a walk-in shower. The second bedroom is generously sized and located near the second full bathroom, making it ideal for guests, a home office, or flexible living space. Additional highlights include: In-unit laundry for everyday convenience, heated underground garage parking with an assigned space, excellent storage- including a hallway storage unit and additional garage storage, and elevator access for easy one-level living. The location truly can't be beat! Enjoy quick access to I-55 and I-355, plus walkability to Hinsdale South High School, Darien Sportsplex, grocery stores, dining, and shopping along 75th Street. Come see for yourself and discover why this is such a wonderful place to call home!
Closed
$257,500
7510 Farmingdale Dr APT 407, Darien, IL 60561
2beds
1,089sqft
Condominium, Single Family Residence
Built in 1976
-- sqft lot
$-- Zestimate®
$236/sqft
$2,205 Estimated rent
Home value
Not available
Estimated sales range
Not available
$2,205/mo
Zestimate® history
Owner options
List your home for rent
$2,205/mo
Rent Zestimate®
Find your next renter with Zillow Rental Manager. Plus, with online applications, you can quickly screen prospective tenants – for free.
$2,205/mo
Rent Zestimate®
Refinance and save
$2,156/mo
Est. payment
Refinancing to a lower rate could help reduce your monthly payments and save thousands over the life of the loan.
$2,156/mo
Est. payment
Explore your selling options
Work with a Zillow partner agent
Leverage their expertise and Zillow's premium Showcase listings to get your home seen by more buyers.
Get startedList with your own agent
Get your home in front of millions of buyers by listing it on Zillow.
Learn how to do itSell it yourself
Take full control of how buyers see your home on Zillow by listing For Sale by Owner (FSBO).
List your homeWhat's special
Private balconyPrimary bedroom suiteIn-unit laundryInviting homeSolid-surface countertops
Zillow last checked:
Listing updated:
Listed by:
Crini Cieski 708-935-7233,
@properties Christie's International Real Estate
Bought with:
Daniel Cozzi
Compass
Source: MRED as distributed by MLS GRID,MLS#: 12584486
Facts & features
Interior
Bedrooms & bathrooms
- Bedrooms: 2
- Bathrooms: 2
- Full bathrooms: 2
Rooms
- Room types: No additional rooms
Primary bedroom
- Features: Bathroom (Full)
- Level: Main
- Area: 192 Square Feet
- Dimensions: 16X12
Bedroom 2
- Level: Main
- Area: 120 Square Feet
- Dimensions: 12X10
Dining room
- Level: Main
- Area: 130 Square Feet
- Dimensions: 13X10
Kitchen
- Level: Main
- Area: 100 Square Feet
- Dimensions: 10X10
Laundry
- Level: Main
- Area: 9 Square Feet
- Dimensions: 3X3
Living room
- Level: Main
- Area: 234 Square Feet
- Dimensions: 13X18
Heating
- Electric
Cooling
- Central Air
Appliances
- Included: Range, Microwave, Dishwasher, Refrigerator, Washer, Dryer
- Laundry: Washer Hookup, In Unit
Features
- Walk-In Closet(s)
- Basement: None
Interior area
- Total structure area: 0
- Total interior livable area: 1,089 sqft
Property
Parking
- Total spaces: 2
- Parking features: Yes, Attached, Garage
- Attached garage spaces: 1
Accessibility
- Accessibility features: No Disability Access
Details
- Parcel number: 0927413037
- Special conditions: None
- Other equipment: Intercom
Construction
Type & style
- Home type: Condo
- Property subtype: Condominium, Single Family Residence
Materials
- Brick
Condition
- New construction: No
- Year built: 1976
Utilities & green energy
- Sewer: Public Sewer
- Water: Public
Community & HOA
HOA
- Has HOA: Yes
- Services included: Water, Insurance, Exterior Maintenance, Lawn Care, Scavenger, Snow Removal
- HOA fee: $321 monthly
Location
- Region: Darien
Financial & listing details
- Price per square foot: $236/sqft
- Tax assessed value: $62,407
- Annual tax amount: $2,990
- Date on market: 4/2/2026
- Listing terms: Conventional
- Ownership: Condo
Price history
| Date | Event | Price |
|---|---|---|
| 5/1/2026 | Sold | $257,500+3%$236/sqft |
Source:  MRED as distributed by MLS GRID #12584486 Report a problem MRED as distributed by MLS GRID #12584486 Report a problem | ||
| 4/24/2026 | Pending sale | $250,000$230/sqft |
Source: MRED as distributed by MLS GRID #12584486 Report a problem | ||
| 4/7/2026 | Contingent | $250,000$230/sqft |
Source: MRED as distributed by MLS GRID #12584486 Report a problem | ||
| 4/2/2026 | Listed for sale | $250,000+150%$230/sqft |
Source: MRED as distributed by MLS GRID #12584486 Report a problem | ||
| 9/12/1994 | Sold | $100,000$92/sqft |
Source: Public Record Report a problem | ||
Public tax history
| Year | Property taxes | Tax assessment |
|---|---|---|
| 2024 | $2,990 +6.5% | $62,407 +8.8% |
| 2023 | $2,808 +3.2% | $57,370 +11.1% |
| 2022 | $2,720 +4.2% | $51,630 +1.2% |
| 2021 | $2,610 +1.8% | $51,040 +2% |
| 2020 | $2,563 -8% | $50,030 |
| 2019 | $2,785 +49.4% | -- |
| 2018 | $1,864 +2.3% | $39,340 +3.9% |
| 2017 | $1,822 +4.4% | $37,850 +4.8% |
| 2016 | $1,744 +3.9% | $36,120 +6.3% |
| 2015 | $1,679 +2.8% | $33,980 +2.9% |
| 2014 | $1,633 -35.8% | $33,030 -28.7% |
| 2013 | $2,542 -1.4% | $46,300 -4.3% |
| 2012 | $2,578 +2.9% | $48,390 -6.1% |
| 2011 | $2,505 -5.1% | $51,530 -10.9% |
| 2010 | $2,641 +1.6% | $57,820 -5.8% |
| 2009 | $2,599 +0.5% | $61,380 |
| 2008 | $2,585 +4.6% | $61,380 +5.9% |
| 2007 | $2,472 +1.8% | $57,960 +5% |
| 2006 | $2,428 +3% | $55,200 +7.7% |
| 2005 | $2,358 +2.7% | $51,250 +7% |
| 2004 | $2,295 -0.8% | $47,900 +10% |
| 2003 | $2,313 +4% | $43,540 +6.8% |
| 2002 | $2,225 +3.5% | $40,780 +6.8% |
| 2001 | $2,149 +2.8% | $38,190 +3.5% |
| 2000 | $2,091 | $36,900 |
Find assessor info on the county website
Neighborhood: 60561
Nearby homes
- $296,6003 bd2 ba1.3k sqft7510 Farmingdale Dr APT 209, Darien, IL 60561Off Market
- $299,0002 bd2 ba1k sqft7510 Farmingdale Dr APT 210, Darien, IL 60561For Sale
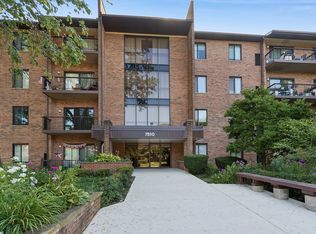
- $263,1002 bd2 ba1k sqft7510 Farmingdale Dr APT 402, Darien, IL 60561Off Market
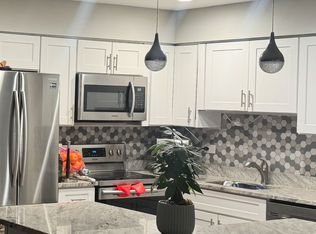
- $281,6003 bd2 ba1.3k sqft7502 Farmingdale Dr APT 304, Darien, IL 60561Off Market
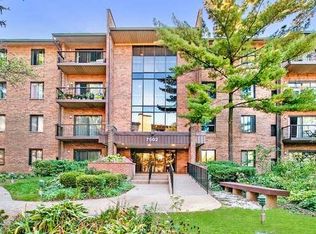
- $309,8003 bd2 ba1.3k sqft7502 Farmingdale Dr APT 404, Darien, IL 60561Off Market
- $249,9002 bd2 ba1k sqft7502 Farmingdale Dr APT 406, Darien, IL 60561Off Market
- $--2 bd2 ba1k sqft7510 Farmingdale Dr, Darien, IL 60561Off Market
- $175,7001 bd1 ba762 sqft7510 Farmingdale Dr APT 101, Darien, IL 60561Off Market
Nearby schools
GreatSchools rating
- 8/10Lace Elementary SchoolGrades: 3-5Distance: 0.7 mi
- 6/10Eisenhower Jr High SchoolGrades: 6-8Distance: 0.9 mi
- 7/10Hinsdale South High SchoolGrades: 9-12Distance: 0.5 mi
Schools provided by the listing agent
- District: 61
Source: MRED as distributed by MLS GRID. This data may not be complete. We recommend contacting the local school district to confirm school assignments for this home.


Get pre-qualified for a loan
At Zillow Home Loans, we can pre-qualify you in as little as 5 minutes with no impact to your credit score.An equal housing lender. NMLS #10287.
- Illinois
- DuPage County
- Darien
- 60561
- 7510 Farmingdale Dr Apartment 407
Nearby cities
Nearby zip codes
Other Darien Topics
