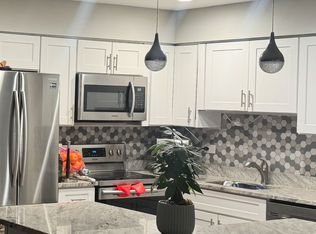
G0RGEOUS MOVE IN CONDITION TWO BEDROOM -TWO BATHROOM CONDO WITH IN UNIT LAUNDRY . THE NEWER KITCHEN BOASTS STAINLESS STEEL APPLIANCES . COMPLIMENTED BY NEWER WOOD FLOORING FRESHLY PAINTED THROUGH OUT . B Bike Room/Bike Trails C Boat Dock D Door Person E Coin Laundry ENJOY A SPACIOUS LIVING AND DINING ROOM COMBO . PLUS A MASTER SUITE WITH A FULL BATH AND A WALK IN CLOSET . FEATURING A STYLISH SLIDING BARN DOOR . THE FURNACE & AIR CONDITIONING ARE 1 YEAR OLD . THIS SECOND FLOOR UNIT INCLUDES ELEVATOR .A HEATED UNDERGROUND PARKING SPACE . BIKE STORAGE WITHIN THE UNIT , PLENTY OF OUTDOOR PARKING , PETS AND RENTALS ARE ALLOWED . WALK TO THE HIGH SCHOOL, LIBRARY , PATK AND QUICK ACCESS TO THE i -55 low taxes GARAGE CODE IS # 37 . BEAUTIFULLY LANDSCAPED COMPLEX . GREAT BOARD RESERVES . NOTHING TO DO BUT MOVE IN PAY ONLY WATER BILL .
Contingent
$299,000
7510 Farmingdale Dr APT 210, Darien, IL 60561
2beds
1,081sqft
:
Get pre-qualified$2,381/mo
Condominium, Single Family Residence
Built in 1976
-- sqft lot
$293,300 Zestimate®
$277/sqft
$315/mo HOA
What's special
Plenty of outdoor parkingFreshly painted throughoutIn unit laundryNewer kitchenHeated underground parking spaceBeautifully landscaped complexNewer wood flooring
- 25 days |
- 362 |
- 25 |
Zillow last checked:
Listing updated:
Listed by:
Indu Sethi 630-235-3702,
Baird & Warner
Source: MRED as distributed by MLS GRID,MLS#: 12692536
Facts & features
Interior
Bedrooms & bathrooms
- Bedrooms: 2
- Bathrooms: 2
- Full bathrooms: 2
Rooms
- Room types: No additional rooms
Primary bedroom
- Features: Flooring (Wood Laminate), Bathroom (Full)
- Level: Main
- Area: 204 Square Feet
- Dimensions: 17X12
Bedroom 2
- Features: Flooring (Wood Laminate)
- Level: Main
- Area: 120 Square Feet
- Dimensions: 12X10
Dining room
- Features: Flooring (Wood Laminate)
- Level: Main
- Area: 110 Square Feet
- Dimensions: 11X10
Kitchen
- Features: Kitchen (Eating Area-Table Space), Flooring (Wood Laminate)
- Level: Main
- Area: 110 Square Feet
- Dimensions: 11X10
Living room
- Features: Flooring (Wood Laminate)
- Level: Main
- Area: 252 Square Feet
- Dimensions: 14X18
Heating
- Natural Gas, Forced Air
Cooling
- Central Air
Appliances
- Included: Range, Microwave, Dishwasher, Refrigerator, Stainless Steel Appliance(s)
Features
- Basement: None
Interior area
- Total structure area: 0
- Total interior livable area: 1,081 sqft
Property
Parking
- Total spaces: 1
- Parking features: Garage Door Opener, Yes, Garage Owned, Attached, Garage
- Attached garage spaces: 1
- Has uncovered spaces: Yes
Accessibility
- Accessibility features: Lever Door Handles, Disability Access
Details
- Parcel number: 0927413020
- Special conditions: None
Construction
Type & style
- Home type: Condo
- Property subtype: Condominium, Single Family Residence
Materials
- Brick
Condition
- New construction: No
- Year built: 1976
Utilities & green energy
- Sewer: Public Sewer
- Water: Lake Michigan
Community & HOA
Community
- Subdivision: Farmingdale
HOA
- Has HOA: Yes
- Amenities included: Bike Room/Bike Trails, Elevator in Residence, On Site Manager/Engineer, Service Elevator(s), Elevator(s)
- Services included: Water, Parking, Insurance, Security, Exterior Maintenance, Lawn Care, Scavenger, Snow Removal
- HOA fee: $315 monthly
Location
- Region: Darien
Financial & listing details
- Price per square foot: $277/sqft
- Tax assessed value: $62,167
- Annual tax amount: $4,125
- Date on market: 7/3/2026
- Ownership: Condo
Estimated market value
$293,300
$279,000 - $308,000
$2,196/mo
Price history
| Date | Event | Price |
|---|---|---|
| 7/20/2026 | Contingent | $299,000$277/sqft |
Source:  MRED as distributed by MLS GRID #12692536 Report a problem MRED as distributed by MLS GRID #12692536 Report a problem | ||
| 7/3/2026 | Listed for sale | $299,000+49.6%$277/sqft |
Source: MRED as distributed by MLS GRID #12692536 Report a problem | ||
| 6/24/2021 | Sold | $199,900+17.6%$185/sqft |
Source: MRED as distributed by MLS GRID #11110003 Report a problem | ||
| 7/24/2018 | Sold | $170,000+0.3%$157/sqft |
Source: MRED as distributed by MLS GRID #09995928 Report a problem | ||
| 6/26/2018 | Pending sale | $169,500$157/sqft |
Source: Realty Executives Midwest #09995928 Report a problem | ||
| 6/23/2018 | Listed for sale | $169,500$157/sqft |
Source: Realty Executives Midwest #09995928 Report a problem | ||
Public tax history
| Year | Property taxes | Tax assessment |
|---|---|---|
| 2024 | $4,006 +3.3% | $62,167 +8.8% |
| 2023 | $3,879 +12.6% | $57,150 +11.1% |
| 2022 | $3,444 +3.9% | $51,440 +1.2% |
| 2021 | $3,314 +1.3% | $50,850 +2% |
| 2020 | $3,273 +3.2% | $49,840 |
| 2019 | $3,171 +45.2% | -- |
| 2018 | $2,184 +1.5% | $39,200 +3.9% |
| 2017 | $2,152 +3.3% | $37,720 +4.8% |
| 2016 | $2,083 +2.3% | $36,000 +6.3% |
| 2015 | $2,036 +2% | $33,870 +2.9% |
| 2014 | $1,996 -30.9% | $32,930 -28.6% |
| 2013 | $2,890 +1.9% | $46,140 -4.3% |
| 2012 | $2,835 +3.6% | $48,220 -6.1% |
| 2011 | $2,736 -4% | $51,350 -10.9% |
| 2010 | $2,851 +2.2% | $57,620 -5.8% |
| 2009 | $2,791 +0.6% | $61,160 |
| 2008 | $2,773 +5.2% | $61,160 +5.9% |
| 2007 | $2,637 +9% | $57,760 +5% |
| 2006 | $2,418 +3% | $55,010 +7.7% |
| 2005 | $2,349 +2.8% | $51,080 +7% |
| 2004 | $2,286 -0.8% | $47,740 +10% |
| 2003 | $2,304 +4% | $43,400 +6.8% |
| 2002 | $2,216 +3.5% | $40,640 +6.8% |
| 2001 | $2,141 +2.8% | $38,060 +3.5% |
| 2000 | $2,083 | $36,770 |
Find assessor info on the county website
Monthly payment
Est. payment
Payment breakdown
Explore the cost of this home by adjusting the details. Changes won't be saved.Climate risks
Neighborhood: 60561
Nearby schools
GreatSchools rating
- 8/10Lace Elementary SchoolGrades: 3-5Distance: 0.7 mi
- 6/10Eisenhower Jr High SchoolGrades: 6-8Distance: 0.9 mi
- 7/10Hinsdale South High SchoolGrades: 9-12Distance: 0.5 mi
Schools provided by the listing agent
- Elementary: Lace Elementary School
- Middle: Eisenhower Junior High School
- High: Hinsdale South High School
- District: 61
Source: MRED as distributed by MLS GRID. This data may not be complete. We recommend contacting the local school district to confirm school assignments for this home.
- $292,8003 bd2 ba1.3k sqft7510 Farmingdale Dr APT 209, Darien, IL 60561Off Market
- $260,0002 bd2 ba1k sqft7510 Farmingdale Dr APT 402, Darien, IL 60561Off Market
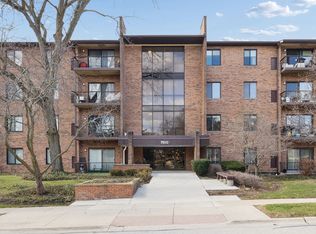
- $257,5002 bd2 ba1k sqft7510 Farmingdale Dr APT 407, Darien, IL 60561Sold
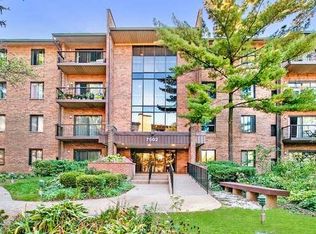
- $277,2003 bd2 ba1.3k sqft7502 Farmingdale Dr APT 304, Darien, IL 60561Off Market
- $303,8003 bd2 ba1.3k sqft7502 Farmingdale Dr APT 404, Darien, IL 60561Off Market
- $247,6002 bd2 ba1k sqft7502 Farmingdale Dr APT 406, Darien, IL 60561Off Market
- $--2 bd2 ba1k sqft7510 Farmingdale Dr, Darien, IL 60561Off Market
- $173,4001 bd1 ba762 sqft7510 Farmingdale Dr APT 101, Darien, IL 60561Off Market
A local agent can set up tours, give advice and negotiate with sellers.
A local lender can help you make sure your offer is ready when you are.
Similar homes
- $344,9002 bd3 ba1.5k sqft1505 Barrymore Dr #24-3, Darien, IL 60561New
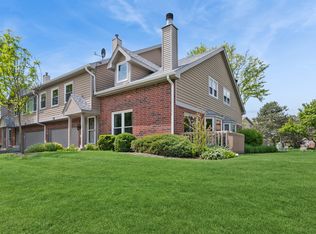 MLS ID #12714688, Louise O'Connor, ABR,CRS,E-PRO,GRI,PSA, Baird & Warner. MRED as distributed by MLS GRID
 - $289,9003 bd2 ba1.5k sqft6340 Americana Dr APT 1101, Willowbrook, IL 60527Active
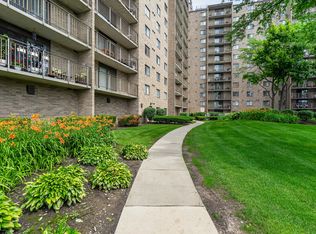 MLS ID #12675977, Kim Wirtz, ABR,CRS,e-PRO, Wirtz Real Estate Group Inc.. MRED as distributed by MLS GRID
 - $239,9002 bd2 ba1k sqft(Undisclosed Address), Willowbrook, IL 60527Active
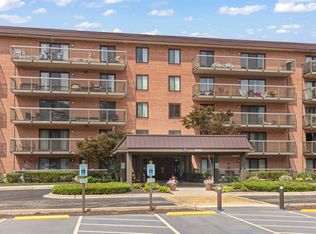 MLS ID #12712692, Michael Thurman, Keller Williams Experience. MRED as distributed by MLS GRID
 - $325,0002 bd2 ba1.1k sqft221 Cascade Dr, Indian Head Park, IL 60525Active
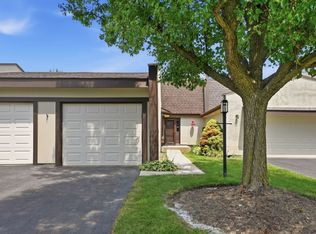 MLS ID #12709476, Heather Martinez, AHWD,CSC,PSA,RENE,SFR, Keller Williams Infinity. MRED as distributed by MLS GRID
 - $338,0003 bd2 ba1.5k sqft7235 Willow Way Ln Unit B, Willowbrook, IL 60527ActiveMLS ID #12664684, Indu Sethi, Baird & Warner. MRED as distributed by MLS GRID
- $225,0002 bd2 ba1k sqft8025 Woodglen Ln APT 403, Downers Grove, IL 60516ActiveMLS ID #12707796, Kimberly Heller, ABR,CNC, Baird & Warner. MRED as distributed by MLS GRID
- $325,0003 bd2 ba1.4k sqft124 Carriage Way Dr #B-109, Burr Ridge, IL 60527ActiveMLS ID #12594631, Sabrina Glover, ABR,CSC,PSA, Platinum Partners Realtors. MRED as distributed by MLS GRID
- $274,8732 bd2 ba1.2k sqft18 Woodsorrel Pl, Woodridge, IL 60517ActiveMLS ID #12692755, Thomas Domasik, RE/MAX 10 in the Park. MRED as distributed by MLS GRID
- $280,0002 bd2 ba1k sqft2880 Torrey Pine Ln APT 1H, Lisle, IL 60532ActiveMLS ID #12669524, Mike Loewer, ABR,E-PRO,SRES, Century 21 Circle. MRED as distributed by MLS GRID
- $195,0002 bd2 ba927 sqft138 E Bailey Rd APT M, Naperville, IL 60565NewMLS ID #12717529, Mike Musa, Keller Williams Preferred Rlty. MRED as distributed by MLS GRID
- $303,0002 bd3 ba1.2k sqft121 Golfview Dr, Glendale Heights, IL 60139NewMLS ID #12714948, Paul Sanchez, Prenton Realty. MRED as distributed by MLS GRID
- $279,0002 bd1 ba1k sqft1623 Salisbury Ct APT C, Wheaton, IL 60189ActiveMLS ID #12700289, Adam Stary, eXp Realty. MRED as distributed by MLS GRID
- $279,9002 bd2 ba1.3k sqft1 W Boulder Ct APT 1B, Palos Hills, IL 60465ActiveMLS ID #12687953, Dia Azra, HomeSmart Realty Group. MRED as distributed by MLS GRID
- $310,0003 bd2 ba1.3k sqft1659 Dover Ct APT A, Wheaton, IL 60189ActiveMLS ID #12693994, Enok Tluangzelhmung, Real People Realty. MRED as distributed by MLS GRID
- $259,0002 bd2 ba1k sqft6015 Forest View Rd APT 2A, Lisle, IL 60532ActiveMLS ID #12645633, Joseph Siwinski, Lincoln-Way Realty, Inc. MRED as distributed by MLS GRID
- $238,8002 bd2 ba1k sqft2260 Abbeywood Dr APT F, Lisle, IL 60532Price ChangeMLS ID #12695001, Sophia Su, RE/MAX of Naperville. MRED as distributed by MLS GRID
- $299,0003 bd3 ba1.2k sqft18W266 Knollwood Ln, Villa Park, IL 60181ActiveMLS ID #12648705, Usman Imam, HomeSmart Realty Group. MRED as distributed by MLS GRID
- $239,9002 bd2 ba1.2k sqft7737 W Golf Dr APT 302, Palos Heights, IL 60463ActiveMLS ID #12713493, George Filippidis, Delta Realty, Corp.. MRED as distributed by MLS GRID
- $316,5003 bd2 ba1.3k sqft1753 Plymouth Ct APT B, Wheaton, IL 60189ActiveMLS ID #12680679, Joe Cirafici, PSA,RENE, Cirafici Real Estate. MRED as distributed by MLS GRID
- $329,9003 bd3 ba1.1k sqft1114 Andover Ct, Glendale Heights, IL 60139Re-activatedMLS ID #12704239, Alison Song, Concentric Realty, Inc. MRED as distributed by MLS GRID
