Skip main navigation
Sold
Street View
  • Price Unknown

    7510 Hawthorne Dr, Cheyenne, WY 82009

    5beds
    4,344sqft
    City Residential, Residential
    Built in 2007
    10,454.4 Square Feet Lot
    $676,700 Zestimate®
    $--/sqft
    $3,881 Estimated rent

    Home value

    $676,700

    $629,000 - $731,000

    $3,881/mo

    Zestimate® history
    Loading
    Loading...

    Owner options

    List your home for rent

    $3,881/mo

    Rent Zestimate®

    Find your next renter with Zillow Rental Manager. Plus, with online applications, you can quickly screen prospective tenants – for free.

    Learn more

    $3,881/mo

    Rent Zestimate®

    Refinance and save

    Refinancing to a lower rate could help reduce your monthly payments and save thousands over the life of the loan.

    See today's rates

    Explore your selling options

    Work with a Zillow partner agent

    Leverage their expertise and Zillow's premium Showcase listings to get your home seen by more buyers.

    Get started

    List with your own agent

    Get your home in front of millions of buyers by listing it on Zillow.

    Learn how to do it

    Sell it yourself

    Take full control of how buyers see your home on Zillow by listing For Sale by Owner (FSBO).

    List your home

    What's special

    Wet barCustom tile workLow-maintenance deckFenced backyardMaintenance free sidingHardwood floorsGranite countertops
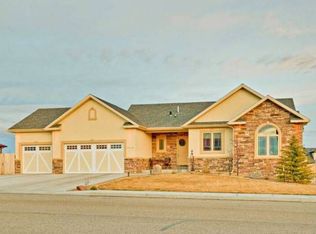
    Welcome to 7510 Hawthorne Drive in sought-after Western Hills—an exquisite ranch-style residence crafted for comfort, quality, and easy living. Inside, custom tile work pairs with hardwood floors, knotty alder doors & trim, and granite countertops for a warm, elevated feel. Stay comfortable year-round with central A/C. A generous bonus room above the garage adds flexible living space and includes a wet bar and half bath—ideal for game days, hobbies, or a guest retreat. Outside, enjoy a fenced backyard with a low-maintenance deck for effortless entertaining. The exterior is designed to last with maintenance free siding, fascia, and soffit. A large 4-car garage provides exceptional storage for vehicles, toys, and tools. Thoughtfully finished throughout and ready to welcome family and friends, this Western Hills beauty blends quality finishes with practical spaces in one exceptional package.

    Zillow last checked:

    Listing updated:

    Listed by:

    Jeremy Hamilton 307-630-1582,

    #1 Properties

    Bought with:

    Rebecca Hess

    RE/MAX Capitol Properties

    Source: Cheyenne BOR,MLS#: 98658MLS Logo

    Facts & features

    Interior

    Bedrooms & bathrooms
    • Bedrooms: 5
    • Bathrooms: 5
    • Full bathrooms: 3
    • 3/4 bathrooms: 1
    • 1/2 bathrooms: 1
    • Main level bathrooms: 3
    Primary bedroom
    • Level: Main
    • Area: 182
    • Dimensions: 14 x 13
    Bedroom 2
    • Level: Main
    • Area: 156
    • Dimensions: 13 x 12
    Bedroom 3
    • Level: Main
    • Area: 143
    • Dimensions: 13 x 11
    Bedroom 4
    • Level: Basement
    • Area: 238
    • Dimensions: 17 x 14
    Bedroom 5
    • Level: Upper
    • Area: 336
    • Dimensions: 24 x 14
    Bathroom 1
    • Features: Full
    • Level: Upper
    Bathroom 2
    • Features: Full
    • Level: Main
    Bathroom 3
    • Features: Full
    • Level: Main
    Bathroom 4
    • Features: 1/2
    • Level: Main
    Bathroom 5
    • Features: 3/4
    • Level: Basement
    Dining room
    • Level: Main
    • Area: 140
    • Dimensions: 14 x 10
    Family room
    • Level: Basement
    • Area: 627
    • Dimensions: 33 x 19
    Kitchen
    • Level: Main
    • Area: 120
    • Dimensions: 12 x 10
    Living room
    • Level: Main
    • Area: 304
    • Dimensions: 19 x 16
    Basement
    • Area: 1788
    Heating
    • Forced Air, Natural Gas
    Cooling
    • Central Air
    Appliances
    • Included: Dishwasher, Disposal, Microwave, Range, Refrigerator
    • Laundry: Main Level
    Features
    • Den/Study/Office, Great Room, Pantry, Rec Room, Walk-In Closet(s), Wet Bar, Main Floor Primary, Granite Counters
    • Flooring: Hardwood
    • Basement: Interior Entry,Partially Finished
    • Number of fireplaces: 1
    • Fireplace features: One, Gas
    Interior area
    • Total structure area: 4,344
    • Total interior livable area: 4,344 sqft
    • Finished area above ground: 2,556

    Property

    Parking
    • Total spaces: 4
    • Parking features: 4+ Car Attached
    • Attached garage spaces: 4
    Accessibility
    • Accessibility features: None
    Features
    • Patio & porch: Deck
    • Fencing: Back Yard
    Lot
    • Size: 10,454 sqft
    • Dimensions: 10448
    • Features: Front Yard Sod/Grass, Sprinklers In Front, Backyard Sod/Grass, Sprinklers In Rear
    Details
    • Parcel number: 19214004800340
    • Special conditions: None of the Above

    Construction

    Type & style
    • Home type: SingleFamily
    • Architectural style: Ranch
    • Property subtype: City Residential, Residential
    Materials
    • Stucco, Stone
    • Foundation: Basement
    • Roof: Composition/Asphalt
    Condition
    • New construction: No
    • Year built: 2007

    Utilities & green energy

    • Electric: Black Hills Energy
    • Gas: Black Hills Energy
    • Sewer: City Sewer
    • Water: Public
    • Utilities for property: Cable Connected
    Green energy
    • Energy efficient items: Ceiling Fan
    • Energy generation: Solar

    Community & neighborhood

    Location
    • Region: Cheyenne
    • Subdivision: Western Hills

    Other

    Other facts
    • Listing agreement: N
    • Listing terms: Cash,Conventional,VA Loan

    Price history

    DateEventPrice
    1/14/2026Sold--
    Source: Cheyenne BOR #98658 Report a problem
    12/8/2025Pending sale$710,000$163/sqft
    Source: Cheyenne BOR #98658 Report a problem
    9/30/2025Listed for sale$710,000+49.5%$163/sqft
    Source: Cheyenne BOR #98658 Report a problem
    8/29/2016Sold--
    Source: Cheyenne BOR #64040 Report a problem
    7/22/2016Pending sale$474,900$109/sqft
    Source: Coldwell Banker The Property Exchange, Inc. #64040 Report a problem
    6/28/2016Price change$474,900-1.1%$109/sqft
    Source: Coldwell Banker The Property Exchange, Inc. #64040 Report a problem
    6/16/2016Price change$480,000-2%$110/sqft
    Source: Coldwell Banker The Property Exchange, Inc. #64040 Report a problem
    5/4/2016Listed for sale$489,900+4.6%$113/sqft
    Source: Coldwell Banker The Property Exchange, Inc. #64040 Report a problem
    8/20/2012Listing removed$468,500$108/sqft
    Source: #1 Properties #49218 Report a problem
    7/12/2012Price change$468,500-2.2%$108/sqft
    Source: #1 Properties #49218 Report a problem
    2/4/2012Price change$479,000-4.1%$110/sqft
    Source: #1 Properties #49218 Report a problem
    1/27/2012Listed for sale$499,500$115/sqft
    Source: #1 Properties #49218 Report a problem
    9/29/2011Listing removed$499,500$115/sqft
    Source: Help-U-Sell Peak Properties #47387 Report a problem
    3/28/2011Listed for sale$499,500$115/sqft
    Source: Help-U-Sell Peak Properties #47387 Report a problem
    2/27/2009Sold--
    Source: Cheyenne BOR #40082 Report a problem
    10/7/2008Sold--
    Source: Public Record Report a problem
    7/14/2008Sold--
    Source: Public Record Report a problem

    Public tax history

    YearProperty taxesTax assessment
    2025$3,211 -25.6%$45,527 -25.4%
    2024$4,317 -0.4%$61,052 -0.4%
    2023$4,334 +3%$61,288 +5.2%
    2022$4,206 +15.9%$58,270 +16.2%
    2021$3,629 +1.5%$50,164 +1.2%
    2020$3,575 +11.4%$49,563 +11.5%
    2019$3,209 +12.4%$44,443 +11.4%
    2018$2,854 -0.2%$39,902 +0.7%
    2017$2,860 +1.7%$39,627 +1.7%
    2016$2,813 $38,965 +4%
    2015$2,813 +5.1%$37,483 +1.8%
    2014$2,678 $36,838 +0.8%
    2013-- $36,551 +3.9%
    2012-- $35,180 -2.3%
    2011-- $36,010 +3.1%
    2010-- $34,915 -2.4%
    2009-- $35,773

    Find assessor info on the county website

    Neighborhood: 82009

    Nearby schools

    GreatSchools rating
    Sell for more on Zillow
    Get a Zillow Showcase℠ listing at no additional cost and you could sell for .
    $676,700
    2% more
    +$13,534
    With Zillow Showcase(estimated)
    $690,234