JUST UPDATED, MOVE IN READY (no carpeting!) BRICK RANCHER on level lot with newer ROOF & REPLACEMENT WINDOWS both installed in 2017. ENTIRE INTERIOR JUST PAINTED, UPDATED 3 PRONG OUTLETS JUST ADDED ALL THRU, along with ALL NEW LIGHT FIXTURES, including the ADDITION OF RECESSED LIGHTING. Original home was 3 bed, 1 bath. At some point a REC. ROOM WITH WET BAR SINK & CABINETRY (tile flooring) + a 4TH BEDROOM (laminate wood looking floor) WERE ADDED w/3.6' closet, 2 windows & small private bathroom with vanity, toilet & fiberglass shower with glass enclosure. Bedrm 4 has baseboard heating but no AC, although it has a brand new ceiling fan with light & AC is in the adjoining rec. room. The left side of the home is perfect for an in-law or teen suite. You access this area thru the laundry room off the kitchen OR thru a private exterior side entrance with brick paver patio. The original home has LOVELY HARDWOODS, BATHROOM IN HALL WAS PREVIOUSLY FULLY REMODELED w/tile flooring, tile surround at porcelain tub & 3/4 up all walls, painted vanity, commode, & new vanity light. You enter the front door into the family room w/wood burning fireplace, Fam Rm is open to the dining area which is open to the kitchen. ORIGINAL WOOD CABINETS WERE JUST PAINTED LIGHT GRAY (new cabinet doors below sink ordered & being replaced since they don't close properly), NEW GRANITE TOPS W/NEW SS SINK, FAUCET & SOAP PUMP & NEW TILE BACKSPLASH. SS electric stove w/SS exhaust above, SS Dishwasher. SS Frig, countertop microwave, & washer/dryer ALL CONVEY as is-no known issues. Three bedrooms on right side of the home share remodeled hall bath. Coat & linen closets in the hall along with pull down attic steps for lots of storage. Central AC & Furnace were both new in 2013, H20 heater 2014. Rear shed has newer roof (2017) but needs work & new door so it conveys as is. Privacy fence also needs work. Convenient to amenities, shopping, quick access to Rt 64 and more. 10 minutes to Short Pump Mall, 20 min. to downtown Richmond. Fresh mulch in front yard.
Sold for $365,000
$365,000
7510 Mayland Dr, Henrico, VA 23294
4beds
1,560sqft
Single Family Residence
Built in 1956
10,018 Square Feet Lot
$398,600 Zestimate®
$234/sqft
$2,441 Estimated rent
Home value
$398,600
$379,000 - $419,000
$2,441/mo
Zestimate® history
Owner options
List your home for rent
$2,441/mo
Rent Zestimate®
Find your next renter with Zillow Rental Manager. Plus, with online applications, you can quickly screen prospective tenants – for free.
$2,441/mo
Rent Zestimate®
Refinance and save
$2,209/mo
Est. payment
Refinancing to a lower rate could help reduce your monthly payments and save thousands over the life of the loan.
$2,209/mo
Est. payment
Explore your selling options
Work with a Zillow partner agent
Leverage their expertise and Zillow's premium Showcase listings to get your home seen by more buyers.
Get startedList with your own agent
Get your home in front of millions of buyers by listing it on Zillow.
Learn how to do itSell it yourself
Take full control of how buyers see your home on Zillow by listing For Sale by Owner (FSBO).
List your homeWhat's special
Wood burning fireplacePrivacy fenceSs exhaustSmall private bathroomPrivate exterior sideRemodeled hall bathDowntown richmond
Zillow last checked:
Listing updated:
Listed by:
Lisa Stein 804-304-7570,
Elite Real Estate
Bought with:
Mike Yakoub, 0225186649
First Choice Realty
Source: CVRMLS,MLS#: 2405305 Originating MLS: Central Virginia Regional MLS
Originating MLS: Central Virginia Regional MLSFacts & features
Interior
Bedrooms & bathrooms
- Bedrooms: 4
- Bathrooms: 2
- Full bathrooms: 2
Primary bedroom
- Description: Hdwd, New CFwL, 4'1" closet w/storage above
- Level: First
- Dimensions: 14.0 x 11.3
Bedroom 2
- Description: Hdwd, New CFwL,4' closet w/storage above
- Level: First
- Dimensions: 12.1 x 10.5
Bedroom 3
- Description: Hdwd, New CFwL, 3' closet w/storage above
- Level: First
- Dimensions: 9.6 x 8.7
Bedroom 4
- Description: Laminate, 3'6" closet, BB heat, NO AC but new CFwL
- Level: First
- Dimensions: 12.11 x 9.3
Dining room
- Description: Hdwd, New Chandelier, Open to kitchen
- Level: First
- Dimensions: 11.9 x 9.10
Family room
- Description: Hdwd, Bay Window, Wood FP
- Level: First
- Dimensions: 18.4 x 13.1
Other
- Description: Tub & Shower
- Level: First
Kitchen
- Description: New Granite, sink, faucet, tile splash & lighting!
- Level: First
- Dimensions: 11.1 x 11.0
Laundry
- Description: Tile, 2 levels of wire shelving, W&D Convey
- Level: First
- Dimensions: 6.10 x 5.0
Recreation
- Description: +38 SF entry, Tile, wet bar w/cabinets, 2 windows
- Level: First
- Dimensions: 12.8 x 11.1
Heating
- Baseboard, Electric, Forced Air, Natural Gas, Zoned
Cooling
- Central Air
Appliances
- Included: Dryer, Dishwasher, Exhaust Fan, Electric Cooking, Gas Water Heater, Microwave, Smooth Cooktop, Washer
Features
- Bedroom on Main Level
- Flooring: Tile, Wood
- Basement: Crawl Space
- Attic: Pull Down Stairs
- Number of fireplaces: 1
- Fireplace features: Wood Burning
Interior area
- Total interior livable area: 1,560 sqft
- Finished area above ground: 1,560
- Finished area below ground: 0
Property
Parking
- Parking features: Driveway, Off Street, Unpaved
- Has uncovered spaces: Yes
Features
- Levels: One
- Stories: 1
- Exterior features: Storage, Shed, Unpaved Driveway
- Pool features: None
- Fencing: Back Yard,Fenced,Privacy
Lot
- Size: 10,018 Square Feet
- Features: Level
- Topography: Level
Details
- Parcel number: 7617520425
Construction
Type & style
- Home type: SingleFamily
- Architectural style: Ranch
- Property subtype: Single Family Residence
Materials
- Brick, Block, Drywall
- Roof: Shingle
Condition
- Resale
- New construction: No
- Year built: 1956
Utilities & green energy
- Sewer: Public Sewer
- Water: Public
Community & HOA
Community
- Subdivision: Tuckahoe Park
Location
- Region: Henrico
Financial & listing details
- Price per square foot: $234/sqft
- Tax assessed value: $299,800
- Annual tax amount: $2,548
- Date on market: 1/17/2026
- Ownership: Individuals
- Ownership type: Sole Proprietor
Price history
| Date | Event | Price |
|---|---|---|
| 4/5/2024 | Sold | $365,000$234/sqft |
Source:  CVRMLS #2405305 Report a problem CVRMLS #2405305 Report a problem | ||
| 3/9/2024 | Pending sale | $365,000$234/sqft |
Source: CVRMLS #2405305 Report a problem | ||
| 3/5/2024 | Listed for sale | $365,000+25.9%$234/sqft |
Source: CVRMLS #2405305 Report a problem | ||
| 2/28/2024 | Sold | $290,000+56.8%$186/sqft |
Source: Public Record Report a problem | ||
| 5/18/2015 | Sold | $185,000$119/sqft |
Source: CVRMLS #1508595 Report a problem | ||
Public tax history
| Year | Property taxes | Tax assessment |
|---|---|---|
| 2025 | $2,950 +15.8% | $355,400 +18.5% |
| 2024 | $2,548 +3.3% | $299,800 +3.3% |
| 2023 | $2,467 +8.4% | $290,200 +8.4% |
| 2022 | $2,276 +13.9% | $267,800 +16.6% |
| 2021 | $1,998 +5.3% | $229,700 +5.3% |
| 2020 | $1,897 +5.6% | $218,100 |
| 2019 | $1,797 | $218,100 +5.6% |
| 2018 | $1,797 +104.4% | $206,500 +2.2% |
| 2017 | $879 -44.4% | $202,100 +11.3% |
| 2016 | $1,580 +16% | $181,600 +16% |
| 2015 | $1,362 | $156,500 |
| 2014 | $1,362 | $156,500 +3.4% |
| 2013 | -- | $151,300 |
| 2012 | -- | $151,300 -15% |
| 2011 | -- | $178,100 |
| 2010 | -- | $178,100 -1.5% |
| 2009 | -- | $180,900 |
Find assessor info on the county website
Neighborhood: Tuckahoe Park
Nearby homes
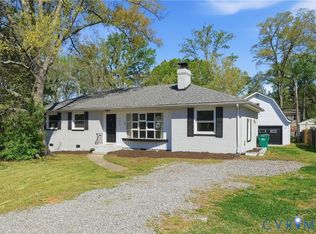
- $400,0003 bd1 ba1.4k sqft7512 Mayland Dr, Henrico, VA 23294Sold
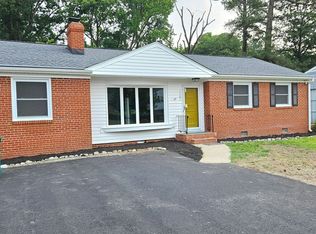
- $324,3003 bd2 ba1.4k sqft7508 Mayland Dr, Henrico, VA 23294Off Market
- $471,3005 bd3 ba2.3k sqft7515 Natalie Ct, Henrico, VA 23294Off Market

- $337,8003 bd2 ba1.4k sqft7514 Mayland Dr, Henrico, VA 23294Off Market
- $290,6003 bd1 ba1k sqft7506 Mayland Dr, Henrico, VA 23294Off Market
- $322,9003 bd1 ba1.7k sqft7511 Mayland Dr, Henrico, VA 23294Off Market
- $394,6004 bd3 ba1.9k sqft7517 Natalie Ct, Henrico, VA 23294Off Market
- $330,0003 bd2 ba1.4k sqft7513 Mayland Dr, Henrico, VA 23294Sold
Nearby schools
GreatSchools rating
- 3/10Skipwith Elementary SchoolGrades: PK-5Distance: 0.4 mi
- 2/10Quioccasin Middle SchoolGrades: 6-8Distance: 2.6 mi
- 3/10Tucker High SchoolGrades: 9-12Distance: 0.6 mi
Schools provided by the listing agent
- Elementary: Skipwith
- Middle: Quioccasin
- High: Tucker
Source: CVRMLS. This data may not be complete. We recommend contacting the local school district to confirm school assignments for this home.
Get a cash offer in 3 minutes
Find out how much your home could sell for in as little as 3 minutes with a no-obligation cash offer.
Estimated market value
$398,600
Get a cash offer in 3 minutes
Find out how much your home could sell for in as little as 3 minutes with a no-obligation cash offer.
Estimated market value
$398,600
- Virginia
- Henrico County
- Henrico
- 23294
- Tuckahoe Park
- 7510 Mayland Dr
Nearby cities
Nearby neighborhoods
Nearby zip codes
Other Henrico Topics
