A beautifully updated all-brick rancher blending modern style with functional charm!
Step inside to discover refinished hardwood floors that flow seamlessly through a bright, open-concept layout. The living room serves as a peaceful sanctuary, centered by a white brick fireplace and bathed in natural light from a large bay window. Culinary enthusiasts will love the chef-inspired kitchen, which showcases butcher block countertops, a rustic stone wall backsplash, and stainless steel appliances. The central island provides ample workspace, while the adjacent eat-in dining area is ideal for morning coffee. A separate, spacious family room features a second brick fireplace flanked by custom built-in bookshelves, creating a cozy spot for movie nights or a quiet home library.
Each of the three comfortable bedrooms features a ceiling fan, offering a restful retreat for everyone in the household. Practicality meets style in the laundry room, neatly concealed behind a sliding barn door. High-efficiency upgrades offer peace of mind, including a HVAC system and water heater, newly installed in 2023.
The property sits on a generous lot with a dedicated garden bed, providing plenty of room for outdoor recreation. Car collectors and hobbyists will be captivated by the oversized detached garage, complete with built-in cabinetry and a full second story that offers incredible storage or potential for a private studio. Situated in a prime Henrico location, this home grants effortless access to I-64, making any commute a breeze. Schedule your private tour today and see how this versatile property perfectly fits your lifestyle!
Sold for $400,000
$400,000
7512 Mayland Dr, Henrico, VA 23294
3beds
1,420sqft
Single Family Residence
Built in 1956
9,679 Square Feet Lot
$401,600 Zestimate®
$282/sqft
$2,110 Estimated rent
Home value
$401,600
$365,000 - $438,000
$2,110/mo
Zestimate® history
Owner options
List your home for rent
$2,110/mo
Rent Zestimate®
Find your next renter with Zillow Rental Manager. Plus, with online applications, you can quickly screen prospective tenants – for free.
$2,110/mo
Rent Zestimate®
Refinance and save
$2,415/mo
Est. payment
Refinancing to a lower rate could help reduce your monthly payments and save thousands over the life of the loan.
$2,415/mo
Est. payment
Explore your selling options
Work with a Zillow partner agent
Leverage their expertise and Zillow's premium Showcase listings to get your home seen by more buyers.
Get startedList with your own agent
Get your home in front of millions of buyers by listing it on Zillow.
Learn how to do itSell it yourself
Take full control of how buyers see your home on Zillow by listing For Sale by Owner (FSBO).
List your homeWhat's special
Second brick fireplaceWhite brick fireplaceAll-brick rancherBright open-concept layoutThree comfortable bedroomsRefinished hardwood floorsSeparate spacious family room
Zillow last checked:
Listing updated:
Listed by:
Tamara McGhee membership@therealbrokerage.com,
Real Broker LLC,
Clayton Gits 804-601-4960,
Real Broker LLC
Bought with:
Eliza Conrad, 0225217633
Shaheen Ruth Martin & Fonville
Source: CVRMLS,MLS#: 2608212 Originating MLS: Central Virginia Regional MLS
Originating MLS: Central Virginia Regional MLSFacts & features
Interior
Bedrooms & bathrooms
- Bedrooms: 3
- Bathrooms: 1
- Full bathrooms: 1
Primary bedroom
- Description: Hardwood, Closet, Ceiling Fan W/ Light
- Level: First
- Dimensions: 14.0 x 11.0
Bedroom 2
- Description: Hardwood, Closet, Ceiling Fan W/ Light
- Level: First
- Dimensions: 12.0 x 10.0
Bedroom 3
- Description: Hardwood, Closet, Ceiling Fan W/ Light
- Level: First
- Dimensions: 9.0 x 8.0
Dining room
- Description: Hardwood, Chair Rail, Ceiling Light
- Level: First
- Dimensions: 11.0 x 7.0
Family room
- Description: Hardwood, FP, Built-In Bookshelf, 2 Ceiling Fans
- Level: First
- Dimensions: 20.0 x 11.0
Other
- Description: Tub & Shower
- Level: First
Kitchen
- Description: Hardwood, Open Concept, Butcher Block Counters
- Level: First
- Dimensions: 13.0 x 11.0
Laundry
- Description: Hardwood, W&D, Barn Door, Cabinets
- Level: First
- Dimensions: 9.0 x 5.0
Living room
- Description: Hardwood, Fireplace, Bow Window
- Level: First
- Dimensions: 18.0 x 13.0
Heating
- Electric, Heat Pump
Cooling
- Electric
Appliances
- Included: Dryer, Dishwasher, Electric Cooking, Electric Water Heater, Microwave, Oven, Refrigerator, Smooth Cooktop, Stove, Tankless Water Heater, Washer
- Laundry: Washer Hookup, Dryer Hookup
Features
- Bookcases, Built-in Features, Bedroom on Main Level, Bay Window, Ceiling Fan(s), Dining Area, Eat-in Kitchen, Kitchen Island, Main Level Primary, Solid Surface Counters
- Flooring: Wood
- Basement: Crawl Space
- Attic: Pull Down Stairs
- Number of fireplaces: 2
- Fireplace features: Masonry, Wood Burning
Interior area
- Total interior livable area: 1,420 sqft
- Finished area above ground: 1,420
- Finished area below ground: 0
Property
Parking
- Total spaces: 2
- Parking features: Driveway, Detached, Garage, Off Street, Two Spaces, Unpaved
- Garage spaces: 2
- Has uncovered spaces: Yes
Features
- Levels: One
- Stories: 1
- Patio & porch: Stoop
- Exterior features: Unpaved Driveway
- Pool features: None
- Fencing: None
Lot
- Size: 9,679 Square Feet
Details
- Parcel number: 7607529725
- Zoning description: R3
Construction
Type & style
- Home type: SingleFamily
- Architectural style: Ranch
- Property subtype: Single Family Residence
Materials
- Brick, Block, Concrete
- Roof: Composition,Shingle
Condition
- Resale
- New construction: No
- Year built: 1956
Utilities & green energy
- Sewer: Public Sewer
- Water: Public
Community & HOA
Community
- Security: Smoke Detector(s)
- Subdivision: Tuckahoe Park
Location
- Region: Henrico
Financial & listing details
- Price per square foot: $282/sqft
- Tax assessed value: $342,500
- Annual tax amount: $2,842
- Date on market: 5/10/2026
- Ownership: Individuals
- Ownership type: Sole Proprietor
Price history
| Date | Event | Price |
|---|---|---|
| 5/13/2026 | Sold | $400,000+1.3%$282/sqft |
Source:  CVRMLS #2608212 Report a problem CVRMLS #2608212 Report a problem | ||
| 4/12/2026 | Pending sale | $395,000$278/sqft |
Source: CVRMLS #2608212 Report a problem | ||
| 4/8/2026 | Listed for sale | $395,000+12.9%$278/sqft |
Source: CVRMLS #2608212 Report a problem | ||
| 7/12/2023 | Sold | $350,000$246/sqft |
Source: CVRMLS #2312994 Report a problem | ||
| 6/7/2023 | Pending sale | $350,000$246/sqft |
Source: CVRMLS #2312994 Report a problem | ||
| 6/6/2023 | Price change | $350,000-4.1%$246/sqft |
Source: CVRMLS #2312994 Report a problem | ||
| 6/1/2023 | Listed for sale | $365,000+95.5%$257/sqft |
Source: CVRMLS #2312994 Report a problem | ||
| 5/11/2023 | Sold | $186,705$131/sqft |
Source: Public Record Report a problem | ||
Public tax history
| Year | Property taxes | Tax assessment |
|---|---|---|
| 2025 | $2,843 +5.3% | $342,500 +7.8% |
| 2024 | $2,700 +20.9% | $317,600 +20.9% |
| 2023 | $2,232 +11.1% | $262,600 +11.1% |
| 2022 | $2,009 +14.5% | $236,400 +17.1% |
| 2021 | $1,756 +5.1% | $201,800 +5.1% |
| 2020 | $1,670 +5.4% | $192,000 |
| 2019 | $1,585 | $192,000 +5.4% |
| 2018 | $1,585 +104% | $182,200 +2% |
| 2017 | $777 -44.3% | $178,600 +11.4% |
| 2016 | $1,395 +7.9% | $160,300 +7.9% |
| 2015 | $1,293 | $148,600 |
| 2014 | $1,293 | $148,600 -0.2% |
| 2013 | -- | $148,900 |
| 2012 | -- | $148,900 -15% |
| 2011 | -- | $175,100 |
| 2010 | -- | $175,100 |
| 2009 | -- | $175,100 |
Find assessor info on the county website
Neighborhood: Tuckahoe Park
Nearby homes
- $365,0004 bd2 ba1.5k sqft7510 Mayland Dr, Henrico, VA 23294Sold

- $341,6003 bd2 ba1.4k sqft7514 Mayland Dr, Henrico, VA 23294Off Market
- $473,5005 bd3 ba2.3k sqft7515 Natalie Ct, Henrico, VA 23294Off Market

- $332,8003 bd2 ba1.4k sqft7508 Mayland Dr, Henrico, VA 23294Off Market
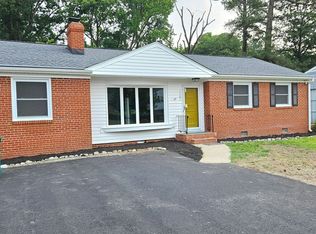
- $325,1003 bd1 ba1.4k sqft7516 Mayland Dr, Henrico, VA 23294Off Market
- $394,6004 bd3 ba1.9k sqft7517 Natalie Ct, Henrico, VA 23294Off Market
- $330,0003 bd2 ba1.4k sqft7513 Mayland Dr, Henrico, VA 23294Sold
- $348,4003 bd1 ba1.4k sqft7515 Mayland Dr, Henrico, VA 23294Off Market
Nearby schools
GreatSchools rating
- 3/10Skipwith Elementary SchoolGrades: PK-5Distance: 0.4 mi
- 2/10Quioccasin Middle SchoolGrades: 6-8Distance: 2.6 mi
- 3/10Tucker High SchoolGrades: 9-12Distance: 0.6 mi
Schools provided by the listing agent
- Elementary: Skipwith
- Middle: Quioccasin
- High: Tucker
Source: CVRMLS. This data may not be complete. We recommend contacting the local school district to confirm school assignments for this home.
Get a cash offer in 3 minutes
Find out how much your home could sell for in as little as 3 minutes with a no-obligation cash offer.
Estimated market value
$401,600
Get a cash offer in 3 minutes
Find out how much your home could sell for in as little as 3 minutes with a no-obligation cash offer.
Estimated market value
$401,600
- Virginia
- Henrico County
- Henrico
- 23294
- Tuckahoe Park
- 7512 Mayland Dr
Nearby cities
Nearby neighborhoods
Nearby zip codes
Other Henrico Topics
