Nestled in the charming Oakwood Village, this delightful Colonial townhouse offers a perfect blend of comfort and community. Built in 2019, this well-maintained home features 1,720 sq. ft. of inviting living space, ideal for creating lasting memories. The attached garage provides convenience, while the low-maintenance lot allows you to enjoy your weekends exploring the neighborhood. Oakwood Village is known for its friendly atmosphere and vibrant community spirit. Residents appreciate the nearby parks, perfect for leisurely strolls or picnics with friends. Excellent local schools are just a stone's throw away, ensuring quality education for all ages. With easy access to public services and amenities, everything you need is within reach. Experience the warmth of Oakwood Village, where neighbors become friends and every day feels like home. Don't miss the chance to be part of this wonderful community!
Sold for $400,000
$400,000
7510 Resch Loop, Glen Burnie, MD 21061
3beds
1,720sqft
Townhouse
Built in 2019
1,306 Square Feet Lot
$397,100 Zestimate®
$233/sqft
$2,911 Estimated rent
Home value
$397,100
$369,000 - $425,000
$2,911/mo
Zestimate® history
Owner options
List your home for rent
$2,911/mo
Rent Zestimate®
Find your next renter with Zillow Rental Manager. Plus, with online applications, you can quickly screen prospective tenants – for free.
$2,911/mo
Rent Zestimate®
Refinance and save
$2,627/mo
Est. payment
Refinancing to a lower rate could help reduce your monthly payments and save thousands over the life of the loan.
$2,627/mo
Est. payment
Explore your selling options
Work with a Zillow partner agent
Leverage their expertise and Zillow's premium Showcase listings to get your home seen by more buyers.
Get startedList with your own agent
Get your home in front of millions of buyers by listing it on Zillow.
Learn how to do itSell it yourself
Take full control of how buyers see your home on Zillow by listing For Sale by Owner (FSBO).
List your homeWhat's special
Zillow last checked:
Listing updated:
Listed by:
Rhonda Truitt,
Long & Foster Real Estate, Inc.
Source: Long & Foster Broker Feed,MLS#: MDAA2134884
Facts & features
Interior
Bedrooms & bathrooms
- Bedrooms: 3
- Bathrooms: 4
- Full bathrooms: 2
- 1/2 bathrooms: 2
Heating
- Energy Star Heating System, Forced Air
Cooling
- Central A/C
Appliances
- Included: Built-In Microwave, Cooktop, Dishwasher, Disposal, Dryer - Electric, Exhaust Fan, Oven/Range - Gas, Refrigerator, Stainless Steel Appliances, Washer
Features
- Carpet, Bathroom - Tub Shower, Breakfast Area, Built-Ins, Combination Kitchen/Dining, Crown Moldings, Entry Level Bedroom, Family Room Off Kitchen, Kitchen - Eat-In, Kitchen - Table Space, Pantry, Walk-in Closet(s), Sprinkler System, Floor Plan - Open
- Has basement: No
Interior area
- Total structure area: 1,720
- Total interior livable area: 1,720 sqft
Property
Parking
- Parking features: Attached Garage, Covered Parking
Features
- Levels: Three Or More
- Stories: 3
Lot
- Size: 1,306 Square Feet
Details
- Parcel number: 0336090240959
Construction
Type & style
- Home type: Townhouse
- Architectural style: Interior Row/Townhouse
- Property subtype: Townhouse
Materials
- Concrete, Glass, Vinyl Siding
- Roof: Asphalt, Composite
Condition
- New construction: No
- Year built: 2019
Utilities & green energy
- Sewer: No Septic System, Public Sewer
- Water: Public
Community & HOA
Community
- Subdivision: Oakwood Village
HOA
- Has HOA: Yes
- HOA fee: $73 monthly
Location
- Region: Glen Burnie
Financial & listing details
- Price per square foot: $233/sqft
- Tax assessed value: $312,300
- Annual tax amount: $3,827
- Date on market: 3/28/2026
- Ownership: Fee Simple
Price history
| Date | Event | Price |
|---|---|---|
| 5/20/2026 | Sold | $400,000+38.2%$233/sqft |
Source: Public Record Report a problem | ||
| 1/15/2020 | Sold | $289,490-0.2%$168/sqft |
Source: Public Record Report a problem | ||
| 10/8/2019 | Listed for sale | $289,990$169/sqft |
Source: Brookfield Management Washington LLC #MDAA415596 Report a problem | ||
Public tax history
| Year | Property taxes | Tax assessment |
|---|---|---|
| 2025 | $3,812 +14.3% | $312,300 +2.6% |
| 2024 | $3,335 +2.9% | $304,533 +2.6% |
| 2023 | $3,241 +7.3% | $296,767 +2.7% |
| 2022 | $3,020 | $289,000 |
| 2021 | $3,020 -0.1% | $289,000 |
| 2020 | $3,023 +649.9% | $289,000 +650.6% |
| 2019 | $403 +17.5% | $38,500 +13.8% |
| 2018 | $343 +15.4% | $33,833 +16% |
| 2017 | $297 | $29,167 +19% |
| 2016 | -- | $24,500 |
| 2015 | -- | $24,500 |
Find assessor info on the county website
Neighborhood: 21061
Nearby homes
- $423,1003 bd2 ba2k sqft7512 Resch Loop, Glen Burnie, MD 21061Off Market

- $400,0003 bd4 ba1.7k sqft7510 Resch Loop Gln, Burnie, MD 21061Sold

- $--3 bd4 ba1.8k sqft7514 Resch Loop Gln, Burnie, MD 21061Off Market
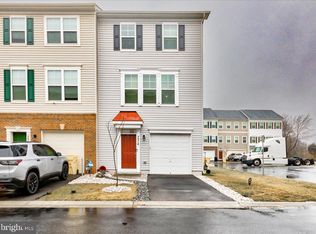
- $426,0003 bd4 ba2k sqft7508 Resch Loop, Glen Burnie, MD 21061Sold

- $418,7002 bd4 ba1.8k sqft7514 Resch Loop, Glen Burnie, MD 21061Off Market
- $392,1002 bd4 ba1.8k sqft7506 Resch Loop, Glen Burnie, MD 21061Off Market
- $422,500-- bd2 ba2k sqft7504 Resch Loop, Glen Burnie, MD 21061Off Market
- $415,0003 bd4 ba1.6k sqft7511 Resch Loop, Glen Burnie, MD 21061Sold
Nearby schools
GreatSchools rating
- 4/10Woodside Elementary SchoolGrades: PK-5Distance: 0.4 mi
- 5/10Corkran Middle SchoolGrades: 6-8Distance: 1.1 mi
- 4/10Old Mill High SchoolGrades: 9-12Distance: 1.4 mi
Schools provided by the listing agent
- District: Anne Arundel County Public Schools
Source: Long & Foster Broker Feed. This data may not be complete. We recommend contacting the local school district to confirm school assignments for this home.
Get a cash offer in 3 minutes
Find out how much your home could sell for in as little as 3 minutes with a no-obligation cash offer.
Estimated market value
$397,100
Get a cash offer in 3 minutes
Find out how much your home could sell for in as little as 3 minutes with a no-obligation cash offer.
Estimated market value
$397,100
- Maryland
- Anne Arundel County
- Glen Burnie
- 21061
- 7510 Resch Loop
