Skip main navigation
Sold for $400,000
  • $400,000

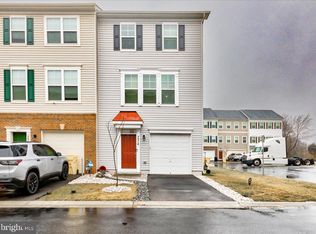
    7510 Resch Loop Gln, Burnie, MD 21061

    3beds
    1,720sqft
    Townhouse
    Built in 2019
    1,307 Square Feet Lot
    $402,500 Zestimate®
    $233/sqft
    $2,904 Estimated rent

    Home value

    $402,500

    $378,000 - $431,000

    $2,904/mo

    Zestimate® history
    Loading
    Loading...

    Owner options

    List your home for rent

    $2,904/mo

    Rent Zestimate®

    Find your next renter with Zillow Rental Manager. Plus, with online applications, you can quickly screen prospective tenants – for free.

    Learn more

    $2,904/mo

    Rent Zestimate®

    Refinance and save

    $2,492/mo

    Est. payment

    Refinancing to a lower rate could help reduce your monthly payments and save thousands over the life of the loan.

    See today's rates

    $2,492/mo

    Est. payment

    Explore your selling options

    Work with a Zillow partner agent

    Leverage their expertise and Zillow's premium Showcase listings to get your home seen by more buyers.

    Get started

    List with your own agent

    Get your home in front of millions of buyers by listing it on Zillow.

    Learn how to do it

    Sell it yourself

    Take full control of how buyers see your home on Zillow by listing For Sale by Owner (FSBO).

    List your home

    What's special

    Attached garageLow-maintenance lotWell-maintained home
    Nestled in the charming Oakwood Village, this delightful Colonial townhouse offers a perfect blend of comfort and community. Built in 2019, this well-maintained home features 1,720 sq. ft. of inviting living space, ideal for creating lasting memories. The attached garage provides convenience, while the low-maintenance lot allows you to enjoy your weekends exploring the neighborhood. Oakwood Village is known for its friendly atmosphere and vibrant community spirit. Residents appreciate the nearby parks, perfect for leisurely strolls or picnics with friends. Excellent local schools are just a stone's throw away, ensuring quality education for all ages. With easy access to public services and amenities, everything you need is within reach. Experience the warmth of Oakwood Village, where neighbors become friends and every day feels like home. Don't miss the chance to be part of this wonderful community!

    Zillow last checked:

    Listing updated:

    Listed by:

    Rhonda Truitt 443-414-0916,

    Long & Foster Real Estate, Inc.,

    Listing Team: The Mcneil Group

    Bought with:

    GORDON YOUNG, 637441

    Compass

    Source: Bright MLS,MLS#: MDAA2134884MLS Logo

    Facts & features

    Interior

    Bedrooms & bathrooms
    • Bedrooms: 3
    • Bathrooms: 4
    • Full bathrooms: 2
    • 1/2 bathrooms: 2
    • Main level bathrooms: 4
    • Main level bedrooms: 3
    Bedroom 1
    • Level: Main
    Bedroom 2
    • Level: Main
    Bedroom 3
    • Level: Main
    Bathroom 1
    • Level: Main
    Bathroom 2
    • Level: Main
    Half bath
    • Level: Main
    Half bath
    • Level: Main
    Heating
    • ENERGY STAR Qualified Equipment, Forced Air, Natural Gas
    Cooling
    • Central Air
    Appliances
    • Included: Microwave, Cooktop, Dishwasher, Disposal, Dryer, Exhaust Fan, Oven/Range - Gas, Refrigerator, Stainless Steel Appliance(s), Washer, Gas Water Heater
    • Laundry: Has Laundry
    Features
    • Bathroom - Tub Shower, Breakfast Area, Built-in Features, Combination Kitchen/Dining, Crown Molding, Entry Level Bedroom, Family Room Off Kitchen, Eat-in Kitchen, Kitchen - Table Space, Pantry, Walk-In Closet(s), Open Floorplan
    • Flooring: Carpet
    • Windows: Double Pane Windows
    • Has basement: No
    • Has fireplace: No
    Interior area
    • Total structure area: 1,720
    • Total interior livable area: 1,720 sqft
    • Finished area above ground: 1,720
    • Finished area below ground: 0

    Property

    Parking
    • Total spaces: 1
    • Parking features: Covered, Asphalt, Attached
    • Attached garage spaces: 1
    • Has uncovered spaces: Yes
    Accessibility
    • Accessibility features: Accessible Doors
    Features
    • Levels: Three
    • Stories: 3
    • Pool features: None
    Lot
    • Size: 1,307 sqft
    Details
    • Additional structures: Above Grade, Below Grade
    • Parcel number: 020336090240959
    • Zoning: R15
    • Special conditions: Standard

    Construction

    Type & style
    • Home type: Townhouse
    • Architectural style: Colonial
    • Property subtype: Townhouse
    Materials
    • Concrete, Glass, Vinyl Siding
    • Foundation: Slab
    • Roof: Asphalt,Composition
    Condition
    • Good
    • New construction: No
    • Year built: 2019

    Utilities & green energy

    • Sewer: No Septic System, Public Sewer
    • Water: Public

    Community & neighborhood

    Security
    • Security features: Fire Sprinkler System
    Location
    • Region: Burnie
    • Subdivision: Oakwood Village

    HOA & financial

    HOA
    • Has HOA: Yes
    • HOA fee: $73 monthly
    • Association name: THE MANAGEMENT GROUP

    Other

    Other facts
    • Listing agreement: Exclusive Right To Sell
    • Listing terms: Cash,Contract,Conventional,FHA,VA Loan
    • Ownership: Fee Simple

    Price history

    DateEventPrice
    3/27/2026Sold$400,000-2.4%$233/sqft
    Source: Bright MLS #MDAA2134884 Report a problem
    2/26/2026Pending sale$410,000$238/sqft
    Source: Bright MLS #MDAA2134884 Report a problem
    1/21/2026Listed for sale$410,000$238/sqft
    Source: Bright MLS #MDAA2134884 Report a problem

    Public tax history

    Tax history is unavailable.

    Neighborhood: 21061

    Nearby schools

    GreatSchools rating
    Schools provided by the listing agent
    • District: Anne Arundel County Public Schools

    Source: Bright MLS. This data may not be complete. We recommend contacting the local school district to confirm school assignments for this home.

    Get a cash offer in 3 minutes
    Find out how much your home could sell for in as little as 3 minutes with a no-obligation cash offer.
    Estimated market value
    $402,500
    Get a cash offer in 3 minutes
    Find out how much your home could sell for in as little as 3 minutes with a no-obligation cash offer.
    Estimated market value
    $402,500