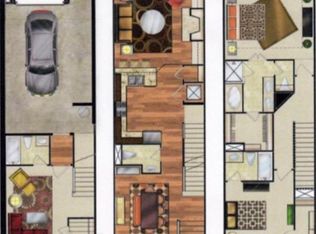
Move-in ready townhome in the highly desirable Highlands of Sandy Springs gated community! This beautifully updated 3-bedroom, 3.5-bath home offers an open-concept floor plan, engineered hardwood floors, and abundant natural light throughout. The spacious fireside family room opens to a well-appointed kitchen featuring granite countertops, ample cabinetry, and generous prep space-perfect for entertaining and everyday living. Enjoy outdoor relaxation on the private rear balcony overlooking the community grounds. The versatile floor plan includes three spacious bedrooms, three full baths, a powder room, and a basement-level garage with additional storage. Low-maintenance living is made easy with access to resort-style community amenities, including a swimming pool, fitness center, clubhouse, sidewalks, and professionally maintained landscaping within a secure gated entrance. Located in the heart of Sandy Springs, this home is just minutes from GA-400, I-285, Perimeter Mall, City Springs, and downtown Roswell. Enjoy convenient access to top shopping, dining, parks, walking trails, and major employment centers. Zoned for sought-after Woodland Elementary, Sandy Springs Middle School, and North Springs High School. Whether you're looking for a primary residence, a lock-and-leave lifestyle, or a home close to everything Sandy Springs and Roswell have to offer, this exceptional townhome checks all the boxes.
Closed
Zillow last checked:
Listing updated:
Bought with:
Neil Richardson, 390494
BHHS Georgia Properties
Source: GAMLS,MLS#: 10778161
Price history
| Date | Event | Price |
|---|---|---|
| 8/14/2026 | Sold | $460,000-2.1%$236/sqft |
Source:  GAMLS #10778161 Report a problem GAMLS #10778161 Report a problem | ||
| 7/28/2026 | Pending sale | $469,900$241/sqft |
Source: GAMLS #10778161 Report a problem | ||
| 7/14/2026 | Contingent | $469,900$241/sqft |
Source:  Hive MLS #CL357396 Report a problem Hive MLS #CL357396 Report a problem | ||
| 6/17/2026 | Price change | $469,900-4.1%$241/sqft |
Source: GAMLS #10778161 Report a problem | ||
| 6/4/2026 | Listed for sale | $489,900+24.7%$251/sqft |
Source: GAMLS #10778161 Report a problem | ||
| 9/30/2021 | Sold | $393,000+4.8%$201/sqft |
Source: Public Record Report a problem | ||
| 8/23/2021 | Pending sale | $375,000$192/sqft |
Source:  RE/MAX International #6931264 Report a problem RE/MAX International #6931264 Report a problem | ||
| 8/23/2021 | Contingent | $375,000$192/sqft |
Source:  FMLS GA #6931264 Report a problem FMLS GA #6931264 Report a problem | ||
| 8/19/2021 | Listed for sale | $375,000+11.9%$192/sqft |
Source: FMLS GA #6931264 Report a problem | ||
| 2/17/2017 | Sold | $335,000$172/sqft |
Source:  FMLS GA #5791298 Report a problem FMLS GA #5791298 Report a problem | ||
| 1/20/2017 | Pending sale | $335,000$172/sqft |
Source: BEACHAM AND COMPANY REALTORS #5791298 Report a problem | ||
| 1/10/2017 | Listed for sale | $335,000+37.5%$172/sqft |
Source: BEACHAM AND COMPANY REALTORS #5791298 Report a problem | ||
| 4/18/2014 | Sold | $243,650$125/sqft |
Source: Public Record Report a problem | ||
Nearby homes
- $500,3003 bd4 ba1.9k sqft7500 Stoneridge Dr, Sandy Springs, GA 30328Off Market
- $508,2003 bd4 ba1.8k sqft7520 Stoneridge Dr, Sandy Springs, GA 30328Off Market
- $464,6003 bd4 ba1.5k sqft7530 Stoneridge Dr, Sandy Springs, GA 30328Off Market
- $496,7003 bd4 ba1.8k sqft7540 Stoneridge Dr, Sandy Springs, GA 30328Off Market

Get a cash offer in 3 minutes
Find out how much your home could sell for in as little as 3 minutes with a no-obligation cash offer.
Estimated market value
$455,500
