Welcome to your dream home nestled within an award-winning golf community where luxury meets tranquility. This meticulously maintained residence boasts timeless elegance and modern comfort, offering an unparalleled living experience. As you approach, you're greeted by the lush, mature vegetation and meticulously manicured landscaping that adorn the property, creating a serene and inviting atmosphere. Step inside through the double leaded glass doors to discover a bright and airy open floor plan, that seamlessly connects the living spaces, designed to enhance both functionality and style. The high ceilings create an airy ambiance, accentuated by an abundance of natural light streaming through expansive windows. Family room is bright and light with sweeping sliding glass doors to the lanai. Meticulously maintained, well-equipped kitchen and a breakfast nook with an aquarium window overlooking the pool and spa provide the perfect space for morning coffee. A separate dining room offers the ideal space for gathering with family and friends. Double doors lead to the spacious master suite with tray ceilings, sitting area and picture window to the fabulous outdoors. The spacious master bathroom has a with an ample walk-in closet, separate vanities, soaking tub and walk-in shower. Noteworthy features include a new roof installed in 2021, ensuring years of worry-free living, and the option for turnkey furnished convenience, allowing you to move in seamlessly and start enjoying the lifestyle you deserve. University Park Country Club is consistently ranked one of the top courses in Florida featuring 27 holes of championship golf; tennis and pickleball; fitness center, croquet – as well as an array of social and group activities. Residents here enjoy the region’s popular country club lifestyle while being within close proximity to downtown Sarasota, shopping, dining, entertainment, beaches, SRQ International Airport, and I-75.
Sold for $750,000
$750,000
7511 Ascot Ct, Bradenton, FL 34201
2beds
2,090sqft
Single Family Residence
Built in 2000
9,266 Square Feet Lot
$740,500 Zestimate®
$359/sqft
$5,387 Estimated rent
Home value
$740,500
$696,000 - $792,000
$5,387/mo
Zestimate® history
Owner options
List your home for rent
$5,387/mo
Rent Zestimate®
Find your next renter with Zillow Rental Manager. Plus, with online applications, you can quickly screen prospective tenants – for free.
$5,387/mo
Rent Zestimate®
Refinance and save
$5,576/mo
Est. payment
Refinancing to a lower rate could help reduce your monthly payments and save thousands over the life of the loan.
$5,576/mo
Est. payment
Explore your selling options
Work with a Zillow partner agent
Leverage their expertise and Zillow's premium Showcase listings to get your home seen by more buyers.
Get startedList with your own agent
Get your home in front of millions of buyers by listing it on Zillow.
Learn how to do itSell it yourself
Take full control of how buyers see your home on Zillow by listing For Sale by Owner (FSBO).
List your homeWhat's special
Zillow last checked:
Listing updated:
Listed by:
Daniela Soiman 941-779-4797,
FINE PROPERTIES 941-782-0000
Bought with:
Barbara May, 3252897
MICHAEL SAUNDERS & COMPANY
Source: Stellar MLS,MLS#: A4596620 Originating MLS: Sarasota - Manatee
Originating MLS: Sarasota - Manatee
Facts & features
Interior
Bedrooms & bathrooms
- Bedrooms: 2
- Bathrooms: 2
- Full bathrooms: 2
Primary bedroom
- Features: Walk-In Closet(s)
- Level: First
- Dimensions: 19x16
Bedroom 2
- Features: Built-in Closet
- Level: First
- Dimensions: 12x11
Dining room
- Level: First
- Dimensions: 15x12
Kitchen
- Features: Breakfast Bar, Pantry
- Level: First
- Dimensions: 24x12
Living room
- Level: First
- Dimensions: 21x16
Heating
- Central
Cooling
- Central Air
Appliances
- Included: Dishwasher, Disposal, Dryer, Gas Water Heater, Microwave, Range, Refrigerator, Washer
- Laundry: Inside
Features
- Ceiling Fan(s), Crown Molding, Solid Surface Counters, Tray Ceiling(s), Walk-In Closet(s)
- Flooring: Ceramic Tile, Hardwood
- Doors: Sliding Doors
- Windows: Window Treatments
- Has fireplace: No
Interior area
- Total structure area: 2,854
- Total interior livable area: 2,090 sqft
Property
Parking
- Total spaces: 2
- Parking features: Garage Door Opener, Golf Cart Parking
- Attached garage spaces: 2
Features
- Levels: One
- Stories: 1
- Patio & porch: Deck, Enclosed, Patio, Porch, Screened
- Exterior features: Irrigation System
- Has private pool: Yes
- Pool features: Heated, In Ground
- Has spa: Yes
- Spa features: Heated
- Has view: Yes
- View description: Golf Course, Trees/Woods
Lot
- Size: 9,266 Square Feet
- Residential vegetation: Mature Landscaping, Oak Trees, Trees/Landscaped
Details
- Parcel number: 1919925956
- Zoning: PDR/WP
- Special conditions: None
Construction
Type & style
- Home type: SingleFamily
- Property subtype: Single Family Residence
Materials
- Block, Stucco
- Foundation: Slab
- Roof: Tile
Condition
- New construction: No
- Year built: 2000
Utilities & green energy
- Sewer: Public Sewer
- Water: Public
- Utilities for property: Cable Connected, Electricity Connected, Natural Gas Connected, Public, Sprinkler Recycled
Community & HOA
Community
- Features: Deed Restrictions, Fitness Center, Gated Community - Guard, Golf, No Truck/RV/Motorcycle Parking
- Security: Gated Community
- Pet fee: $0 monthly
- Subdivision: UNIVERSITY PARK
HOA
- Has HOA: Yes
- Amenities included: Gated, Golf Course, Maintenance, Pickleball Court(s), Tennis Court(s)
- Services included: 24-Hour Guard, Cable TV, Reserve Fund, Internet, Maintenance Grounds, Private Road
- HOA fee: $675 monthly
- HOA name: Amanda Goodhue
- HOA phone: 941-355-3888
Location
- Region: Bradenton
Financial & listing details
- Price per square foot: $359/sqft
- Tax assessed value: $595,938
- Annual tax amount: $10,061
- Date on market: 2/1/2024
- Cumulative days on market: 126 days
- Ownership: Fee Simple
- Total actual rent: 0
- Electric utility on property: Yes
- Road surface type: Paved, Asphalt
Price history
| Date | Event | Price |
|---|---|---|
| 7/29/2024 | Sold | $750,000-6.2%$359/sqft |
Source:  Stellar MLS #A4596620 Report a problem Stellar MLS #A4596620 Report a problem | ||
| 6/6/2024 | Pending sale | $799,990$383/sqft |
Source: Stellar MLS #A4596620 Report a problem | ||
| 5/19/2024 | Price change | $799,990-3.5%$383/sqft |
Source: Stellar MLS #A4596620 Report a problem | ||
| 3/28/2024 | Price change | $829,000-2.5%$397/sqft |
Source: Stellar MLS #A4596620 Report a problem | ||
| 2/1/2024 | Listed for sale | $850,000+17.2%$407/sqft |
Source: Stellar MLS #A4596620 Report a problem | ||
| 3/3/2022 | Sold | $725,000+94.9%$347/sqft |
Source: Public Record Report a problem | ||
| 3/27/2012 | Sold | $372,000-6.6%$178/sqft |
Source: Public Record Report a problem | ||
| 1/12/2012 | Listed for sale | $398,500$191/sqft |
Source: UNIVERSITY PARK LIFESTYLES INC #A3953700 Report a problem | ||
Public tax history
| Year | Property taxes | Tax assessment |
|---|---|---|
| 2025 | $10,075 -1.1% | $595,938 -1.2% |
| 2024 | $10,191 -2.8% | $603,221 -1.2% |
| 2023 | $10,480 +34% | $610,586 +57.7% |
| 2022 | $7,822 +14.8% | $387,071 +10% |
| 2021 | $6,813 +3.9% | $351,883 +5.4% |
| 2020 | $6,555 +12.5% | $333,724 -5% |
| 2019 | $5,824 | $351,170 -14.9% |
| 2018 | $5,824 -15.2% | $412,676 +10.1% |
| 2017 | $6,870 +22.8% | $374,813 +2.1% |
| 2016 | $5,593 | $367,113 +3.9% |
| 2015 | $5,593 | $353,248 +4.8% |
| 2014 | $5,593 +10.3% | $336,930 +12% |
| 2013 | $5,069 +506838% | $300,830 +2.8% |
| 2012 | $1 | $292,660 +0.5% |
| 2011 | $1 | $291,310 -2.1% |
| 2010 | -- | $297,556 -15% |
| 2009 | $5,871 -8.4% | $350,067 -12.9% |
| 2008 | $6,412 -10.6% | $402,110 -8.4% |
| 2007 | $7,175 -3.1% | $439,066 +4.3% |
| 2006 | $7,404 +6.5% | $421,040 +8.6% |
| 2005 | $6,950 +1.3% | $387,753 +2.8% |
| 2004 | $6,858 +0.1% | $377,309 +1.8% |
| 2003 | $6,853 +8.7% | $370,708 +4.5% |
| 2002 | $6,305 +10.9% | $354,801 +9.3% |
| 2001 | $5,685 +292.1% | $324,595 +300.1% |
| 2000 | $1,450 | $81,120 |
Find assessor info on the county website
Neighborhood: 34201
Nearby homes
- $1,225,0004 bd5 ba2.4k sqft7507 Ascot Ct, Bradenton, FL 34201For Sale
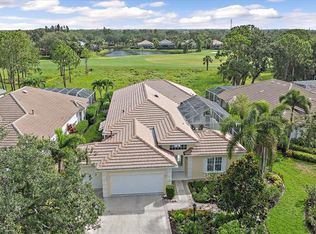
- $720,8002 bd2 ba2.5k sqft7515 Ascot Ct, University Park, FL 34201Off Market
- $834,6002 bd3 ba2.4k sqft7503 Ascot Ct, Bradenton, FL 34201Off Market

- $1,283,0003 bd3 ba2.6k sqft7519 Ascot Ct, University Park, FL 34201Sold

- $840,0002 bd2 ba2.2k sqft7431 Ascot Ct, University Park, FL 34201Sold
- $786,1003 bd3 ba2.7k sqft7512 Ascot Ct, University Park, FL 34201Off Market
- $796,1003 bd3 ba2.4k sqft7523 Ascot Ct, University Park, FL 34201Off Market
- $677,0002 bd2 ba2.4k sqft7508 Ascot Ct, University Park, FL 34201Off Market
Nearby schools
GreatSchools rating
- 10/10Robert Willis Elementary SchoolGrades: PK-5Distance: 4.5 mi
- 4/10Braden River Middle SchoolGrades: 6-8Distance: 2.5 mi
- 4/10Braden River High SchoolGrades: 9-12Distance: 3.1 mi
Schools provided by the listing agent
- Elementary: Robert E Willis Elementary
- Middle: Braden River Middle
- High: Braden River High
Source: Stellar MLS. This data may not be complete. We recommend contacting the local school district to confirm school assignments for this home.
Get a cash offer in 3 minutes
Find out how much your home could sell for in as little as 3 minutes with a no-obligation cash offer.
Estimated market value
$740,500
Get a cash offer in 3 minutes
Find out how much your home could sell for in as little as 3 minutes with a no-obligation cash offer.
Estimated market value
$740,500
- Florida
- Manatee County
- Bradenton
- 34201
- 7511 Ascot Ct
Nearby cities
Nearby neighborhoods
Nearby zip codes
Other Bradenton Topics
