With over $400k in bespoke upgrades, a private guest casita, and a resort-style therapy pool overlooking the golf course, this meticulously redesigned estate isn't just a home—it’s a lifestyle best experienced firsthand Breathtaking in both design and setting, this extensively reimagined Neal Homes golf course front and preserve front residence in University Park Golf & Country Club offers a rare blend of privacy, luxury, and lifestyle within one of Sarasota’s most sought-after gated communities. Positioned on a quiet cul-de-sac within the acclaimed University Park Golf and Country Club, in maintenance free Ascot Village, this customized Lismore floor plan spans 2,421 square feet under air and showcases a courtyard-style layout centered around a resort-style therapy pool. Expansive preserve and golf course views overlook the 20th hole, while the Northeast-facing rear exposure captures peaceful morning sunrises. FLOORPLAN OVERVIEW: 4 ensuite bedrooms (3 in the main house and 1 in the casita) | 4.5 bathrooms | 2 car garage and 1 golf cart garage | 2,421 sf | 694 sf of screened in areas. Thoughtful modernization and high-end finishes are evident throughout. White oak engineered wood flooring runs through the main living areas, complemented by recessed lighting and full pocketing sliders opening to the lanai. In the kitchen, white shaker cabinetry, quartz countertops and backsplash, and a Samsung “White Ice” appliance suite with induction cooktop create a clean, functional space. An electric heated fireplace anchors the living room, framed by tranquil outdoor views. In the primary suite, plantation shutters, a custom walk-in closet, and an updated bath with quartz counters and a spacious walk-in shower create a private retreat. Three additional bedrooms, including a detached casita with its own courtyard access, offer flexibility for guests, multigenerational living, or a dedicated office. Outdoor living is equally compelling, featuring a reconfigured courtyard pool with natural gas heating and an oxygen purification system, along with multiple entertaining areas including a screened lanai and rear patio overlooking the preserve and golf course. A summer kitchen under air further enhances the home’s entertaining appeal. More than $400,000 in upgrades since 2023 elevates this property well beyond typical offerings. Major improvements include a new flat tile roof, new A/C system, hurricane-impact windows and sliding glass doors, complete PVC re-piping, repaved driveway, new gutters and soffits, whole home water filtration system and a full interior repaint. Additional enhancements such as custom landscaping, redesigned drainage, updated baths, dual laundry areas, and an upgraded mudroom and breezeway add both function and long-term value. Located in Flood Zone X with no flood insurance required, the home also offers flexible leasing and a pet-friendly policy. Residents of University Park Country Club enjoy 27 holes of championship golf, tennis, pickleball, croquet, a fitness center, fine dining, and a vibrant social lifestyle within a gated, amenity-rich community known for its mature landscaping and tree-lined streets. Ideally located near UTC and just minutes from downtown Sarasota, world-class beaches, shopping, dining, cultural attractions, and SRQ Airport, convenience meets exceptional living. Fees include lawn and landscaping, guarded gate and more.
For sale
$1,225,000
7507 ASCOT COURT, BRADENTON, FL 34201
4beds
2,421sqft
:
Get pre-qualified$8,328/mo
Single Family Residence
Built in 2000
10,088 Square Feet Lot
$1,154,500 Zestimate®
$506/sqft
$699/mo HOA
What's special
Updated bathsSummer kitchen under airNew flat tile roofDual laundry areasPrivate guest casitaQuartz countertops and backsplashRecessed lighting
- 6 days |
- 282 |
- 5 |
Zillow last checked:
Listing updated:
Listed by:
Shayla Twit 941-544-7690,
CORCORAN DWELLINGS REALTY 941-200-4663
Source: Stellar MLS,MLS#: A4692699 Originating MLS: Sarasota - Manatee
Originating MLS: Sarasota - Manatee
Facts & features
Interior
Bedrooms & bathrooms
- Bedrooms: 4
- Bathrooms: 5
- Full bathrooms: 4
- 1/2 bathrooms: 1
Rooms
- Room types: Utility Room
Primary bedroom
- Features: Walk-In Closet(s)
- Level: First
- Area: 210 Square Feet
- Dimensions: 14x15
Bedroom 2
- Features: Walk-In Closet(s)
- Level: First
- Area: 130 Square Feet
- Dimensions: 10x13
Bedroom 3
- Features: Walk-In Closet(s)
- Level: First
- Area: 120 Square Feet
- Dimensions: 12x10
Bedroom 4
- Features: Shower No Tub, Single Vanity, Walk-In Closet(s)
- Level: First
- Area: 143 Square Feet
- Dimensions: 13x11
Primary bathroom
- Features: Built-In Shelving, Ceiling Fan(s), Dual Sinks, En Suite Bathroom, Exhaust Fan, Multiple Shower Heads, Shower No Tub, Water Closet/Priv Toilet, Built-in Closet
- Level: First
- Area: 104 Square Feet
- Dimensions: 8x13
Bathroom 2
- Features: Walk-In Closet(s)
- Level: First
- Area: 130 Square Feet
- Dimensions: 10x13
Balcony porch lanai
- Level: First
- Area: 308 Square Feet
- Dimensions: 28x11
Balcony porch lanai
- Level: First
- Area: 91 Square Feet
- Dimensions: 13x7
Dining room
- Level: First
- Area: 143 Square Feet
- Dimensions: 13x11
Kitchen
- Level: First
- Area: 162 Square Feet
- Dimensions: 9x18
Living room
- Level: First
- Area: 391 Square Feet
- Dimensions: 23x17
Utility room
- Level: First
- Area: 42 Square Feet
- Dimensions: 6x7
Heating
- Central, Natural Gas
Cooling
- Central Air
Appliances
- Included: Convection Oven, Dishwasher, Disposal, Dryer, Electric Water Heater, Microwave, Refrigerator, Washer, Water Filtration System, Wine Refrigerator
- Laundry: Inside, Laundry Room
Features
- Built-in Features, Central Vacuum, Eating Space In Kitchen, High Ceilings, Pest Guard System, Primary Bedroom Main Floor, Solid Surface Counters, Solid Wood Cabinets, Split Bedroom, Stone Counters, Thermostat, Walk-In Closet(s)
- Flooring: Engineered Hardwood, Luxury Vinyl, Tile
- Doors: French Doors, Outdoor Kitchen, Sliding Doors
- Windows: Window Treatments, Hurricane Shutters/Windows
- Has fireplace: Yes
- Fireplace features: Electric, Family Room
Interior area
- Total structure area: 3,691
- Total interior livable area: 2,421 sqft
Video & virtual tour
Property
Parking
- Total spaces: 3
- Parking features: Covered, Driveway, Garage Door Opener, Golf Cart Garage, Golf Cart Parking, Ground Level, Open, Oversized
- Attached garage spaces: 3
- Has uncovered spaces: Yes
Features
- Levels: One
- Stories: 1
- Patio & porch: Covered, Screened
- Exterior features: Irrigation System, Outdoor Kitchen, Private Entrance, Private Mailbox, Private Yard, Rain Gutters
- Has private pool: Yes
- Pool features: Chlorine Free, Gunite, Heated, In Ground, Screen Enclosure
- Has view: Yes
- View description: Golf Course, Park/Greenbelt, Trees/Woods
Lot
- Size: 10,088 Square Feet
- Features: Conservation Area, Cul-De-Sac, Greenbelt, In County, Landscaped, On Golf Course, Private
- Residential vegetation: Mature Landscaping, Trees/Landscaped
Details
- Additional structures: Outdoor Kitchen
- Parcel number: 1919925907
- Zoning: PDR/WPE/
- Special conditions: None
Construction
Type & style
- Home type: SingleFamily
- Architectural style: Courtyard,Custom,Florida
- Property subtype: Single Family Residence
Materials
- Block
- Foundation: Slab
- Roof: Tile
Condition
- Completed
- New construction: No
- Year built: 2000
Details
- Builder name: NEAL HOMES
Utilities & green energy
- Sewer: Public Sewer
- Water: Public
- Utilities for property: Cable Available, Electricity Connected, Natural Gas Connected, Public, Sewer Connected, Sprinkler Recycled, Underground Utilities, Water Connected
Green energy
- Energy efficient items: Windows
Community & HOA
Community
- Features: Association Recreation - Owned, Buyer Approval Required, Clubhouse, Deed Restrictions, Fitness Center, Gated Community - Guard, Golf Carts OK, Golf, Irrigation-Reclaimed Water, Restaurant, Tennis Court(s)
- Security: Gated Community, Security Gate, Smoke Detector(s)
- Pet fee: $0 monthly
- Subdivision: UNIVERSITY PARK GOLF AND COUNTRY CLUB
HOA
- Has HOA: Yes
- Amenities included: Clubhouse, Fitness Center, Gated, Golf Course, Maintenance, Recreation Facilities, Security, Tennis Court(s)
- Services included: Gas, Maintenance Grounds, Private Road, Recreational Facilities, Security
- HOA fee: $699 monthly
- HOA name: Beverly Latine
- HOA phone: 941-355-3888
Location
- Region: Bradenton
Financial & listing details
- Price per square foot: $506/sqft
- Tax assessed value: $712,577
- Annual tax amount: $6,291
- Date on market: 5/6/2026
- Cumulative days on market: 75 days
- Listing terms: Cash,Conventional
- Ownership: Fee Simple
- Total actual rent: 0
- Electric utility on property: Yes
- Road surface type: Paved, Concrete
Estimated market value
$1,154,500
$1.10M - $1.21M
$6,177/mo
Price history
| Date | Event | Price |
|---|---|---|
| 7/25/2026 | Listed for sale | $1,225,000$506/sqft |
Source:  Stellar MLS #A4692699 Report a problem Stellar MLS #A4692699 Report a problem | ||
| 7/13/2026 | Listing removed | $1,225,000$506/sqft |
Source: Stellar MLS #A4692699 Report a problem | ||
| 5/6/2026 | Listed for sale | $1,225,000-8.5%$506/sqft |
Source: Stellar MLS #A4692699 Report a problem | ||
| 1/8/2026 | Listing removed | $1,339,000$553/sqft |
Source: Stellar MLS #A4654207 Report a problem | ||
| 10/22/2025 | Price change | $1,339,000-2.6%$553/sqft |
Source: Stellar MLS #A4654207 Report a problem | ||
| 6/3/2025 | Listed for sale | $1,375,000+57.1%$568/sqft |
Source: Stellar MLS #A4654207 Report a problem | ||
| 5/31/2023 | Listing removed | -- |
Source:  Michael Saunders & Company Report a problem Michael Saunders & Company Report a problem | ||
| 5/15/2023 | Pending sale | $875,000$361/sqft |
Source: Stellar MLS #A4570048 Report a problem | ||
| 5/11/2023 | Listed for sale | $875,000+53.5%$361/sqft |
Source: Stellar MLS #A4570048 Report a problem | ||
| 4/27/2021 | Sold | $570,000+18.8%$235/sqft |
Source: Public Record Report a problem | ||
| 10/29/2019 | Sold | $480,000-1%$198/sqft |
Source: Public Record Report a problem | ||
| 10/3/2019 | Pending sale | $485,000$200/sqft |
Source: UNIVERSITY PARK LIFESTYLES INC #A4443047 Report a problem | ||
| 10/3/2019 | Listed for sale | $485,000$200/sqft |
Source: UNIVERSITY PARK LIFESTYLES INC #A4443047 Report a problem | ||
| 9/2/2019 | Listing removed | $485,000$200/sqft |
Source: UNIVERSITY PARK LIFESTYLES INC #A4443047 Report a problem | ||
| 8/9/2019 | Listed for sale | $485,000-3%$200/sqft |
Source: UNIVERSITY PARK LIFESTYLES INC #A4443047 Report a problem | ||
| 1/19/2010 | Sold | $500,000-9.1%$207/sqft |
Source: Public Record Report a problem | ||
| 11/14/2009 | Listed for sale | $549,900$227/sqft |
Source: Michael Saunders & Companyr #3916366 Report a problem | ||
Public tax history
| Year | Property taxes | Tax assessment |
|---|---|---|
| 2025 | $6,291 +2.6% | $363,387 +2.9% |
| 2024 | $6,135 -47.2% | $353,146 -44.5% |
| 2023 | $11,621 +13.9% | $636,517 +10% |
| 2022 | $10,205 +45% | $578,652 +46.1% |
| 2021 | $7,039 +0.9% | $396,049 +1.4% |
| 2020 | $6,979 +1.9% | $390,581 -5.2% |
| 2019 | $6,851 | $412,071 -15.3% |
| 2018 | $6,851 -15.3% | $486,245 +10.8% |
| 2017 | $8,085 +25.3% | $439,037 +2.4% |
| 2016 | $6,451 | $428,798 +4.2% |
| 2015 | $6,451 | $411,525 +6.2% |
| 2014 | $6,451 +10.3% | $387,503 +12% |
| 2013 | $5,848 +584731% | $345,985 +3.1% |
| 2012 | $1 | $335,424 +0.4% |
| 2011 | $1 | $334,034 -2.2% |
| 2010 | -- | $341,562 -14.9% |
| 2009 | $6,333 -7.5% | $401,280 -11.8% |
| 2008 | $6,846 -9.8% | $455,088 -7.1% |
| 2007 | $7,590 -4.6% | $489,978 +2.5% |
| 2006 | $7,957 +1% | $478,027 +8.7% |
| 2005 | $7,879 +0.7% | $439,611 +2.2% |
| 2004 | $7,821 0% | $430,298 +1.7% |
| 2003 | $7,824 +8.4% | $423,245 +4.2% |
| 2002 | $7,216 +11.9% | $406,037 +10.2% |
| 2001 | $6,450 +344.9% | $368,301 +354% |
| 2000 | $1,450 | $81,120 |
Find assessor info on the county website
Monthly payment
Est. payment
Payment breakdown
Explore the cost of this home by adjusting the details. Changes won't be saved.Climate risks
Neighborhood: 34201
Nearby schools
GreatSchools rating
- 10/10Robert Willis Elementary SchoolGrades: PK-5Distance: 4.5 mi
- 4/10Braden River Middle SchoolGrades: 6-8Distance: 2.5 mi
- 4/10Braden River High SchoolGrades: 9-12Distance: 3.1 mi
Schools provided by the listing agent
- Elementary: Robert E Willis Elementary
- Middle: Braden River Middle
- High: Braden River High
Source: Stellar MLS. This data may not be complete. We recommend contacting the local school district to confirm school assignments for this home.
- $750,0002 bd2 ba2k sqft7511 Ascot Ct, Bradenton, FL 34201Sold

- $834,6002 bd3 ba2.4k sqft7503 Ascot Ct, Bradenton, FL 34201Off Market

- $840,0002 bd2 ba2.2k sqft7431 Ascot Ct, University Park, FL 34201Sold
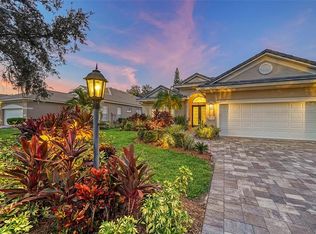
- $711,2002 bd2 ba2.5k sqft7515 Ascot Ct, University Park, FL 34201Off Market
- $769,5003 bd3 ba2.5k sqft7427 Ascot Ct, University Park, FL 34201Off Market
- $---- bd-- ba-- sqft7427 Ascot Ct, Bradenton, FL 34201Off Market
- $760,0003 bd2 ba2.5k sqft7504 Ascot Ct, University Park, FL 34201Off Market
- $1,283,0003 bd3 ba2.6k sqft7519 Ascot Ct, University Park, FL 34201Sold
A local agent can set up tours, give advice and negotiate with sellers.
Similar homes
- $825,0003 bd3 ba2.4k sqft7346 WINDEMERE LANE, UNIVERSITY PARK, FL 34201For Sale

 MLS ID #A4697989, Daniela Soiman, FINE PROPERTIES. Stellar MLS
 - $999,0003 bd3 ba2.5k sqft7501 EATON COURT, UNIVERSITY PARK, FL 34201For Sale
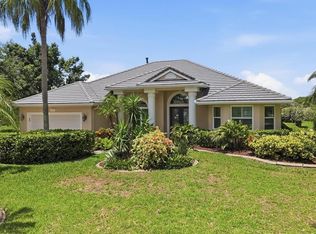 MLS ID #A4694886, Raeanne Malone, PA, COLDWELL BANKER REALTY. Stellar MLS
 - $1,150,0004 bd3 ba2.7k sqft5418 56TH COURT E, BRADENTON, FL 34203For Sale
 MLS ID #N6145110, Chris Costello, RE/MAX PALM. Stellar MLS
 - $1,650,0003 bd3 ba3.1k sqft8160 COLLINGWOOD COURT, UNIVERSITY PARK, FL 34201For Sale
 MLS ID #A4693747, Marina Solo, PA, KW SUNCOAST. Stellar MLS
 - $1,230,0003 bd3 ba2.8k sqft4816 TOBERMORY WAY, BRADENTON, FL 34211For SaleMLS ID #A4682201, Debi Chaffee, FINE PROPERTIES. Stellar MLS
- $750,0003 bd2 ba2k sqft7916 HAMPTON COURT, UNIVERSITY PARK, FL 34201For SaleMLS ID #A4695470, Marina Solo, PA, KW SUNCOAST. Stellar MLS
- $759,0003 bd3 ba2.5k sqft8135 ABINGDON COURT, UNIVERSITY PARK, FL 34201For SaleMLS ID #A4680283, Daniela Soiman, FINE PROPERTIES. Stellar MLS
- $1,249,0003 bd5 ba2.7k sqft16316 CASTLE PARK TERRACE, LAKEWOOD RANCH, FL 34202For SaleMLS ID #A4685453, Kelly Lerman, BERKSHIRE HATHAWAY HOMESERVICE. Stellar MLS
- $919,9004 bd3 ba2.4k sqft4708 TILDEN PARK COURT, BRADENTON, FL 34211For SaleMLS ID #A4700741, Chelsi Svac, BINGHAM REALTY INC. Stellar MLS
- $1,290,0003 bd5 ba3.4k sqft1256 TYNE LANE, BRADENTON, FL 34208For SaleMLS ID #A4691557, Brent Martin, LLC, MARCUS & COMPANY REALTY. Stellar MLS
- $1,250,0004 bd3 ba2.3k sqft5504 TITLE ROW DRIVE, BRADENTON, FL 34210For SaleMLS ID #A4697806, Darren Murtha, BETTER HOMES AND GARDENS REAL ESTATE ATCHLEY PROPE. Stellar MLS
- $759,0004 bd3 ba2k sqft7130 QUIET CREEK DRIVE, BRADENTON, FL 34212For SaleMLS ID #A4699708, Michelle Wasson, BRIGHT REALTY. Stellar MLS
- $950,0003 bd4 ba2.5k sqft10121 MARBELLA DRIVE, BRADENTON, FL 34211For SaleMLS ID #A4699102, Maureen Gallagher, THE KEYES COMPANY - SARASOTA. Stellar MLS
- $1,289,0003 bd3 ba3.1k sqft4714 MAINSAIL DRIVE, BRADENTON, FL 34208For SaleMLS ID #A4691203, Lynda Melnick, WAGNER REALTY. Stellar MLS
- $1,250,0003 bd3 ba2.8k sqft2493 PARADISE PLUM DRIVE, SARASOTA, FL 34240For SaleMLS ID #A4695696, Christina McKee, VUE REALTY, LLC. Stellar MLS
- $1,200,0004 bd3 ba2.4k sqft700 FAITH AVENUE, OSPREY, FL 34229For SaleMLS ID #A4667634, Steven Mularky, LACEY REALTY INC. Stellar MLS
- $1,175,0003 bd3 ba2.4k sqft825 SEASCAPE PLACE, SARASOTA, FL 34240For SaleMLS ID #A4693930, Crystal Hobbs, GULF SANDS REALTY, LLC. Stellar MLS
- $739,9004 bd3 ba2.5k sqft11909 SUMMER MEADOW DRIVE, LAKEWOOD RANCH, FL 34202For SaleMLS ID #A4697369, Laurie Fox, COLDWELL BANKER REALTY. Stellar MLS
- $969,0004 bd3 ba2.9k sqft4575 SATINLEAF LANE, SARASOTA, FL 34241For SaleMLS ID #A4697646, Ryan Carson, RE/MAX ALLIANCE GROUP. Stellar MLS
- $1,200,0004 bd3 ba3.3k sqft4657 ANTRIM DRIVE, SARASOTA, FL 34240For SaleMLS ID #A4696673, Susan Katanic, MICHAEL SAUNDERS & COMPANY. Stellar MLS
