Skip main navigation
Sold
  • $349,000

    7511 Madden Dr, Fishers, IN 46038

    4beds
    2,154sqft
    Residential, Single Family Residence
    Built in 1980
    8,276.4 Square Feet Lot
    $351,800 Zestimate®
    $162/sqft
    $2,431 Estimated rent

    Home value

    $351,800

    $334,000 - $369,000

    $2,431/mo

    Zestimate® history
    Loading
    Loading...

    Owner options

    List your home for rent

    $2,431/mo

    Rent Zestimate®

    Find your next renter with Zillow Rental Manager. Plus, with online applications, you can quickly screen prospective tenants – for free.

    Learn more

    $2,431/mo

    Rent Zestimate®

    Refinance and save

    $2,138/mo

    Est. payment

    Refinancing to a lower rate could help reduce your monthly payments and save thousands over the life of the loan.

    See today's rates

    $2,138/mo

    Est. payment

    Explore your selling options

    Work with a Zillow partner agent

    Leverage their expertise and Zillow's premium Showcase listings to get your home seen by more buyers.

    Get started

    List with your own agent

    Get your home in front of millions of buyers by listing it on Zillow.

    Learn how to do it

    Sell it yourself

    Take full control of how buyers see your home on Zillow by listing For Sale by Owner (FSBO).

    List your home

    What's special

    Fireplace adds cozy charmStylish backsplashStone countertopsAll kitchen appliances remainShaker cabinets
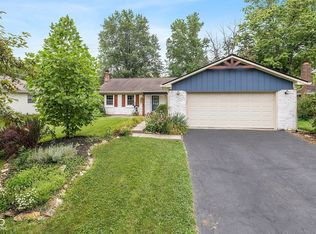
    Welcome to 7511 Madden Dr., Fishers, IN - a move-in-ready single-family home in Hamilton County with no HOA and a long list of valuable updates. This inviting two-story residence offers 4 bedrooms, 2.5 baths, and 2,154 sq. ft. of comfortable living space on an 8,276 sq. ft. lot. Built in 1980, the home has been thoughtfully maintained and modernized, giving buyers peace of mind from day one. Step inside to a warm and welcoming living room where the fireplace adds cozy charm-perfect for quiet evenings or lively gatherings. The beautifully remodeled kitchen (2019) features shaker cabinets, stone countertops, a stylish backsplash, and a convenient peninsula for casual dining or entertaining. All kitchen appliances remain, and the garage refrigerator and garage freezer are also included. The fenced backyard provides both privacy and functionality with plenty of room to unwind. Enjoy outdoor dining or relaxation on the patio, and take advantage of the storage shed for tools and yard essentials. Upstairs, the home offers four comfortable bedrooms, including a bathroom with a walk-in shower in the primary. With 2 full baths and 1 half bath, morning routines are effortless. The second bathroom upstairs has a walk in jacuzzi tub. This home has been updated with major improvements, including: New heat pump, furnace and windows (2021) Steam humidifier added to furnace (2021) New water heater (2022) Kitchen remodel (2019) New roof (2011) Residents can also enjoy nearby community amenities such as walking/bike paths, basketball courts, volleyball courts, and a playground, just moments away. With classic charm, modern updates, no HOA, and an excellent Fishers location, this property offers the perfect blend of comfort, convenience, and value.

    Zillow last checked:

    Listing updated:

    Listing Provided by:

    Wendy Vivirito 317-603-5548,

    Keller Williams Indpls Metro N,

    Brodie Richards,

    Keller Williams Indpls Metro N

    Bought with:

    Scott Burdine

    RE/MAX At The Crossing

    Source: MIBOR as distributed by MLS GRID,MLS#: 22075627MLS Logo

    Facts & features

    Interior

    Bedrooms & bathrooms
    • Bedrooms: 4
    • Bathrooms: 3
    • Full bathrooms: 2
    • 1/2 bathrooms: 1
    • Main level bathrooms: 1
    Primary bedroom
    • Level: Upper
    • Area: 238 Square Feet
    • Dimensions: 17x14
    Bedroom 2
    • Level: Upper
    • Area: 132 Square Feet
    • Dimensions: 12x11
    Bedroom 3
    • Level: Upper
    • Area: 120 Square Feet
    • Dimensions: 12x10
    Bedroom 4
    • Level: Upper
    • Area: 168 Square Feet
    • Dimensions: 14x12
    Dining room
    • Level: Main
    • Area: 99 Square Feet
    • Dimensions: 11x9
    Family room
    • Level: Main
    • Area: 176 Square Feet
    • Dimensions: 16x11
    Kitchen
    • Level: Main
    • Area: 216 Square Feet
    • Dimensions: 18x12
    Living room
    • Level: Main
    • Area: 187 Square Feet
    • Dimensions: 17x11
    Heating
    • Heat Pump
    Cooling
    • Central Air
    Appliances
    • Included: Dryer, MicroHood, Electric Oven, Refrigerator, Washer, Other
    Features
    • Ceiling Fan(s), Eat-in Kitchen
    • Has basement: No
    • Number of fireplaces: 2
    • Fireplace features: Living Room, Wood Burning
    Interior area
    • Total structure area: 2,154
    • Total interior livable area: 2,154 sqft

    Property

    Parking
    • Total spaces: 2
    • Parking features: Attached
    • Attached garage spaces: 2
    Features
    • Levels: Two
    • Stories: 2
    Lot
    • Size: 8,276 sqft
    Details
    • Parcel number: 291035402031000006
    • Horse amenities: None

    Construction

    Type & style
    • Home type: SingleFamily
    • Architectural style: Traditional
    • Property subtype: Residential, Single Family Residence
    Materials
    • Brick, Vinyl Siding
    • Foundation: Slab
    Condition
    • New construction: No
    • Year built: 1980

    Utilities & green energy

    • Water: Public

    Community & neighborhood

    Location
    • Region: Fishers
    • Subdivision: Sunblest Farms

    Price history

    DateEventPrice
    5/8/2026Sold$349,000$162/sqft
    Source: MIBOR as distributed by MLS GRID #22075627 Report a problem
    4/6/2026Pending sale$349,000$162/sqft
    Source: MIBOR as distributed by MLS GRID #22075627 Report a problem
    4/1/2026Listed for sale$349,000$162/sqft
    Source: MIBOR as distributed by MLS GRID #22075627 Report a problem
    2/23/2026Pending sale$349,000$162/sqft
    Source: MIBOR as distributed by MLS GRID #22075627 Report a problem
    2/16/2026Price change$349,000-3.1%$162/sqft
    Source: MIBOR as distributed by MLS GRID #22075627 Report a problem
    12/5/2025Listed for sale$360,000$167/sqft
    Source: MIBOR as distributed by MLS GRID #22075627 Report a problem

    Public tax history

    YearProperty taxesTax assessment
    2025$3,538 +18.6%$323,200 +5%
    2024$2,984 +13.4%$307,900 +12.7%
    2023$2,631 +16.7%$273,100 +18.6%
    2022$2,254 +7.4%$230,300 +14.9%
    2021$2,098 +1%$200,400 +6.3%
    2020$2,077 +11.6%$188,500 +1.1%
    2019$1,861 +13.4%$186,400 +8.2%
    2018$1,641 +3.2%$172,200 +8.5%
    2017$1,591 +11.6%$158,700 +1.8%
    2016$1,426 +8.7%$155,900 +8.9%
    2014$1,312 +3.2%$143,200 +3.1%
    2013$1,271 +2.2%$138,900 +2.5%
    2012$1,243 -3.7%$135,500 -6.1%
    2011$1,291 +4.9%$144,300
    2010$1,230 +3.5%$144,300
    2009$1,189 -0.7%$144,300 +4.1%
    2007$1,197 -16.5%$138,600
    2006$1,433 $138,600 +16.6%
    2005-- $118,900 +50.7%
    2002$1,732 -0.5%$78,900 +200%
    2001$1,741 $26,300

    Find assessor info on the county website

    Neighborhood: 46038

    Nearby schools

    GreatSchools rating
    Schools provided by the listing agent
    • Elementary: New Britton Elementary School
    • Middle: Riverside Junior High
    • High: Fishers High School

    Source: MIBOR as distributed by MLS GRID. This data may not be complete. We recommend contacting the local school district to confirm school assignments for this home.

    Get a cash offer in 3 minutes
    Find out how much your home could sell for in as little as 3 minutes with a no-obligation cash offer.
    Estimated market value
    $351,800
    Get a cash offer in 3 minutes
    Find out how much your home could sell for in as little as 3 minutes with a no-obligation cash offer.
    Estimated market value
    $351,800