Come and explore this beautifully updated 3-bedroom, 2-bath ranch in the heart of Fishers! Offering the convenience of one-level living, this well-maintained home combines modern updates with a functional layout that's perfect for everyday living and entertaining. The standout feature is the stunning kitchen, completely remodeled within the last two years. Enjoy stylish new cabinetry, updated appliances, elegant travertine flooring, and a timeless backsplash that creates a warm and inviting space for cooking and gathering. The open, comfortable floor plan offers spacious living area, while the primary suite provides a private retreat with its own full bath. Two additional bedrooms provide flexibility for guests, a home office, a hobby room, or whatever best fits your lifestyle. Step outside to your fully fenced backyard with a privacy fence, offering the perfect setting for pets, play, gardening, or outdoor entertaining. You'll also love the enclosed porch-a cozy retreat that's perfect for unwinding after a long day with a glass of wine, your morning coffee, or a good book, no matter the season. Conveniently located near shopping, dining, parks, and everything Fishers has to offer, this move-in-ready home combines thoughtful updates, comfortable living, and an unbeatable location. Don't miss your chance to make this charming ranch your own-schedule your private showing today!
Pending
Price cut: $6K (9/10)
$339,000
7515 Madden Dr, Fishers, IN 46038
3beds
1,470sqft
Residential, Single Family Residence
Built in 1978
9,147 Square Feet Lot
$333,200 Zestimate®
$231/sqft
$-- HOA
What's special
Stylish new cabinetryTimeless backsplashOne-level livingOpen comfortable floor planUpdated appliancesStunning kitchenElegant travertine flooring
- 64 days
- 481
- 44
Likely to sell faster than
Zillow last checked:
Listing updated:
Listed by:
Sarah Hockenbury shockenbury@bhhsin.com,
Berkshire Hathaway Home
Source: MIBOR as distributed by MLS GRID,MLS#: 22118423
Facts & features
Interior
Bedrooms & bathrooms
- Bedrooms: 3
- Bathrooms: 2
- Full bathrooms: 2
- Main level bathrooms: 2
- Main level bedrooms: 3
Primary bedroom
- Level: Main
- Area: 165 Square Feet
- Dimensions: 15x11
Bedroom 2
- Level: Main
- Area: 132 Square Feet
- Dimensions: 12x11
Bedroom 3
- Level: Main
- Area: 121 Square Feet
- Dimensions: 11x11
Dining room
- Level: Main
- Area: 121 Square Feet
- Dimensions: 11x11
Great room
- Level: Main
- Area: 378 Square Feet
- Dimensions: 21x18
Kitchen
- Features: Other
- Level: Main
- Area: 154 Square Feet
- Dimensions: 14x11
Laundry
- Level: Main
- Area: 40 Square Feet
- Dimensions: 8x5
Heating
- Forced Air, Natural Gas
Cooling
- Central Air
Appliances
- Included: Dishwasher, Dryer, Gas Water Heater, Microwave, Electric Oven, Refrigerator, Washer
- Laundry: Laundry Room
Features
- Attic Access, Vaulted Ceiling(s), Kitchen Island, Smart Thermostat
- Has basement: No
- Attic: Access Only
- Number of fireplaces: 1
- Fireplace features: Gas Log, Great Room
Interior area
- Total structure area: 1,470
- Total interior livable area: 1,470 sqft
Property
Parking
- Total spaces: 2
- Parking features: Attached, Garage Door Opener
- Attached garage spaces: 2
- Details: Garage Parking Other(Finished Garage)
Features
- Levels: One
- Stories: 1
- Patio & porch: Screened
- Fencing: Fenced,Fence Complete,Full,Privacy
Lot
- Size: 9,147 Square Feet
- Features: Mature Trees
Details
- Parcel number: 291035402030000006
- Special conditions: None
- Horse amenities: None
Construction
Type & style
- Home type: SingleFamily
- Architectural style: Ranch
- Property subtype: Residential, Single Family Residence
Materials
- Wood Brick
- Foundation: Slab
Condition
- Updated/Remodeled
- New construction: No
- Year built: 1978
Utilities & green energy
- Water: Public
- Utilities for property: Electricity Connected
Community & HOA
Community
- Subdivision: Sunblest Farms
HOA
- Has HOA: No
Location
- Region: Fishers
Financial & listing details
- Price per square foot: $231/sqft
- Tax assessed value: $263,800
- Annual tax amount: $2,600
- Date on market: 8/7/2026
- Cumulative days on market: 66 days
- Electric utility on property: Yes
Estimated market value
$333,200
$317,000 - $350,000
$2,008/mo
Price history
| Date | Event | Price |
|---|---|---|
| 9/24/2026 | Pending sale | $339,000$231/sqft |
Source:  MIBOR as distributed by MLS GRID #22118423 Report a problem MIBOR as distributed by MLS GRID #22118423 Report a problem | ||
| 9/10/2026 | Price change | $339,000-1.7%$231/sqft |
Source: MIBOR as distributed by MLS GRID #22118423 Report a problem | ||
| 8/25/2026 | Price change | $345,000-1.4%$235/sqft |
Source: MIBOR as distributed by MLS GRID #22118423 Report a problem | ||
| 8/7/2026 | Listed for sale | $350,000+191.7%$238/sqft |
Source: MIBOR as distributed by MLS GRID #22118423 Report a problem | ||
| 4/27/2009 | Sold | $120,000-7.7%$82/sqft |
Source: MIBOR as distributed by MLS GRID #2907634 Report a problem | ||
| 2/20/2009 | Listed for sale | $130,000$88/sqft |
Source: Assist-2-Sell, Inc. Report a problem | ||
Public tax history
| Year | Property taxes | Tax assessment |
|---|---|---|
| 2025 | $2,788 +15.5% | $263,800 +5% |
| 2024 | $2,414 +13.6% | $251,200 +8.8% |
| 2023 | $2,125 +17.1% | $230,800 +17.6% |
| 2022 | $1,815 +10.7% | $196,200 +14.3% |
| 2021 | $1,639 +7.1% | $171,600 +8.1% |
| 2020 | $1,530 +7.6% | $158,700 +5.2% |
| 2019 | $1,422 +8.6% | $150,900 +4.9% |
| 2018 | $1,310 +10.6% | $143,900 +4.8% |
| 2017 | $1,185 +11.8% | $137,300 +6.1% |
| 2016 | $1,060 +8.4% | $129,400 +8.2% |
| 2014 | $978 +2.3% | $119,600 +2.2% |
| 2013 | $956 +1.5% | $117,000 +1.8% |
| 2012 | $942 +19.6% | $114,900 +6.8% |
| 2011 | $787 +4.9% | $107,600 |
| 2010 | $750 +3.5% | $107,600 |
| 2009 | $725 -0.5% | $107,600 +4.2% |
| 2007 | $728 -16.7% | $103,300 |
| 2006 | $874 | $103,300 +16.5% |
| 2005 | -- | $88,700 +44.7% |
| 2002 | $1,295 -0.5% | $61,300 +200% |
| 2001 | $1,302 | $20,430 |
Find assessor info on the county website
Monthly payment
Est. payment
Payment breakdown
Explore the cost of this home by adjusting the details. Changes won't be saved.Climate risks
Neighborhood: 46038
Nearby schools
Schools provided by the listing agent
- Elementary: New Britton Elementary School
- High: Fishers High School
Source: MIBOR as distributed by MLS GRID. This data may not be complete. We recommend contacting the local school district to confirm school assignments for this home.
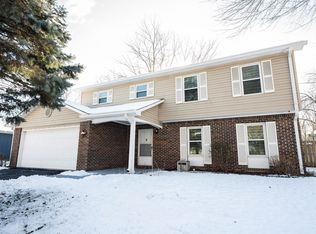
Similar homes
- $329,5003 bd2 ba1.5k sqft11715 Rush Dr, Fishers, IN 46038Active
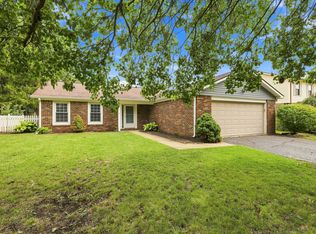 MLS ID #22119930, Andrew Sullivan, Keller Williams Indpls Metro N. MIBOR as distributed by MLS GRID
 - $342,9993 bd2 ba1.5k sqft7904 Corday Ct, Fishers, IN 46038Active
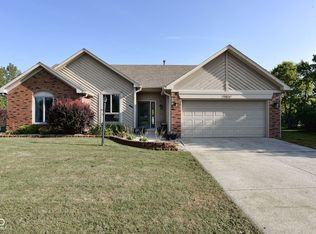 MLS ID #22125806, Holly Rehberg, Right Home Realty LLC. MIBOR as distributed by MLS GRID
 - $350,0003 bd2 ba1.2k sqft11802 Prairie Pl, Carmel, IN 46033Active
 MLS ID #22130051, Colleen Hungerford, The Agency Indy. MIBOR as distributed by MLS GRID
 - $340,0003 bd3 ba1.6k sqft6125 Woodmill Dr, Fishers, IN 46038Active
 MLS ID #22101987, Stephanie Cook, eXp Realty LLC. MIBOR as distributed by MLS GRID
