Skip main navigation
Sold for $100,000
  • $100,000

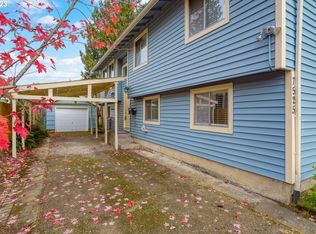
    7511 SE Tolman St, Portland, OR 97206

    4beds
    2baths
    2,706sqft
    SingleFamily
    Built in 1915
    4,791 Square Feet Lot
    $621,700 Zestimate®
    $37/sqft
    $3,305 Estimated rent

    Home value

    $621,700

    $560,000 - $684,000

    $3,305/mo

    Zestimate® history
    Loading
    Loading...

    Owner options

    List your home for rent

    $3,305/mo

    Rent Zestimate®

    Find your next renter with Zillow Rental Manager. Plus, with online applications, you can quickly screen prospective tenants – for free.

    Learn more

    $3,305/mo

    Rent Zestimate®

    Refinance and save

    $503/mo

    Est. payment

    Refinancing to a lower rate could help reduce your monthly payments and save thousands over the life of the loan.

    See today's rates

    $503/mo

    Est. payment

    Explore your selling options

    Work with a Zillow partner agent

    Leverage their expertise and Zillow's premium Showcase listings to get your home seen by more buyers.

    Get started

    List with your own agent

    Get your home in front of millions of buyers by listing it on Zillow.

    Learn how to do it

    Sell it yourself

    Take full control of how buyers see your home on Zillow by listing For Sale by Owner (FSBO).

    List your home

    What's special

    Don't miss this Spectacular One of a Kind Grand Bungalow LOADED w/Character & Charm on all 3 Levels of the Home including Bsmt!Tons of Natural Woodwork,Built-Ins,Leaded/Beveled Glass,French Drs,Butler Dr,Plate Rails,Hdwds,Custom DN Ceiling,2 E & W facing Balconies,Porch,Gorgeous period Kitchen Remod,Bsmt w/Office,Wine Cellar,Home Theatre w/Big Screen,Bar,Coal Chute,Jutebox & More!Fenced Yard w/Planting Shed & Patio!This is a Beauty!

    Facts & features

    Interior

    Bedrooms & bathrooms
    • Bedrooms: 4
    • Bathrooms: 2
    Heating
    • Forced air
    Features
    • High Ceilings, Wainscoting, Dumbwaiter, Ceiling Fan(s), High Speed Internet
    • Flooring: Tile, Hardwood
    • Basement: Finished
    • Has fireplace: Yes
    Interior area
    • Total interior livable area: 2,706 sqft

    Property

    Features
    • Exterior features: Other
    Lot
    • Size: 4,791 sqft
    Details
    • Parcel number: R312175

    Construction

    Type & style
    • Home type: SingleFamily
    Materials
    • Roof: Composition
    Condition
    • Year built: 1915

    Community & neighborhood

    Location
    • Region: Portland

    Other

    Other facts
    • AdditionalRoom2Description: Entry
    • AdditionalRoom2Level: Main
    • AdditionalRoom3Level: Main
    • AdditionalRooms: Entry, Bedroom 4, Mud Room
    • ExteriorFeatures: Fenced, Tool Shed, Covered Courtyard, Storm Door(s), Security Lights
    • FuelDescription: Gas
    • HotWaterDescription: Electricity
    • KitchenAppliances: Gas Appliances, Pantry, Dishwasher, Free-Standing Refrigerator, Free-Standing Gas Range
    • KitchenRoomLevel: Main
    • ListingStatus: Pending
    • LivingRoomLevel: Main
    • AdditionalRoom1Description: Bedroom 4
    • MasterBedroomLevel: Main
    • PropertyCategory: Residential
    • BasementFoundation: Exterior Entry
    • Bedroom2Level: Upper
    • Bedroom3Level: Upper
    • InteriorFeatures: High Ceilings, Wainscoting, Dumbwaiter, Ceiling Fan(s), High Speed Internet
    • AllRoomFeatures: Formal, High Ceilings, Wood Floors, French Doors, Gas Appliances, Pantry, Balcony, Home Theater, Remodeled, Built in Features, Exterior Entry
    • WaterDescription: Public
    • ExteriorDescription: Lap Siding
    • AdditionalRoom2Features: High Ceilings, Formal
    • AdditionalRoom3Description: Mud Room
    • AdditionalRoomFeatures: Wood Floors, High Ceilings, Pantry, Formal, Exterior Entry
    • AdditionalRoom1Level: Upper
    • AdditionalRoom1Features: High Ceilings
    • DiningRoomFeatures: Built in Features
    • FamilyRoomLevel: Lower
    • LivingRoomFeatures: Built in Features
    • KitchenRoomFeatures: Gas Appliances, Remodeled
    • 2ndBedroomFeatures: Balcony
    • 3rdBedroomFeatures: Balcony
    • FamilyRoomFeatures: French Doors, Home Theater
    • AdditionalRoom3Features: Wood Floors, Pantry, Exterior Entry
    • RoofType: Composition
    • StandardStatus: Pending
    • FireplaceDescription: Wood Burning
    • LegalDescription: WOODMERE, BLOCK 15, LOT 18
    • TaxID: R312175

    Price history

    DateEventPrice
    10/15/2025Sold$100,000-86.1%$37/sqft
    Source: Public Record Report a problem
    5/31/2022Sold$719,900-0.7%$266/sqft
    Source: RMLS (OR) #22325873 Report a problem
    5/9/2022Pending sale$724,900$268/sqft
    Source: RMLS (OR) #22325873 Report a problem
    5/4/2022Listed for sale$724,900+107.1%$268/sqft
    Source: RMLS (OR) #22325873 Report a problem
    1/2/2019Sold$350,000-30%$129/sqft
    Source: RMLS (OR) #18069922 Report a problem
    12/14/2018Pending sale$499,900$185/sqft
    Source: Spring Cutsforth Realty Group #18069922 Report a problem
    12/2/2018Listed for sale$499,900+57.4%$185/sqft
    Source: Spring Cutsforth Realty Group #18069922 Report a problem
    12/30/2009Sold$317,500$117/sqft
    Source: Public Record Report a problem
    7/2/2009Sold$317,500-5.2%$117/sqft
    Source: Public Record Report a problem
    4/11/2009Price change$334,900-2.9%$124/sqft
    Source: Vflyer #8107424 Report a problem
    1/31/2009Price change$345,000-4.7%$127/sqft
    Source: Vflyer #8107424 Report a problem
    1/23/2009Price change$362,000-4.7%$134/sqft
    Source: Vflyer #8107424 Report a problem
    11/24/2008Listed for sale$379,900+130.4%$140/sqft
    Source: Vflyer #8107424 Report a problem
    10/26/2001Sold$164,900+329.1%$61/sqft
    Source: Public Record Report a problem
    2/12/1998Sold$38,432$14/sqft
    Source: Public Record Report a problem

    Public tax history

    YearProperty taxesTax assessment
    2025$7,227 +3.7%$268,230 +3%
    2024$6,968 +4%$260,420 +3%
    2023$6,700 +2.2%$252,840 +3%
    2022$6,555 +26.8%$245,480 +28.4%
    2021$5,169 +9%$191,170 +3%
    2020$4,742 +3.8%$185,610 +3%
    2019$4,568 $180,210 +3%
    2018$4,568 +3%$174,970 +3%
    2017$4,433 +14%$169,880 +3%
    2016$3,889 $164,940 +3%
    2015$3,889 +2.7%$160,140 +3%
    2014$3,787 +3.9%$155,480 +3%
    2013$3,643 +15.7%$150,960 +3%
    2012$3,149 -0.7%$146,570 +3%
    2011$3,172 +5.4%$142,310 +3%
    2010$3,010 +2.7%$138,170 +3%
    2009$2,931 +6%$134,150 +3%
    2008$2,766 +0.3%$130,250 +3%
    2007$2,758 +11.4%$126,460 +3%
    2006$2,476 +4.7%$122,780 +3%
    2005$2,365 -8.2%$119,210 +3%
    2004$2,576 +2.3%$115,740 +3%
    2003$2,519 +8.9%$112,370 +3%
    2002$2,314 +7.4%$109,100 +6.1%
    2000$2,155 $102,850

    Find assessor info on the county website

    Neighborhood: Mount Scott

    Nearby schools

    GreatSchools rating
    Schools provided by the listing agent
    • Elementary: Woodmere
    • Middle: Lane
    • High: Franklin

    Source: The MLS. This data may not be complete. We recommend contacting the local school district to confirm school assignments for this home.

    Get a cash offer in 3 minutes
    Find out how much your home could sell for in as little as 3 minutes with a no-obligation cash offer.
    Estimated market value
    $621,700
    Get a cash offer in 3 minutes
    Find out how much your home could sell for in as little as 3 minutes with a no-obligation cash offer.
    Estimated market value
    $621,700