Enjoy easy one level living in this 2 BR/2BA Woodbury townhome. Beautiful kitchen remodel in 2024 includes new cabinets with soft close drawers, quartz countertops, tile backsplash, kitchen sink, faucet, disposal, shelving, lighting & bench seat for added storage. Large center island with extended top for additional seating. New luxury vinyl plank flooring installed in the kitchen, informal dining room, living room & sunroom in 2024. SS appliances. New in 2023: Whirlpool SS refrigerator, stackable LG washer/dryer and garage door & garage door opener. 2022 epoxy coating applied to the garage floor. New water softener in 2021. Enjoy the large windows in the sun porch. Professionally painted kitchen (including the ceiling) entry, DR, LR, sunroom & fireplace surround. Concrete patio is large enough for a small table/seating area. Additional storage cabinets in the garage & a pull-down ladder for access above. Conveniently located near shopping & restaurants. #833 schools. See supplement for a complete list of updates. Note: rentals not allowed.
Closed
$375,000
7512 Ojibway Park Rd, Woodbury, MN 55125
2beds
1,442sqft
(TH) Side x Side
Built in 1995
2,613 Square Feet Lot
$379,200 Zestimate®
$260/sqft
$2,044 Estimated rent
Home value
$379,200
$349,000 - $410,000
$2,044/mo
Zestimate® history
Owner options
List your home for rent
$2,044/mo
Rent Zestimate®
Find your next renter with Zillow Rental Manager. Plus, with online applications, you can quickly screen prospective tenants – for free.
$2,044/mo
Rent Zestimate®
Refinance and save
$2,772/mo
Est. payment
Refinancing to a lower rate could help reduce your monthly payments and save thousands over the life of the loan.
$2,772/mo
Est. payment
Explore your selling options
Work with a Zillow partner agent
Leverage their expertise and Zillow's premium Showcase listings to get your home seen by more buyers.
Get startedList with your own agent
Get your home in front of millions of buyers by listing it on Zillow.
Learn how to do itSell it yourself
Take full control of how buyers see your home on Zillow by listing For Sale by Owner (FSBO).
List your homeWhat's special
Large center islandNew water softenerSs appliancesTile backsplashWhirlpool ss refrigeratorKitchen remodelQuartz countertops
Zillow last checked:
Listing updated:
Listed by:
Sue Turner 612-655-0055,
Edina Realty, Inc.
Bought with:
Wade B Hanson
RE/MAX Results
Source: NorthstarMLS as distributed by MLS GRID,MLS#: 6711462
Facts & features
Interior
Bedrooms & bathrooms
- Bedrooms: 2
- Bathrooms: 2
- Full bathrooms: 1
- 3/4 bathrooms: 1
Bedroom
- Level: Main
- Area: 195 Square Feet
- Dimensions: 15x13
Bedroom 2
- Level: Main
- Area: 120 Square Feet
- Dimensions: 12x10
Dining room
- Level: Main
- Area: 121 Square Feet
- Dimensions: 11x11
Kitchen
- Level: Main
- Area: 180 Square Feet
- Dimensions: 15x12
Living room
- Level: Main
- Area: 255 Square Feet
- Dimensions: 17x15
Patio
- Level: Main
- Area: 120 Square Feet
- Dimensions: 15x8
Sun room
- Level: Main
- Area: 128 Square Feet
- Dimensions: 16x8
Heating
- Forced Air
Cooling
- Central Air
Appliances
- Included: Dishwasher, Dryer, Microwave, Range, Refrigerator, Stainless Steel Appliance(s), Washer
- Laundry: Laundry Room, Sink, In Unit
Features
- Basement: None
- Number of fireplaces: 1
- Fireplace features: Gas
Interior area
- Total structure area: 1,442
- Total interior livable area: 1,442 sqft
- Finished area above ground: 1,442
- Finished area below ground: 0
Property
Parking
- Total spaces: 2
- Parking features: Attached
- Attached garage spaces: 2
Accessibility
- Accessibility features: None
Features
- Levels: One
- Stories: 1
- Patio & porch: Patio
Lot
- Size: 2,613 Square Feet
- Dimensions: 37 x 82
Details
- Foundation area: 1422
- Parcel number: 1702821430133
- Zoning description: Residential-Single Family
Construction
Type & style
- Home type: Townhouse
- Property subtype: (TH) Side x Side
- Attached to another structure: Yes
Materials
- Roof: Age 8 Years or Less
Condition
- New construction: No
- Year built: 1995
Utilities & green energy
- Gas: Natural Gas
- Sewer: City Sewer/Connected
- Water: City Water/Connected
Community & HOA
Community
- Subdivision: Copper Oaks 3rd Add
HOA
- Has HOA: Yes
- Services included: Maintenance Structure, Lawn Care, Maintenance Grounds, Professional Mgmt, Sanitation, Snow Removal
- HOA fee: $409 monthly
- HOA name: Copper Oaks
- HOA phone: 952-277-2700
Location
- Region: Woodbury
Financial & listing details
- Price per square foot: $260/sqft
- Tax assessed value: $303,000
- Annual tax amount: $3,546
- Date on market: 6/3/2025
- Cumulative days on market: 14 days
Price history
| Date | Event | Price |
|---|---|---|
| 6/30/2025 | Sold | $375,000$260/sqft |
Source:  NorthstarMLS as distributed by MLS GRID #6711462 Report a problem NorthstarMLS as distributed by MLS GRID #6711462 Report a problem | ||
| 6/3/2025 | Pending sale | $375,000$260/sqft |
Source: NorthstarMLS as distributed by MLS GRID #6711462 Report a problem | ||
| 5/23/2025 | Listing removed | $375,000$260/sqft |
Source: NorthstarMLS as distributed by MLS GRID #6711462 Report a problem | ||
| 5/9/2025 | Listed for sale | $375,000+36.9%$260/sqft |
Source: NorthstarMLS as distributed by MLS GRID #6711462 Report a problem | ||
| 10/21/2020 | Sold | $274,000+9.6%$190/sqft |
Source: NorthstarMLS as distributed by MLS GRID #5667233 Report a problem | ||
| 10/1/2020 | Listed for sale | $250,000+49.7%$173/sqft |
Source: Keller Williams Integrity Rlty #5667233 Report a problem | ||
| 2/20/2014 | Sold | $167,000-4.5%$116/sqft |
Source:  Lake Superior Area Realtors as distributed by MLS GRID #2122832 Report a problem Lake Superior Area Realtors as distributed by MLS GRID #2122832 Report a problem | ||
| 11/24/2013 | Listed for sale | $174,900-11.8%$121/sqft |
Source: Lynskey Companies Real Estate Services #4431977 Report a problem | ||
| 10/8/2003 | Sold | $198,400$138/sqft |
Source: Public Record Report a problem | ||
Public tax history
| Year | Property taxes | Tax assessment |
|---|---|---|
| 2025 | $3,546 +2.5% | $283,700 -3.9% |
| 2024 | $3,458 +13.5% | $295,100 +16.7% |
| 2023 | $3,046 +1.3% | $252,900 +15.3% |
| 2022 | $3,006 +7.4% | $219,300 -6.8% |
| 2021 | $2,800 -13.5% | $235,400 -2.4% |
| 2020 | $3,238 | $241,200 |
| 2019 | $3,238 | $241,200 +15.7% |
| 2018 | $3,238 +12.4% | $208,500 +8.1% |
| 2017 | $2,880 +6.8% | $192,900 +5.2% |
| 2016 | $2,696 +5.7% | $183,300 +15.3% |
| 2015 | $2,550 | $159,000 +25.8% |
| 2013 | $2,550 +37.2% | $126,400 +3.4% |
| 2012 | $1,858 | $122,200 -5.1% |
| 2011 | $1,858 -11.5% | $128,800 -31.2% |
| 2010 | $2,100 -1.8% | $187,100 |
| 2009 | $2,138 +0.7% | -- |
| 2008 | $2,124 -0.2% | -- |
| 2007 | $2,128 -1.4% | -- |
| 2006 | $2,158 +15.4% | -- |
| 2005 | $1,870 +4.2% | -- |
| 2004 | $1,795 +2% | -- |
| 2003 | $1,759 +14.1% | -- |
| 2002 | $1,542 -9.2% | -- |
| 2001 | $1,698 | -- |
Find assessor info on the county website
Neighborhood: 55125
Nearby homes
- $349,9002 bd2 ba1.4k sqft7514 Ojibway Park Rd, Woodbury, MN 55125Sold

- $370,0002 bd2 ba1.4k sqft7510 Ojibway Park Rd, Woodbury, MN 55125Sold
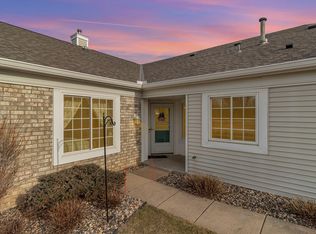
- $330,0002 bd2 ba1.4k sqft7516 Ojibway Park Rd, Woodbury, MN 55125Sold
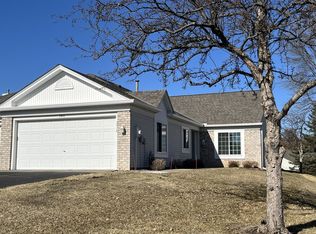
- $308,7002 bd2 ba1.4k sqft7558 Ojibway Park Bay, Woodbury, MN 55125Off Market
- $344,0002 bd2 ba1.4k sqft7560 Ojibway Park Bay, Woodbury, MN 55125Off Market
- $333,4002 bd2 ba1.4k sqft7520 Ojibway Park Rd, Woodbury, MN 55125Off Market
- $319,9002 bd2 ba1.3k sqft7556 Ojibway Park Bay, Woodbury, MN 55125Pending
- $354,4002 bd2 ba1.4k sqft7554 Ojibway Park Bay, Woodbury, MN 55125Off Market
Nearby schools
GreatSchools rating
- 8/10Royal Oaks Elementary SchoolGrades: PK-5Distance: 0.8 mi
- 7/10Woodbury Middle SchoolGrades: 6-8Distance: 1.7 mi
- 10/10Woodbury Senior High SchoolGrades: 9-12Distance: 0.4 mi
Get a cash offer in 3 minutes
Find out how much your home could sell for in as little as 3 minutes with a no-obligation cash offer.
Estimated market value
$379,200
Get a cash offer in 3 minutes
Find out how much your home could sell for in as little as 3 minutes with a no-obligation cash offer.
Estimated market value
$379,200
- Minnesota
- Washington County
- Woodbury
- 55125
- 7512 Ojibway Park Rd
Nearby cities
Nearby zip codes
Other Woodbury Topics
