Skip main navigation
Pending
  • $319,900

    7556 Ojibway Park Bay, Woodbury, MN 55125

    2beds
    1,350sqft
    : 
    $2,419/mo
    Get pre-qualified
    (TH) Side x Side
    Built in 1995
    2,613 Square Feet Lot
    $318,400 Zestimate®
    $237/sqft
    $454/mo HOA

    What's special

    Two bathroomsRetractable awningAll season sunroomFront sitting porchSmart garage door openerAttached garage with shelvingVaulted ceilings
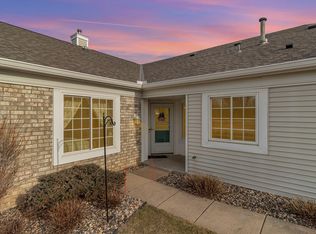
    Price Improvement, Motivated Seller! Easy Lifestyle one level living. Welcome home to 7556 Ojibway Park Bay. A Light and bright patio home with vaulted ceilings, sky lights, all season sunroom, two bedrooms, two bathrooms, attached garage with shelving. With over $15,000 in seller improvements in the last 2 years! Inside features All new updated bathrooms vanity, commodes, faucet fixtures, lighting throughout, window treatments, blend of newer wood and carpet, freshly painted, plus all new kitchen ss appliances, washer dryer, water heater, Kinetico water system and smart garage door opener. Outdoors will not disappoint with private patio for entertaining, BBQs, including a retractable awning for those sunny days, garden space and front sitting porch. Located at end of cul-de-sac for additional privacy, so many trails for walking, biking or nature loving. Very solid HOA covers nearly everything including internet, current reserves over $1.0 mil. Woodbury has so much to offer as a community, many parks, paths, shops, dining, located in 833 school districts.
    76 days
    |
    44
    |
    0
    |

    Likely to sell faster than

    Zillow last checked:

    Listing updated:

    Listed by:

    Shannon VonWald-Ramirez 239-269-5576,

    Weichert, Realtors-Advantage

    Source: NorthstarMLS as distributed by MLS GRID,MLS#: 7091866MLS Logo

      Facts & features

      Interior

      Bedrooms & bathrooms
      • Bedrooms: 2
      • Bathrooms: 2
      • Full bathrooms: 1
      • 1/2 bathrooms: 1
      Bedroom
      • Level: Main
      • Area: 157.72 Square Feet
      • Dimensions: 13'11"x11'4"
      Bedroom 2
      • Level: Main
      • Area: 129.38 Square Feet
      • Dimensions: 11'6"x11'3"
      Dining room
      • Level: Main
      • Area: 201.33 Square Feet
      • Dimensions: 12'7"x16'
      Foyer
      • Level: Main
      • Area: 66.38 Square Feet
      • Dimensions: 9'10"x6'9"
      Kitchen
      • Level: Main
      • Area: 96.75 Square Feet
      • Dimensions: 9'x10'9"
      Laundry
      • Level: Main
      • Area: 58.33 Square Feet
      • Dimensions: 8'9"x6'8"
      Living room
      • Level: Main
      • Area: 202.67 Square Feet
      • Dimensions: 12'8"x16'
      Patio
      • Level: Main
      Sun room
      • Level: Main
      • Area: 121.39 Square Feet
      • Dimensions: 9'7'x12'8"
      Heating
      • Forced Air, Humidifier
      Cooling
      • Central Air, Whole House Fan
      Appliances
      • Included: Air-To-Air Exchanger, Dishwasher, Disposal, Dryer, ENERGY STAR Qualified Appliances, Humidifier, Gas Water Heater, Microwave, Range, Refrigerator, Stainless Steel Appliance(s), Washer, Water Softener Owned
      • Laundry: Gas Dryer Hookup, Laundry Room, Main Level, Sink, In Unit, Washer Hookup
      Features
      • Basement: None
      • Has fireplace: No
      Interior area
      • Total structure area: 1,350
      • Total interior livable area: 1,350 sqft
      • Finished area above ground: 1,350
      • Finished area below ground: 0

      Property

      Parking
      • Total spaces: 2
      • Parking features: Attached, Asphalt, Garage Door Opener, Guest, Insulated Garage, Storage
      • Attached garage spaces: 2
      • Has uncovered spaces: Yes
      • Details: Garage Dimensions (21'x19')
      Accessibility
      • Accessibility features: Doors 36"+, No Stairs External, No Stairs Internal, Partially Wheelchair, Smart Technology, Soaking Tub
      Features
      • Levels: One
      • Stories: 1
      • Patio & porch: Awning(s), Patio
      • Pool features: None
      • Fencing: None
      Lot
      • Size: 2,613 Square Feet
      • Dimensions: 32 x 82
      • Features: Tree Coverage - Medium, Zero Lot Line
      Details
      • Foundation area: 1350
      • Parcel number: 1702821430180
      • Zoning description: Residential-Single Family

      Construction

      Type & style
      • Home type: Townhouse
      • Property subtype: (TH) Side x Side
      • Attached to another structure: Yes
      Materials
      • Block, Concrete, Frame
      • Roof: Age 8 Years or Less,Architectural Shingle,Asphalt
      Condition
      • New construction: No
      • Year built: 1995

      Utilities & green energy

      • Electric: Circuit Breakers
      • Gas: Electric, Natural Gas
      • Sewer: City Sewer/Connected
      • Water: City Water/Connected
      • Utilities for property: Underground Utilities

      Community & HOA

      Community
      • Subdivision: Copper Oaks 3rd Add
      HOA
      • Has HOA: Yes
      • Amenities included: In-Ground Sprinkler System, Trail(s)
      • Services included: Maintenance Structure, Hazard Insurance, Internet, Lawn Care, Maintenance Grounds, Parking, Professional Mgmt, Sanitation, Snow Removal
      • HOA fee: $454 monthly
      • HOA name: First Service Residential - Melissa Hagen
      • HOA phone: 952-277-2700
      Location
      • Region: Woodbury

      Financial & listing details

      • Price per square foot: $237/sqft
      • Tax assessed value: $285,900
      • Annual tax amount: $2,860
      • Date on market: 6/12/2026
      • Cumulative days on market: 155 days
      • Road surface type: Paved

        Estimated market value

        $318,400

        $302,000 - $334,000

        $2,044/mo

        Price history

        DateEventPrice
        7/27/2026Pending sale$319,900$237/sqft
        Source: NorthstarMLS as distributed by MLS GRID #7091866 Report a problem
        6/12/2026Listed for sale$319,900-1.5%$237/sqft
        Source: NorthstarMLS as distributed by MLS GRID #7091866 Report a problem
        6/12/2026Listing removed$324,900$241/sqft
        Source: NorthstarMLS as distributed by MLS GRID #7059259 Report a problem
        6/3/2026Price change$324,900-1.5%$241/sqft
        Source: NorthstarMLS as distributed by MLS GRID #7059259 Report a problem
        5/17/2026Price change$329,900-1.5%$244/sqft
        Source: NorthstarMLS as distributed by MLS GRID #7059259 Report a problem
        4/27/2026Price change$334,900-1.2%$248/sqft
        Source: NorthstarMLS as distributed by MLS GRID #7059259 Report a problem
        4/23/2026Listed for sale$339,000+0.3%$251/sqft
        Source: NorthstarMLS as distributed by MLS GRID #7059259 Report a problem
        12/4/2025Listing removed$338,000$250/sqft
        Source: NorthstarMLS as distributed by MLS GRID #6811953 Report a problem
        11/6/2025Listed for sale$338,000+7.3%$250/sqft
        Source: NorthstarMLS as distributed by MLS GRID #6811953 Report a problem
        10/19/2023Sold$314,900$233/sqft
        Source: NorthstarMLS as distributed by MLS GRID #6411844 Report a problem
        9/7/2023Pending sale$314,900$233/sqft
        Source: NorthstarMLS as distributed by MLS GRID #6411844 Report a problem
        8/15/2023Listing removed--
        Source: NorthstarMLS as distributed by MLS GRID #6411844 Report a problem
        8/9/2023Price change$314,900-3.1%$233/sqft
        Source: NorthstarMLS as distributed by MLS GRID #6411844 Report a problem
        8/3/2023Listed for sale$324,900+54.7%$241/sqft
        Source: NorthstarMLS as distributed by MLS GRID #6411844 Report a problem
        5/15/2007Sold$210,000+16.7%$156/sqft
        Source: Public Record Report a problem
        1/7/2003Sold$180,000+45.7%$133/sqft
        Source: Public Record Report a problem
        11/2/1998Sold$123,500+16.2%$91/sqft
        Source: Public Record Report a problem
        1/4/1996Sold$106,310$79/sqft
        Source: Public Record Report a problem

        Public tax history

        YearProperty taxesTax assessment
        2025$47 --
        2024$47 -98.3%--
        2023$2,860 +1.3%$236,700 +15.5%
        2022$2,822 +7.5%$205,000 -7.7%
        2021$2,624 -10.6%$222,200 -2.7%
        2020$2,934 $228,400
        2019$2,934 $228,400 +16.4%
        2018$2,934 +13.8%$196,300 +8.3%
        2017$2,578 +7.3%$181,300 +5.5%
        2016$2,402 -0.3%$171,900 +15.8%
        2015$2,410 $148,400 +27.5%
        2013$2,410 +38.8%$116,400 +3.4%
        2012$1,736 $112,600 -5.9%
        2011$1,736 -12.6%$119,600 -32.9%
        2010$1,986 +5.9%$178,300
        2009$1,876 +0.5%--
        2008$1,866 -0.2%--
        2007$1,870 -2.2%--
        2006$1,912 +9.1%--
        2005$1,752 +7.9%--
        2004$1,623 +2%--
        2003$1,591 --
        Find assessor info on the county website

        Monthly payment

        Est. payment

        Payment breakdown

        Explore the cost of this home by adjusting the details. Changes won't be saved.
        All calculations are estimates and provided by Zillow, Inc. for informational purposes only. Actual amounts may vary.
        HOA fees may include property taxes on listings classified as Co-Ops. Contact the listing agent and/or owner for fee details.
        See how much you could borrow to make a competitive offer.

        Climate risks

        Neighborhood: 55125

        Getting around

        4 / 100
        Car-Dependent
        33 / 100
        Somewhat Bikeable

        Nearby schools

        GreatSchools rating

        A local agent can set up tours, give advice and negotiate with sellers.

        Browse local experts

        Similar homes