Skip main navigation
Off market
  • $528,200

    7513 Crossbill Ct, Mechanicsville, VA 23116

    3beds
    0baths
    7,666Square Feet
    Detached
    Built in 2021
    7,666 Square Feet Lot
    $528,200 Zestimate®
    $264/sqft
    $2,634 Estimated rent

    Home value

    $528,200

    $502,000 - $555,000

    $2,634/mo

    Zestimate® history
    Loading
    Loading...

    Owner options

    List your home for rent

    $2,634/mo

    Rent Zestimate®

    Find your next renter with Zillow Rental Manager. Plus, with online applications, you can quickly screen prospective tenants – for free.

    Learn more

    $2,634/mo

    Rent Zestimate®

    Refinance and save

    $3,250/mo

    Est. payment

    Refinancing to a lower rate could help reduce your monthly payments and save thousands over the life of the loan.

    See today's rates

    $3,250/mo

    Est. payment

    Explore your selling options

    Work with a Zillow partner agent

    Leverage their expertise and Zillow's premium Showcase listings to get your home seen by more buyers.

    Get started

    List with your own agent

    Get your home in front of millions of buyers by listing it on Zillow.

    Learn how to do it

    Sell it yourself

    Take full control of how buyers see your home on Zillow by listing For Sale by Owner (FSBO).

    List your home

    What's special

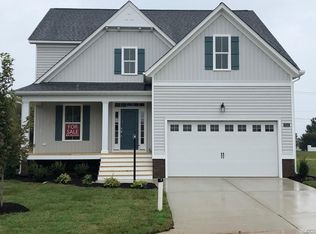
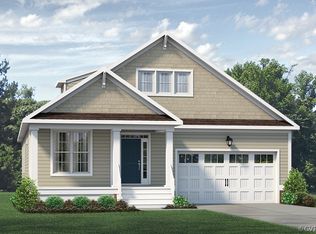
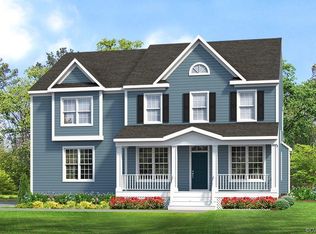
    Bishops Park is a new home community located in Mechanicsville, VA with homes featuring first and second floor owner's suites. Why choose Bishops Park? This fast growing community offers an excellent location, Energy Star homes and wonderful amenities!This delightful neighborhood is conveniently located less than 5 minutes from I-295, near the Bell Creek Shopping Center and Pole Green Park, and across the street from the Pole Green Produce stand - renowned for it's outstanding local produce. Did you know that an Energy Star home built by Main Street Homes can save you up to $100 a month in utility bills adding to an annual saving of $1,200 a year for an ultimate lifetime savings of over $30,000!Amenities include neighborhood sidewalks, tree lined streets, a 1.4 acre park and playground, an asphalt walking trail, a beautiful pond with water fountain at the entrance, a bird sanctuary with benches and birdhouses and open community spaces? Main Street Homes builds brand new ENERGY STAR certified homes - offering 17 home plans in Bishops Park, ranging from 1,979 to over 3,000 square feet of living space with features including front load two-car garages, brick foundations, vinyl siding, and a lamppost at the front sidewalk. Many home plans offer first floor owner's suite options, and all homes include 9' ceilings on the first floor, hardwood floors in the main living areas on the first floor, and granite countertops and stainless steel appliances in the kitchen.

    This property is not currently displayed as for sale or rent on Zillow. This may be different from what's on other websites or public sources.

    Facts & features

    Interior

    Bedrooms & bathrooms
    • Bedrooms: 3
    • Bathrooms: 0
    • Main level bathrooms: 2
    Heating
    • Heat pump, Gas
    Cooling
    • Other
    Appliances
    • Included: Dishwasher, Garbage disposal, Microwave
    • Laundry: Washer Hookup, Dryer Hookup
    Features
    • Kitchen Island, Pantry, Double Vanity, Recessed Lighting, Walk-In Closet(s), High Ceilings, Dining Area, Breakfast Nook, Formal Dining Room, Soaking Tub, Loft, 1st Floor Bedroom, Countertops - Granite/Stone
    • Flooring: Carpet, Linoleum / Vinyl
    • Windows: Screens
    • Basement: Crawl Space
    • Attic: Pull Down Stairs
    • Has fireplace: Yes
    • Fireplace features: Gas, Direct Vent
    Interior area
    • Structure area source: Per Builder
    • Total interior livable area: 2,000 sqft

    Property

    Parking
    • Parking features: Garage - Attached
    Features
    • Patio & porch: Porch, Screened, Front Porch, Rear Porch
    • Exterior features: Vinyl
    • Frontage length: 0.0000
    Lot
    • Size: 7,666 Square Feet
    Details
    • Parcel number: 8725076709
    • Other equipment: Irrigation System

    Utilities & green energy

    • Sewer: Public Sewer
    • Water: Public Water
    Green energy
    • Green verification: ENERGY STAR Certified Homes

    Community & HOA

    HOA
    • Has HOA: Yes
    • Services included: Common Area
    • HOA fee: $67 monthly
    Location
    • Region: Mechanicsville

    Financial & listing details

    • Price per square foot: $264/sqft
    • Tax assessed value: $494,600
    • Annual tax amount: $4,006

    Price history

    DateEventPrice
    3/19/2021Listed for sale--
    Source: Main Street Homes Report a problem
    3/18/2021Sold$431,950$216/sqft
    Source: CVRMLS #2037416 Report a problem
    2/12/2021Pending sale$431,950$216/sqft
    Source: Chesapeake Bay & Rivers AOR #2037416 Report a problem
    8/15/2020Price change$431,950+0.7%$216/sqft
    Source: Main Street Homes Report a problem
    8/8/2020Price change$428,950+0.7%$214/sqft
    Source: Main Street Homes Report a problem
    7/31/2020Price change$425,950+0.7%$213/sqft
    Source: Main Street Homes Report a problem
    6/19/2020Listed for sale$422,950$211/sqft
    Source: Virginia Colony Realty Inc #2018422 Report a problem
    4/28/2020Listing removed--
    Source: Main Street Homes Report a problem
    1/11/2020Listed for sale--
    Source: Main Street Homes Report a problem

    Public tax history

    YearProperty taxesTax assessment
    2025$4,006 +8.3%$494,600 +8.3%
    2024$3,698 +3.4%$456,500 +3.4%
    2023$3,577 +4.9%$441,600 +4.9%
    2022$3,408 $420,800 +49.2%
    2021-- $282,000 +213.3%
    2020$729 $90,000 +12.5%
    2019-- $80,000
    Find assessor info on the county website

    Neighborhood: 23116

    Nearby schools

    GreatSchools rating
    Schools provided by the listing agent
    • Elementary: Pole Green
    • Middle: Oak Knoll
    • High: Hanover

    Source: The MLS. This data may not be complete. We recommend contacting the local school district to confirm school assignments for this home.