Skip main navigation
Off market
  • $535,700

    7517 Crossbill Ct, Mechanicsville, VA 23116

    4beds
    2,292sqft
    Detached
    Built in 2021
    10,280 Square Feet Lot
    $535,700 Zestimate®
    $234/sqft
    $2,960 Estimated rent

    Home value

    $535,700

    $509,000 - $562,000

    $2,960/mo

    Zestimate® history
    Loading
    Loading...

    Owner options

    List your home for rent

    $2,960/mo

    Rent Zestimate®

    Find your next renter with Zillow Rental Manager. Plus, with online applications, you can quickly screen prospective tenants – for free.

    Learn more

    $2,960/mo

    Rent Zestimate®

    Refinance and save

    $3,286/mo

    Est. payment

    Refinancing to a lower rate could help reduce your monthly payments and save thousands over the life of the loan.

    See today's rates

    $3,286/mo

    Est. payment

    Explore your selling options

    Work with a Zillow partner agent

    Leverage their expertise and Zillow's premium Showcase listings to get your home seen by more buyers.

    Get started

    List with your own agent

    Get your home in front of millions of buyers by listing it on Zillow.

    Learn how to do it

    Sell it yourself

    Take full control of how buyers see your home on Zillow by listing For Sale by Owner (FSBO).

    List your home

    What's special

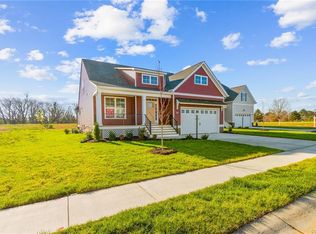
    Welcome home to Bishops Park!! This fast growing community offers an excellent location, Energy Star homes and wonderful amenities! The Corbin Home Plan is built by award winning Main Street Homes! The charming full front porch welcomes you into this home that offers an open floor plan with 4 bedrooms, 2 1/2 bathrooms, and hardwood floors throughout the first floor living areas! The dining room/study is located off the foyer and down the hall is the large upgraded kitchen with island, wall oven, gas stove top, pantry and extended breakfast nook open to the family room. The family room boasts a spacious open living space with cozy natural gas fireplace. Beautiful stained oak stairs lead you to the second floor featuring a laundry room and four bedrooms, including a large 13' x 18' owner's suite with over-sized walk-in closet and private bath. All of this, and located on a private cul-de-sac homesite in the country, yet close to a hospital, the airport, shopping, and dining!

    This property is not currently displayed as for sale or rent on Zillow. This may be different from what's on other websites or public sources.

    Facts & features

    Interior

    Bedrooms & bathrooms
    • Bedrooms: 4
    • Bathrooms: 3
    • Full bathrooms: 2
    • 1/2 bathrooms: 1
    • Main level bathrooms: 1
    Heating
    • Heat pump, Electric
    Cooling
    • Central
    Appliances
    • Laundry: Washer Hookup, Dryer Hookup
    Features
    • Kitchen Island, Pantry, Double Vanity, Recessed Lighting, Walk-In Closet(s), High Ceilings, Dining Area, Breakfast Nook, Formal Dining Room, Countertops - Granite/Stone
    • Flooring: Carpet, Laminate
    • Basement: Crawl Space
    • Attic: Pull Down Stairs
    • Has fireplace: Yes
    • Fireplace features: Gas, Direct Vent
    Interior area
    • Structure area source: Per Builder
    • Total interior livable area: 2,292 sqft

    Property

    Parking
    • Total spaces: 2
    • Parking features: Garage - Attached
    Features
    • Patio & porch: Deck, Porch, Front Full
    • Exterior features: Shingle (Not Wood), Vinyl, Wood, Brick
    • Frontage length: 0.0000
    Lot
    • Size: 10,280 Square Feet
    • Features: Cul-de-Sac
    Details
    • Parcel number: 8725075739
    • Other equipment: Irrigation System

    Construction

    Type & style
    • Home type: SingleFamily
    • Architectural style: Farm House
    • Property subtype: Detached
    Materials
    • Other
    • Foundation: Crawl/Raised
    • Roof: Composition
    Condition
    • New Construction
    • Year built: 2021

    Utilities & green energy

    • Sewer: Public Sewer
    • Water: Public Water
    Green energy
    • Green verification: ENERGY STAR Certified Homes

    Community & HOA

    HOA
    • Has HOA: Yes
    • Services included: Common Area
    • HOA fee: $67 monthly
    Location
    • Region: Mechanicsville

    Financial & listing details

    • Price per square foot: $234/sqft
    • Tax assessed value: $505,500
    • Annual tax amount: $4,095

    Price history

    DateEventPrice
    2/23/2021Sold$399,950$174/sqft
    Source: CVRMLS #2037451 Report a problem
    1/25/2021Pending sale$399,950$174/sqft
    Source: Main Street Homes Report a problem
    1/25/2021Price change$399,950-4.5%$174/sqft
    Source: Main Street Homes Report a problem
    1/6/2021Price change$418,950+2.4%$183/sqft
    Source: Main Street Homes Report a problem
    12/22/2020Price change$408,950$178/sqft
    Source: Main Street Homes Report a problem
    1/11/2020Listed for sale--
    Source: Main Street Homes Report a problem

    Public tax history

    YearProperty taxesTax assessment
    2025$4,095 +8.4%$505,500 +8.4%
    2024$3,776 +3.4%$466,200 +3.4%
    2023$3,651 +6.8%$450,700 +6.8%
    2022$3,417 $421,900 +13.7%
    2021-- $371,200 +312.4%
    2020$729 $90,000 +12.5%
    2019-- $80,000
    Find assessor info on the county website

    Neighborhood: 23116

    Nearby schools

    GreatSchools rating
    Get a cash offer in 3 minutes
    Find out how much your home could sell for in as little as 3 minutes with a no-obligation cash offer.
    Estimated market value
    $535,700
    Get a cash offer in 3 minutes
    Find out how much your home could sell for in as little as 3 minutes with a no-obligation cash offer.
    Estimated market value
    $535,700