Welcome to this beautifully remodeled home in the desirable Cherry Creek Schools and Walnut Hills neighborhood, where classic charm meets modern updates. Thoughtfully refreshed with new flooring, quartz countertops and brand new Stainless Steel appliances. This home features a bright, open layout designed for both everyday living and easy entertaining. The updated kitchen is the heart of the home, showcasing modern finishes with subway tile backsplash, refreshed cabinetry, and new quartz countertops that flows seamlessly into the dining and living areas. Stylish updates continue throughout with fresh paint, new carpeting, updated flooring, and contemporary fixtures that give the home a clean, move-in-ready feel. Bedrooms offer ample space including the primary with updated bathroom and dual closets, while the remodeled bathrooms feature timeless finishes and a spa-like feel. The main level features 3 bedrooms and 2 bathrooms in addition to the kitchen living room and dining room. The basement is loaded with features like the 2 additional bedrooms plus a great room, 2 flex rooms that could be craft, game rooms or workout spaces. A few other features are the vinyl windows, radon mitigation system and wood burning fireplace. Outside, enjoy a spacious private yard with large concrete patio perfect for relaxing, gardening, or hosting gatherings plus an attached garage and large RV storage space. Located in Walnut Hills in the Cherry Creek School district, this home offers convenient access to nearby parks, schools, shopping, and dining, all while being tucked into an established neighborhood with mature trees and a welcoming atmosphere.
This is a rare opportunity to own a turnkey, remodeled home in Walnut Hills—schedule your showing today and fall in love.
Sold for $635,000
$635,000
7513 E Costilla Boulevard, Centennial, CO 80112
5beds
2,640sqft
Single Family Residence
Built in 1972
10,716 Square Feet Lot
$623,000 Zestimate®
$241/sqft
$3,414 Estimated rent
Home value
$623,000
$586,000 - $667,000
$3,414/mo
Zestimate® history
Owner options
List your home for rent
$3,414/mo
Rent Zestimate®
Find your next renter with Zillow Rental Manager. Plus, with online applications, you can quickly screen prospective tenants – for free.
$3,414/mo
Rent Zestimate®
Refinance and save
$3,739/mo
Est. payment
Refinancing to a lower rate could help reduce your monthly payments and save thousands over the life of the loan.
$3,739/mo
Est. payment
Explore your selling options
Work with a Zillow partner agent
Leverage their expertise and Zillow's premium Showcase listings to get your home seen by more buyers.
Get startedList with your own agent
Get your home in front of millions of buyers by listing it on Zillow.
Learn how to do itSell it yourself
Take full control of how buyers see your home on Zillow by listing For Sale by Owner (FSBO).
List your homeWhat's special
Mature treesContemporary fixturesSpacious private yardFresh paintAttached garageNew flooringBedrooms offer ample space
Zillow last checked:
Listing updated:
Listed by:
Mike Duggan 303-478-8441 Mike@PremierHomesDenver.com,
RE/MAX Professionals,
Jean Duggan 303-475-8685,
RE/MAX Professionals
Bought with:
Ramon C. Bargas, 100053820
Keller Williams Realty Urban Elite
Source: REcolorado as distributed by MLS GRID,MLS#: 5252496
Facts & features
Interior
Bedrooms & bathrooms
- Bedrooms: 5
- Bathrooms: 3
- Full bathrooms: 1
- 3/4 bathrooms: 2
- Main level bathrooms: 2
- Main level bedrooms: 3
Bedroom
- Features: Primary Suite
- Level: Main
- Area: 156 Square Feet
- Dimensions: 12 x 13
Bedroom
- Level: Main
- Area: 115 Square Feet
- Dimensions: 10 x 11.5
Bedroom
- Level: Main
- Area: 115 Square Feet
- Dimensions: 10 x 11.5
Bedroom
- Level: Basement
- Area: 143 Square Feet
- Dimensions: 11 x 13
Bedroom
- Level: Basement
- Area: 132 Square Feet
- Dimensions: 11 x 12
Bathroom
- Level: Main
- Area: 33.75 Square Feet
- Dimensions: 4.5 x 7.5
Bathroom
- Features: Primary Suite
- Level: Main
Bathroom
- Level: Basement
Dining room
- Level: Main
Exercise room
- Level: Basement
- Area: 130 Square Feet
- Dimensions: 10 x 13
Family room
- Level: Basement
- Area: 304.5 Square Feet
- Dimensions: 14.5 x 21
Game room
- Level: Basement
- Area: 135 Square Feet
- Dimensions: 9 x 15
Kitchen
- Level: Main
- Area: 330 Square Feet
- Dimensions: 15 x 22
Laundry
- Level: Basement
Living room
- Level: Main
- Area: 277.5 Square Feet
- Dimensions: 15 x 18.5
Heating
- Forced Air
Cooling
- Central Air
Appliances
- Included: Dishwasher, Disposal, Dryer, Microwave, Range, Refrigerator, Washer
Features
- Ceiling Fan(s), Open Floorplan, Primary Suite, Quartz Counters, Radon Mitigation System
- Flooring: Carpet, Vinyl
- Basement: Bath/Stubbed,Finished,Full
Interior area
- Total structure area: 2,640
- Total interior livable area: 2,640 sqft
- Finished area above ground: 1,320
- Finished area below ground: 1,254
Property
Parking
- Total spaces: 2
- Parking features: Concrete
- Attached garage spaces: 1
- Details: RV Spaces: 1
Features
- Levels: One
- Stories: 1
- Patio & porch: Patio
- Exterior features: Private Yard
- Fencing: Partial
Lot
- Size: 10,716 Square Feet
- Features: Level, Sprinklers In Front
Details
- Parcel number: 031851548
- Special conditions: Standard
Construction
Type & style
- Home type: SingleFamily
- Architectural style: Traditional
- Property subtype: Single Family Residence
Materials
- Brick, Metal Siding
- Roof: Composition
Condition
- Updated/Remodeled
- Year built: 1972
Utilities & green energy
- Sewer: Public Sewer
Community & HOA
Community
- Subdivision: Walnut Hills
HOA
- Has HOA: No
Location
- Region: Centennial
Financial & listing details
- Price per square foot: $241/sqft
- Tax assessed value: $623,000
- Annual tax amount: $4,413
- Date on market: 2/5/2026
- Listing terms: Cash,Conventional,FHA,VA Loan
- Exclusions: Sellers Personal Property And Staging Items
- Ownership: Corporation/Trust
Price history
| Date | Event | Price |
|---|---|---|
| 3/25/2026 | Sold | $635,000-2.3%$241/sqft |
Source:  REcolorado as distributed by MLS GRID #5252496 Report a problem REcolorado as distributed by MLS GRID #5252496 Report a problem | ||
| 2/15/2026 | Pending sale | $650,000$246/sqft |
Source: REcolorado as distributed by MLS GRID #5252496 Report a problem | ||
| 2/4/2026 | Listed for sale | $650,000+235.9%$246/sqft |
Source: REcolorado as distributed by MLS GRID #5252496 Report a problem | ||
| 7/27/2024 | Listing removed | -- |
Source: Zillow Rentals Report a problem | ||
| 7/19/2024 | Listed for rent | $2,999+33.3%$1/sqft |
Source: Zillow Rentals Report a problem | ||
| 2/24/2021 | Listing removed | -- |
Source: Owner Report a problem | ||
| 7/2/2020 | Listing removed | $2,250$1/sqft |
Source: Owner Report a problem | ||
| 6/21/2020 | Price change | $2,250-6.3%$1/sqft |
Source: Owner Report a problem | ||
| 6/14/2020 | Listed for rent | $2,400$1/sqft |
Source: Owner Report a problem | ||
| 1/8/2008 | Sold | $193,500-11.2%$73/sqft |
Source: Public Record Report a problem | ||
| 9/8/2004 | Sold | $218,000$83/sqft |
Source: Public Record Report a problem | ||
Public tax history
| Year | Property taxes | Tax assessment |
|---|---|---|
| 2025 | $4,413 +12.4% | $38,938 -7.1% |
| 2024 | $3,927 +24.2% | $41,916 -11.3% |
| 2023 | $3,163 -0.6% | $47,233 +47.7% |
| 2022 | $3,181 | $31,970 -2.8% |
| 2021 | -- | $32,890 |
| 2020 | $3,211 +19.6% | $32,890 |
| 2019 | $2,686 | $32,890 +22.1% |
| 2018 | $2,686 +1.1% | $26,928 |
| 2017 | $2,656 | $26,928 +4.8% |
| 2016 | -- | $25,695 |
| 2015 | -- | $25,695 +34.8% |
| 2014 | $2,567 +22.9% | $19,056 -3.8% |
| 2013 | $2,089 | $19,810 |
| 2012 | -- | $19,810 |
| 2011 | $1,953 +2.4% | $19,810 +1.8% |
| 2010 | $1,906 +5.1% | $19,460 |
| 2009 | $1,813 | $19,460 +6.3% |
| 2008 | -- | $18,308 |
| 2007 | -- | $18,308 +3.5% |
| 2006 | -- | $17,688 |
| 2005 | -- | $17,688 +6.4% |
| 2002 | $1,653 +25.1% | $16,630 +19.8% |
| 2001 | $1,321 | $13,880 |
Find assessor info on the county website
Neighborhood: 80112
Nearby homes
- $732,3004 bd3 ba3k sqft7553 E Costilla Blvd, Centennial, CO 80112Off Market

- $563,8003 bd2 ba1k sqft7573 E Costilla Blvd, Centennial, CO 80112Off Market
- $638,0004 bd3 ba2.6k sqft7533 E Costilla Blvd, Centennial, CO 80112Sold
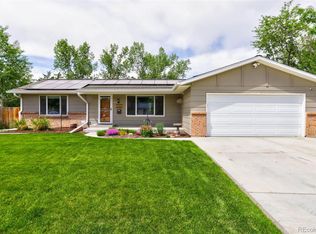
- $637,0004 bd2 ba1.8k sqft7564 E Costilla Blvd, Centennial, CO 80112Sold

- $643,0004 bd3 ba2.7k sqft7603 E Costilla Blvd, Centennial, CO 80112Off Market
- $543,7004 bd3 ba1.1k sqft7524 E Costilla Blvd, Centennial, CO 80112Off Market
- $629,0005 bd3 ba2.5k sqft7584 E Costilla Blvd, Centennial, CO 80112Sold
- $639,4003 bd3 ba3k sqft7623 E Costilla Blvd, Centennial, CO 80112Off Market
Nearby schools
GreatSchools rating
- 8/10Walnut Hills Community Elementary SchoolGrades: PK-5Distance: 0.3 mi
- 9/10Campus Middle SchoolGrades: 6-8Distance: 2.9 mi
- 9/10Cherry Creek High SchoolGrades: 9-12Distance: 2.8 mi
Schools provided by the listing agent
- Elementary: Walnut Hills
- Middle: Campus
- High: Cherry Creek
- District: Cherry Creek 5
Source: REcolorado as distributed by MLS GRID. This data may not be complete. We recommend contacting the local school district to confirm school assignments for this home.
Get a cash offer in 3 minutes
Find out how much your home could sell for in as little as 3 minutes with a no-obligation cash offer.
Estimated market value
$623,000
Get a cash offer in 3 minutes
Find out how much your home could sell for in as little as 3 minutes with a no-obligation cash offer.
Estimated market value
$623,000
- Colorado
- Arapahoe County
- Centennial
- 80112
- 7513 E Costilla Boulevard
Nearby cities
Nearby zip codes
Other Centennial Topics
