Welcome to this updated home nestled in the sought-after Walnut Hills community. A stunning fusion of modern design and comfort awaits you within these walls.
Explore the main level and be greeted by an expansive, open floor plan that seamlessly connects the living spaces. The heart of the home is the fully remodeled kitchen, adorned with sleek granite countertops, premium stainless steel appliances, a convenient double oven, and thoughtfully designed soft-close cabinets and drawers. Adding a touch of ambiance is the warm glow of under-cabinet lighting and custom pendant lights.
Enjoy the indoor-outdoor lifestyle as the kitchen flows effortlessly into a grand 266 square foot deck. Crafted from enduring, low-maintenance composite boards, this outdoor haven is destined for relaxation and entertainment.
The main level also features two inviting bedrooms, A completely remodeled 3/4 bath showcases contemporary finishes and fixtures, combining style and functionality.
Venture downstairs to the lower level, where garden-level windows bathe the space in natural sunlight. Discover a full bathroom, meticulously remodeled to mirror the home's elevated aesthetic. Additionally, two bedrooms grace this level—one boasting versatility as a non-conforming space, primed for a wardrobe closet or to become the perfect home office.
The lower level extends its generosity with a family room, setting the stage for cozy evenings and vibrant gatherings. A flexible bonus room beckons—an ideal canvas for a playroom, fitness or craft area catering to your unique needs.
Outside these walls, the neighborhood beckons with the charm of Cherry Creek's distinguished elementary schools, verdant parks, and winding trails. Enviably situated, this home boasts quick access to I-25, C-470, The Denver Tech Center, Park Meadows shopping district, and The Streets of Southglenn.
Bonus New: Windows-2023, carpeting-2023, interior paint-2023, roof-2022, AC unit-2020, water heater-2018,
Sold for $637,000
$637,000
7564 E Costilla Boulevard, Centennial, CO 80112
4beds
1,808sqft
Single Family Residence
Built in 1972
0.27 Acres Lot
$641,500 Zestimate®
$352/sqft
$2,965 Estimated rent
Home value
$641,500
$609,000 - $674,000
$2,965/mo
Zestimate® history
Owner options
List your home for rent
$2,965/mo
Rent Zestimate®
Find your next renter with Zillow Rental Manager. Plus, with online applications, you can quickly screen prospective tenants – for free.
$2,965/mo
Rent Zestimate®
Refinance and save
$3,751/mo
Est. payment
Refinancing to a lower rate could help reduce your monthly payments and save thousands over the life of the loan.
$3,751/mo
Est. payment
Explore your selling options
Work with a Zillow partner agent
Leverage their expertise and Zillow's premium Showcase listings to get your home seen by more buyers.
Get startedList with your own agent
Get your home in front of millions of buyers by listing it on Zillow.
Learn how to do itSell it yourself
Take full control of how buyers see your home on Zillow by listing For Sale by Owner (FSBO).
List your homeWhat's special
Modern designLow-maintenance composite boardsContemporary finishesDenver tech centerGarden-level windowsCraft areaConvenient double oven
Zillow last checked:
Listing updated:
Listed by:
T.J. Gordon 303-507-8170 tj.gordon@compass.com,
Compass - Denver
Bought with:
Tiffany Johnson, 100097091
Equity Colorado Real Estate
Source: REcolorado as distributed by MLS GRID,MLS#: 3709410
Facts & features
Interior
Bedrooms & bathrooms
- Bedrooms: 4
- Bathrooms: 2
- Full bathrooms: 1
- 3/4 bathrooms: 1
Primary bedroom
- Description: New Windows, Carpet And 2 Closets
- Level: Upper
- Area: 132.31 Square Feet
- Dimensions: 10.1 x 13.1
Bedroom
- Description: Corner Room With Great Natural Light
- Level: Upper
- Area: 120.64 Square Feet
- Dimensions: 10.4 x 11.6
Bedroom
- Description: Nice Garden Level Bedroom
- Level: Lower
- Area: 130 Square Feet
- Dimensions: 10 x 13
Bedroom
- Description: Bed #4 Does Not Have A Closet, Can Be Used As Guest Room Or Office
- Level: Lower
- Area: 88.2 Square Feet
- Dimensions: 9 x 9.8
Bathroom
- Description: Complete Remodel, Large Shower, Tile, Glass Doors
- Level: Upper
Bathroom
- Description: A 2nd Beautifully Remodeled Bathroom
- Level: Lower
Bonus room
- Description: Bonus Area Adjoined With He Family Room
- Level: Lower
- Area: 99.9 Square Feet
- Dimensions: 9 x 11.1
Dining room
- Description: Open And Part Of The Great Room Design
- Level: Upper
- Area: 112 Square Feet
- Dimensions: 8 x 14
Family room
- Description: Lower Level Family Room, Full Of Natural Light
- Level: Lower
- Area: 135.34 Square Feet
- Dimensions: 10.1 x 13.4
Kitchen
- Description: Beautifully Opened Up And Remodeled
- Level: Upper
- Area: 154 Square Feet
- Dimensions: 11 x 14
Living room
- Description: Full Of Light And Also Part Of The Great Room
- Level: Upper
- Area: 154 Square Feet
- Dimensions: 11 x 14
Utility room
- Description: Laundry, Storage, And Mechanicals
- Level: Lower
- Area: 66 Square Feet
- Dimensions: 6 x 11
Heating
- Forced Air
Cooling
- Central Air
Appliances
- Included: Dishwasher, Double Oven, Microwave, Refrigerator
- Laundry: In Unit
Features
- Ceiling Fan(s), Eat-in Kitchen, Granite Counters, Kitchen Island, Open Floorplan
- Flooring: Tile, Vinyl
- Windows: Double Pane Windows, Window Coverings
- Has basement: No
- Common walls with other units/homes: No Common Walls
Interior area
- Total structure area: 1,808
- Total interior livable area: 1,808 sqft
- Finished area above ground: 1,808
Property
Parking
- Total spaces: 2
- Parking features: Concrete, Oversized
- Attached garage spaces: 2
Features
- Patio & porch: Deck, Front Porch
- Exterior features: Private Yard
- Fencing: Full
Lot
- Size: 0.27 Acres
- Features: Landscaped, Sprinklers In Front, Sprinklers In Rear
Details
- Parcel number: 031851882
- Zoning: SFR
- Special conditions: Standard
Construction
Type & style
- Home type: SingleFamily
- Architectural style: Traditional
- Property subtype: Single Family Residence
Materials
- Brick, Frame
- Roof: Composition
Condition
- Updated/Remodeled
- Year built: 1972
Utilities & green energy
- Electric: 110V, 220 Volts
- Sewer: Public Sewer
- Water: Public
- Utilities for property: Cable Available, Electricity Connected, Natural Gas Connected
Green energy
- Energy efficient items: Windows
Community & HOA
Community
- Subdivision: Walnut Hills
HOA
- Has HOA: No
Location
- Region: Centennial
Financial & listing details
- Price per square foot: $352/sqft
- Tax assessed value: $669,200
- Annual tax amount: $3,431
- Date on market: 8/25/2023
- Listing terms: Cash,Conventional,FHA,VA Loan
- Exclusions: Trampoline, Storage Sheds Under The Back Deck, Canopy Tent On The Back Deck
- Ownership: Individual
- Electric utility on property: Yes
- Road surface type: Paved
Price history
| Date | Event | Price |
|---|---|---|
| 1/16/2024 | Sold | $637,000$352/sqft |
Source:  REcolorado as distributed by MLS GRID #3709410 Report a problem REcolorado as distributed by MLS GRID #3709410 Report a problem | ||
| 12/15/2023 | Pending sale | $637,000$352/sqft |
Source: REcolorado as distributed by MLS GRID #3709410 Report a problem | ||
| 11/10/2023 | Price change | $637,000-1.8%$352/sqft |
Source: REcolorado as distributed by MLS GRID #3709410 Report a problem | ||
| 8/25/2023 | Listed for sale | $649,000+159.6%$359/sqft |
Source: REcolorado as distributed by MLS GRID #3709410 Report a problem | ||
| 6/26/2012 | Sold | $250,000-3.5%$138/sqft |
Source: Public Record Report a problem | ||
| 4/17/2012 | Listed for sale | $259,000+15.1%$143/sqft |
Source: RE/MAX Alliance #1083946 Report a problem | ||
| 10/3/2007 | Sold | $225,000$124/sqft |
Source: Public Record Report a problem | ||
Public tax history
| Year | Property taxes | Tax assessment |
|---|---|---|
| 2025 | $4,159 -1.4% | $41,825 +6% |
| 2024 | $4,216 +22.9% | $39,450 -9.4% |
| 2023 | $3,431 -0.4% | $43,554 +40.8% |
| 2022 | $3,444 | $30,928 -2.8% |
| 2021 | -- | $31,818 +1.4% |
| 2020 | $3,521 +19.1% | $31,381 |
| 2019 | $2,957 | $31,381 +21.2% |
| 2018 | $2,957 -10.6% | $25,884 |
| 2017 | $3,307 | $25,884 +7.5% |
| 2016 | -- | $24,087 |
| 2015 | -- | $24,087 +27.3% |
| 2014 | $2,775 +20.9% | $18,921 +10% |
| 2013 | $2,296 | $17,200 |
| 2012 | -- | $17,200 |
| 2011 | $1,741 +2.4% | $17,200 -0.5% |
| 2010 | $1,700 -11.2% | $17,280 |
| 2009 | $1,913 | $17,280 -6.8% |
| 2008 | -- | $18,531 |
| 2007 | -- | $18,531 +10.5% |
| 2006 | -- | $16,772 |
| 2005 | -- | $16,772 +1.7% |
| 2002 | $1,462 +7% | $16,490 +14.9% |
| 2001 | $1,366 | $14,350 |
Find assessor info on the county website
Neighborhood: 80112
Nearby homes
- $629,0005 bd3 ba2.5k sqft7584 E Costilla Blvd, Centennial, CO 80112Sold
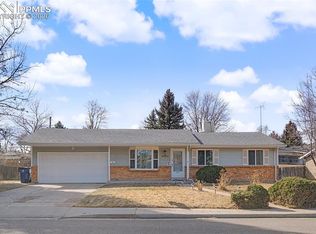
- $543,7004 bd3 ba1.1k sqft7524 E Costilla Blvd, Centennial, CO 80112Off Market
- $585,8004 bd2 ba1.4k sqft6888 S Roslyn Cir, Centennial, CO 80112Off Market
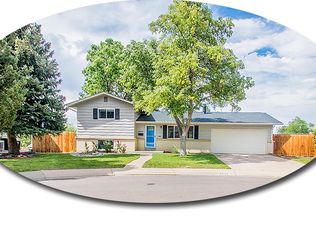
- $635,0005 bd3 ba2.6k sqft7513 E Costilla Blvd, Centennial, CO 80112Sold
- $732,3004 bd3 ba3k sqft7553 E Costilla Blvd, Centennial, CO 80112Off Market
- $608,7004 bd2 ba2.1k sqft6898 S Roslyn Cir, Centennial, CO 80112Off Market
- $563,8003 bd2 ba1k sqft7573 E Costilla Blvd, Centennial, CO 80112Off Market
- $638,0004 bd3 ba2.6k sqft7533 E Costilla Blvd, Centennial, CO 80112Sold
Nearby schools
GreatSchools rating
- 8/10Walnut Hills Community Elementary SchoolGrades: PK-5Distance: 0.3 mi
- 9/10Campus Middle SchoolGrades: 6-8Distance: 2.9 mi
- 9/10Cherry Creek High SchoolGrades: 9-12Distance: 2.8 mi
Schools provided by the listing agent
- Elementary: Walnut Hills
- Middle: Campus
- High: Cherry Creek
- District: Cherry Creek 5
Source: REcolorado as distributed by MLS GRID. This data may not be complete. We recommend contacting the local school district to confirm school assignments for this home.
Get a cash offer in 3 minutes
Find out how much your home could sell for in as little as 3 minutes with a no-obligation cash offer.
Estimated market value
$641,500
Get a cash offer in 3 minutes
Find out how much your home could sell for in as little as 3 minutes with a no-obligation cash offer.
Estimated market value
$641,500
- Colorado
- Arapahoe County
- Centennial
- 80112
- 7564 E Costilla Boulevard
Nearby cities
Nearby zip codes
Other Centennial Topics
