PRICE IMPROVED - Are you looking for a main level bedroom with laundry on the same floor, enjoy this well-maintained 4-bedroom, 3 bath home, offers 2 finished levels in Westwood Park community. A tailored exterior with front porch entrance, carport, enlarged screened porch, rear deck and expert landscaping are only some of the fine features that make this home so appealing. REFINISHED classic hardwood floors welcome warmth from the minute you walk in. The living room boasts a bay window and a fireplace, perfect for a fall. The remodeled gourmet kitchen boasts Cambria countertops, Maple wood cabinetry, stainless-steel appliances, recessed lighting, ceramic tile backsplash and much much more. The dining room, a perfect spot for daily dining. Enjoy the light filled expanded great room adorned with cathedral ceilings , custom wood pocket doors, abundant windows with a rear door leading to a trex deck and screened-in porch. The main level offers three bedroom, an updated primary bathroom and laundry on the MAIN floor. Walk down to the lower level and immediately fall in love with another living space. Cozy up and enjoy your wood burning fireplace. The fourth bedroom and full bathroom are perfect for anyone needing extra space. There is also a utility room and storage room for your extra needs. HVAC (2009) WaterHeather (2012) Kitchen Remodel (2014) Exterior Timber Staircase (2024) Kohler whole home generator, refinished/new flooring (2024) Nearby WO&D trail, Idlewood Park, Tysons Corner, Mosaic District, Shrevewood Elementary School, Rte.7, Lee Highway, Dunn Loring and West Falls Church metro stations, shopping and more. Open House 2-4pm Dec 7th - CANCELLED!!!!
Sold for $989,000
$989,000
7513 Fairwood Ln, Falls Church, VA 22046
4beds
2,885sqft
Single Family Residence
Built in 1964
10,560 Square Feet Lot
$1,081,000 Zestimate®
$343/sqft
$5,464 Estimated rent
Home value
$1,081,000
$1.01M - $1.17M
$5,464/mo
Zestimate® history
Owner options
List your home for rent
$5,464/mo
Rent Zestimate®
Find your next renter with Zillow Rental Manager. Plus, with online applications, you can quickly screen prospective tenants – for free.
$5,464/mo
Rent Zestimate®
Refinance and save
$6,154/mo
Est. payment
Refinancing to a lower rate could help reduce your monthly payments and save thousands over the life of the loan.
$6,154/mo
Est. payment
Explore your selling options
Work with a Zillow partner agent
Leverage their expertise and Zillow's premium Showcase listings to get your home seen by more buyers.
Get startedList with your own agent
Get your home in front of millions of buyers by listing it on Zillow.
Learn how to do itSell it yourself
Take full control of how buyers see your home on Zillow by listing For Sale by Owner (FSBO).
List your homeWhat's special
Wood burning fireplaceStorage roomExpanded great roomTrex deckRecessed lightingExpert landscapingScreened-in porch
Zillow last checked:
Listing updated:
Listed by:
Lizzy Lambert 703-268-9384,
Pearson Smith Realty, LLC
Bought with:
Robert Jones, 0225022487
Samson Properties
Source: Bright MLS,MLS#: VAFX2212312
Facts & features
Interior
Bedrooms & bathrooms
- Bedrooms: 4
- Bathrooms: 3
- Full bathrooms: 3
- Main level bathrooms: 2
- Main level bedrooms: 3
Basement
- Area: 1196
Heating
- Forced Air, Natural Gas
Cooling
- Central Air, Ceiling Fan(s), Electric
Appliances
- Included: Microwave, Dryer, Washer, Dishwasher, Refrigerator, Ice Maker, Cooktop, Gas Water Heater
- Laundry: Has Laundry
Features
- Ceiling Fan(s), Kitchen - Gourmet, Other
- Windows: Window Treatments
- Basement: Full
- Number of fireplaces: 2
Interior area
- Total structure area: 2,885
- Total interior livable area: 2,885 sqft
- Finished area above ground: 1,689
- Finished area below ground: 1,196
Property
Parking
- Total spaces: 1
- Parking features: Detached Carport
- Carport spaces: 1
Accessibility
- Accessibility features: None
Features
- Levels: Split Foyer,Two
- Stories: 2
- Pool features: None
Lot
- Size: 10,560 Square Feet
- Features: Front Yard, Rear Yard
Details
- Additional structures: Above Grade, Below Grade
- Parcel number: 0501 13 0122
- Zoning: 130
- Special conditions: Standard
Construction
Type & style
- Home type: SingleFamily
- Property subtype: Single Family Residence
Materials
- Brick
- Foundation: Permanent
Condition
- New construction: No
- Year built: 1964
Utilities & green energy
- Sewer: Public Sewer
- Water: Public
Community & HOA
Community
- Subdivision: Westwood Park
HOA
- Has HOA: No
Location
- Region: Falls Church
Financial & listing details
- Price per square foot: $343/sqft
- Tax assessed value: $866,040
- Annual tax amount: $10,198
- Date on market: 11/29/2024
- Listing agreement: Exclusive Right To Sell
- Ownership: Fee Simple
Price history
| Date | Event | Price |
|---|---|---|
| 12/31/2024 | Sold | $989,000+0.4%$343/sqft |
Source:  Bright MLS #VAFX2212312 Report a problem Bright MLS #VAFX2212312 Report a problem | ||
| 12/10/2024 | Pending sale | $984,900$341/sqft |
Source: Bright MLS #VAFX2212312 Report a problem | ||
| 11/29/2024 | Listed for sale | $984,900-1.5%$341/sqft |
Source: Bright MLS #VAFX2212312 Report a problem | ||
| 11/14/2024 | Listing removed | $1,000,000$347/sqft |
Source: Bright MLS #VAFX2204960 Report a problem | ||
| 10/22/2024 | Listed for sale | $1,000,000$347/sqft |
Source: Bright MLS #VAFX2204960 Report a problem | ||
Public tax history
| Year | Property taxes | Tax assessment |
|---|---|---|
| 2025 | $11,302 +5.1% | $909,970 +5.1% |
| 2024 | $10,753 +10.5% | $866,040 +6.9% |
| 2023 | $9,732 +0.5% | $810,360 +1.7% |
| 2022 | $9,683 | $796,900 +10.3% |
| 2021 | -- | $722,660 +3.1% |
| 2020 | $8,753 +4.4% | $701,220 +4.8% |
| 2019 | $8,385 +4% | $669,200 +3.8% |
| 2018 | $8,065 +3.6% | $644,790 +1.7% |
| 2017 | $7,785 +1% | $633,740 +1% |
| 2016 | $7,712 +3.6% | $627,740 |
| 2015 | $7,445 +2.1% | $627,740 +1.9% |
| 2014 | $7,295 | $615,820 +7.8% |
| 2013 | -- | $571,430 +8.9% |
| 2012 | -- | $524,600 +1.1% |
| 2011 | -- | $518,740 +5.1% |
| 2010 | -- | $493,560 -1.9% |
| 2009 | -- | $503,150 -12.2% |
| 2008 | -- | $572,940 -4.4% |
| 2007 | -- | $599,380 +62.6% |
| 2003 | -- | $368,590 +20% |
| 2002 | -- | $307,160 +15.4% |
| 2001 | -- | $266,265 |
Find assessor info on the county website
Neighborhood: 22046
Nearby homes
- $1,018,2004 bd3 ba2.3k sqft7511 Fairwood Ln, Falls Church, VA 22046Off Market

- $965,0003 bd3 ba1.9k sqft7515 Fairwood Ln, Falls Church, VA 22046Sold
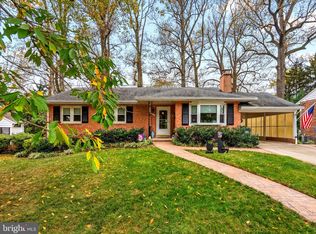
- $870,3003 bd2 ba1.3k sqft7509 Fairwood Ln, Falls Church, VA 22046Off Market
- $887,7004 bd3 ba1.2k sqft7517 Fairwood Ln, Falls Church, VA 22046Off Market
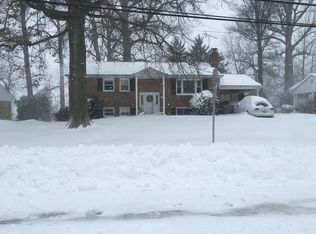
- $1,093,8004 bd3 ba2.7k sqft7512 Fairwood Ln, Falls Church, VA 22046Off Market
- $892,6004 bd3 ba1.4k sqft7510 Fairwood Ln, Falls Church, VA 22046Off Market
- $950,8003 bd3 ba1.3k sqft7507 Fairwood Ln, Falls Church, VA 22046Off Market
- $865,2004 bd3 ba1.2k sqft7438 Tower St, Falls Church, VA 22046Off Market
Nearby schools
GreatSchools rating
- 5/10Shrevewood Elementary SchoolGrades: PK-6Distance: 0.1 mi
- 9/10Kilmer Middle SchoolGrades: 7-8Distance: 1.7 mi
- 6/10Marshall High SchoolGrades: 9-12Distance: 1.5 mi
Schools provided by the listing agent
- Elementary: Shrevewood
- Middle: Kilmer
- High: Marshall
- District: Fairfax County Public Schools
Source: Bright MLS. This data may not be complete. We recommend contacting the local school district to confirm school assignments for this home.
Get a cash offer in 3 minutes
Find out how much your home could sell for in as little as 3 minutes with a no-obligation cash offer.
Estimated market value
$1,081,000
Get a cash offer in 3 minutes
Find out how much your home could sell for in as little as 3 minutes with a no-obligation cash offer.
Estimated market value
$1,081,000
- Virginia
- Fairfax County
- Falls Church
- 22046
- 7513 Fairwood Ln
Nearby cities
Nearby neighborhoods
Nearby zip codes
Other Falls Church Topics
