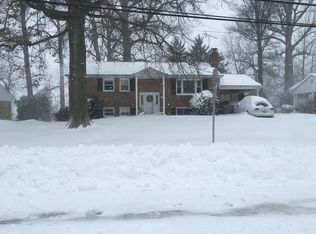
Welcome to this beautifully maintained 3-bedroom, 3-bath solid brick home in sought after Westwood Park, just off Shreve Road near I-66 and the Beltway and just over 2 miles to the West Falls Church Metro Station! Located in the Marshall High School District, this charming home offers a spacious layout with a lovely sunroom addition and a full, light-filled walk-out basement. Step inside to a welcoming foyer with a large coat closet leading to the living room featuring a bay window and cozy wood-burning fireplace. The separate dining room is perfect for special gatherings, while the updated kitchen with 42” wood cabinetry and Silestone countertops is sure to please. A pair of French doors from the kitchen and dining room open to a stunning sunroom wrapped in windows on three sides for unobstructed leafy backyard views! Three bedrooms, including the primary bedroom with an ensuite bath and walk-in shower and hall bath complete the main level. Downstairs, the expansive lower level has full daylight windows and a sliding glass door to the lovely yard enclosed by a cedar privacy fence backing to permanent greenspace. Brand new carpeting and recessed lighting in the large recreation room is the ideal spot for playdates and game day entertaining! A powder room with plumbing rough-in to easily add a full bath, a utility room, and generous storage area offer great potential to create additional finished space. The hardwood floors are newly refinished, and the entire interior has been freshly painted making the home move in ready. Other notable updates include new siding on the sunroom, new storm doors, a chimney liner, brick repointing, a new sliding glass door, stamped paver walkway, a whole-house generator, and a radon mitigation system. This turn-key home combines comfort, style, and convenience in a sought-after location—welcome home! OFFERS, IF ANY ARE DUE MONDAY MARCH 2 AT 3 PM.
Sold for $965,000
$965,000
7515 Fairwood Ln, Falls Church, VA 22046
3beds
1,974sqft
Single Family Residence
Built in 1964
10,560 Square Feet Lot
$970,300 Zestimate®
$489/sqft
$4,923 Estimated rent
Home value
$970,300
$912,000 - $1.03M
$4,923/mo
Zestimate® history
Owner options
List your home for rent
$4,923/mo
Rent Zestimate®
Find your next renter with Zillow Rental Manager. Plus, with online applications, you can quickly screen prospective tenants – for free.
$4,923/mo
Rent Zestimate®
Refinance and save
$6,005/mo
Est. payment
Refinancing to a lower rate could help reduce your monthly payments and save thousands over the life of the loan.
$6,005/mo
Est. payment
Explore your selling options
Work with a Zillow partner agent
Leverage their expertise and Zillow's premium Showcase listings to get your home seen by more buyers.
Get startedList with your own agent
Get your home in front of millions of buyers by listing it on Zillow.
Learn how to do itSell it yourself
Take full control of how buyers see your home on Zillow by listing For Sale by Owner (FSBO).
List your homeWhat's special
Chimney linerCozy wood-burning fireplaceBrick repointingLovely sunroom additionFull light-filled walk-out basementStamped paver walkwayNew storm doors
Zillow last checked:
Listing updated:
Listed by:
Kris Walker 703-981-7802,
KW United,
Listing Team: The Walker Team, Co-Listing Team: The Walker Team,Co-Listing Agent: Madeline Clare Grossmann 703-928-6992,
KW United
Bought with:
Julie Sapone, 0225204502
Keller Williams Fairfax Gateway
Source: Bright MLS,MLS#: VAFX2286822
Facts & features
Interior
Bedrooms & bathrooms
- Bedrooms: 3
- Bathrooms: 3
- Full bathrooms: 2
- 1/2 bathrooms: 1
- Main level bathrooms: 2
- Main level bedrooms: 3
Rooms
- Room types: Living Room, Dining Room, Primary Bedroom, Kitchen, Foyer, Sun/Florida Room, Recreation Room, Storage Room, Utility Room, Bathroom 2, Bathroom 3, Primary Bathroom, Full Bath
Primary bedroom
- Level: Main
Primary bathroom
- Level: Main
Bathroom 2
- Level: Main
Bathroom 3
- Level: Main
Dining room
- Level: Main
Foyer
- Level: Main
Other
- Level: Main
Kitchen
- Level: Main
Living room
- Level: Main
Recreation room
- Level: Lower
Storage room
- Level: Lower
Other
- Level: Main
Utility room
- Level: Lower
Heating
- Forced Air, Natural Gas
Cooling
- Central Air, Electric
Appliances
- Included: Cooktop, Refrigerator, Microwave, Dishwasher, Washer, Dryer, Humidifier, Air Cleaner, Gas Water Heater
- Laundry: Lower Level
Features
- Entry Level Bedroom, Formal/Separate Dining Room, Eat-in Kitchen, Primary Bath(s), Recessed Lighting, Ceiling Fan(s)
- Flooring: Wood, Carpet
- Windows: Bay/Bow, Replacement
- Basement: Full,Partially Finished,Exterior Entry,Walk-Out Access,Space For Rooms
- Number of fireplaces: 2
- Fireplace features: Wood Burning
Interior area
- Total structure area: 1,974
- Total interior livable area: 1,974 sqft
- Finished area above ground: 1,399
- Finished area below ground: 575
Property
Parking
- Total spaces: 3
- Parking features: Attached Carport, Driveway
- Carport spaces: 1
- Uncovered spaces: 2
Accessibility
- Accessibility features: None
Features
- Levels: Two
- Stories: 2
- Patio & porch: Patio
- Pool features: None
- Fencing: Full,Privacy,Back Yard,Wood
Lot
- Size: 10,560 Square Feet
Details
- Additional structures: Above Grade, Below Grade
- Parcel number: 0501 13 0123
- Zoning: 130
- Special conditions: Standard
Construction
Type & style
- Home type: SingleFamily
- Architectural style: Ranch/Rambler
- Property subtype: Single Family Residence
Materials
- Other
- Foundation: Block
Condition
- New construction: No
- Year built: 1964
Utilities & green energy
- Electric: Generator
- Sewer: Other
- Water: Other
Community & HOA
Community
- Subdivision: Westwood Park
HOA
- Has HOA: No
Location
- Region: Falls Church
Financial & listing details
- Price per square foot: $489/sqft
- Tax assessed value: $809,270
- Annual tax amount: $10,119
- Date on market: 2/26/2026
- Listing agreement: Exclusive Right To Sell
- Ownership: Fee Simple
Price history
| Date | Event | Price |
|---|---|---|
| 3/27/2026 | Sold | $965,000+1.6%$489/sqft |
Source:  Bright MLS #VAFX2286822 Report a problem Bright MLS #VAFX2286822 Report a problem | ||
| 3/3/2026 | Pending sale | $950,000$481/sqft |
Source: Bright MLS #VAFX2286822 Report a problem | ||
| 2/26/2026 | Listed for sale | $950,000+258.5%$481/sqft |
Source: Bright MLS #VAFX2286822 Report a problem | ||
| 2/23/2000 | Sold | $265,000$134/sqft |
Source: Public Record Report a problem | ||
Public tax history
| Year | Property taxes | Tax assessment |
|---|---|---|
| 2025 | $10,119 -1.8% | $809,270 -2.3% |
| 2024 | $10,307 +10.7% | $828,160 +7.1% |
| 2023 | $9,310 +0.5% | $773,380 +1.7% |
| 2022 | $9,260 | $760,240 +10.6% |
| 2021 | -- | $687,330 +3.1% |
| 2020 | $8,338 +4.3% | $666,470 +4.7% |
| 2019 | $7,992 +3.2% | $636,340 +3% |
| 2018 | $7,744 +3.6% | $618,000 +1.7% |
| 2017 | $7,477 +1.6% | $607,470 +1.6% |
| 2016 | $7,360 +3.6% | $597,790 |
| 2015 | $7,106 +2.1% | $597,790 +1.9% |
| 2014 | $6,963 | $586,460 +7.6% |
| 2013 | -- | $545,000 +9% |
| 2012 | -- | $500,140 +1.2% |
| 2011 | -- | $494,370 +5.1% |
| 2010 | -- | $470,350 -3.5% |
| 2009 | -- | $487,510 -12.1% |
| 2008 | -- | $554,750 -2.2% |
| 2007 | -- | $567,350 +62.7% |
| 2003 | -- | $348,610 +20% |
| 2002 | -- | $290,510 +15.4% |
| 2001 | -- | $251,830 |
Find assessor info on the county website
Neighborhood: 22046
Nearby homes
- $887,7004 bd3 ba1.2k sqft7517 Fairwood Ln, Falls Church, VA 22046Off Market
- $989,0004 bd3 ba2.8k sqft7513 Fairwood Ln, Falls Church, VA 22046Sold

- $979,0004 bd3 ba2.1k sqft7519 Fairwood Ln, Falls Church, VA 22046Off Market
- $1,018,2004 bd3 ba2.3k sqft7511 Fairwood Ln, Falls Church, VA 22046Off Market

- $1,093,8004 bd3 ba2.7k sqft7512 Fairwood Ln, Falls Church, VA 22046Off Market
- $--3 bd1 ba1.5k sqft7518 Fairwood Ln #BASEMENT, Falls Church, VA 22046Off Market
- $1,100,0006 bd3 ba2k sqft7518 Fairwood Ln, Falls Church, VA 22046Sold
- $1,004,7004 bd3 ba2.2k sqft7521 Fairwood Ln, Falls Church, VA 22046Off Market
Nearby schools
GreatSchools rating
- 5/10Shrevewood Elementary SchoolGrades: PK-6Distance: 0.1 mi
- 9/10Kilmer Middle SchoolGrades: 7-8Distance: 1.6 mi
- 6/10Marshall High SchoolGrades: 9-12Distance: 1.4 mi
Schools provided by the listing agent
- Elementary: Shrevewood
- Middle: Kilmer
- High: Marshall
- District: Fairfax County Public Schools
Source: Bright MLS. This data may not be complete. We recommend contacting the local school district to confirm school assignments for this home.
Get a cash offer in 3 minutes
Find out how much your home could sell for in as little as 3 minutes with a no-obligation cash offer.
Estimated market value
$970,300
Get a cash offer in 3 minutes
Find out how much your home could sell for in as little as 3 minutes with a no-obligation cash offer.
Estimated market value
$970,300
- Virginia
- Fairfax County
- Falls Church
- 22046
- 7515 Fairwood Ln
Nearby cities
Nearby neighborhoods
Nearby zip codes
Other Falls Church Topics
