Welcome to 7513 Large Ave NE in Otsego! A superb location for this 3 bedroom, 2 bath, 3 car garage rambler style home. This home has easy access to highways, shopping at the Albertville Premium Outlets, golf courses, and entertainment. Nothing spared in upgrades and finishes! An open kitchen concept with stainless appliances, stunning center island, kitchen backsplash, and dining area. Other main level features include: vaulted ceilings, oversized living room and 2 large bedrooms. You will also note a finished lower level that shows off a family room with flex room area, another large bedroom w/walk-in closet, a convenient full bath and immense laundry/storage area. Outside offers a sprinkler system, large fenced back yard with firepit, and it backs up to parks and walking trails.
Don't miss on this one!
Closed
$374,900
7513 Large Ave NE, Otsego, MN 55301
3beds
1,804sqft
Single Family
Built in 2013
8,973 Square Feet Lot
$379,700 Zestimate®
$208/sqft
$2,635 Estimated rent
Home value
$379,700
$346,000 - $418,000
$2,635/mo
Zestimate® history
Owner options
List your home for rent
$2,635/mo
Rent Zestimate®
Find your next renter with Zillow Rental Manager. Plus, with online applications, you can quickly screen prospective tenants – for free.
$2,635/mo
Rent Zestimate®
Refinance and save
$2,327/mo
Est. payment
Refinancing to a lower rate could help reduce your monthly payments and save thousands over the life of the loan.
$2,327/mo
Est. payment
Explore your selling options
Work with a Zillow partner agent
Leverage their expertise and Zillow's premium Showcase listings to get your home seen by more buyers.
Get startedList with your own agent
Get your home in front of millions of buyers by listing it on Zillow.
Learn how to do itSell it yourself
Take full control of how buyers see your home on Zillow by listing For Sale by Owner (FSBO).
List your homeWhat's special
Stunning center islandVaulted ceilingsStainless appliancesFinished lower levelKitchen backsplashFamily roomOpen kitchen concept
Zillow last checked:
Listing updated:
Listed by:
Jason A. Wood 612-791-4663,
Arrow Real Estate Corp
Bought with:
Real Broker, LLC
Source: NorthstarMLS as distributed by MLS GRID,MLS#: 6628574
Facts & features
Interior
Bedrooms & bathrooms
- Bedrooms: 3
- Bathrooms: 2
- Full bathrooms: 2
Bedroom
- Level: Main
- Area: 168 Square Feet
- Dimensions: 14X12
Bedroom 2
- Level: Main
- Area: 117 Square Feet
- Dimensions: 13X9
Bedroom 3
- Level: Lower
- Area: 204 Square Feet
- Dimensions: 17X12
Dining room
- Level: Main
- Area: 120 Square Feet
- Dimensions: 12X10
Family room
- Level: Lower
- Area: 253 Square Feet
- Dimensions: 23X11
Flex room
- Level: Lower
- Area: 108 Square Feet
- Dimensions: 12X9
Kitchen
- Level: Main
- Area: 130 Square Feet
- Dimensions: 13X10
Living room
- Level: Main
- Area: 208 Square Feet
- Dimensions: 16X13
Porch
- Level: Main
- Area: 108 Square Feet
- Dimensions: 12X9
Utility room
- Level: Lower
- Area: 208 Square Feet
- Dimensions: 16X13
Heating
- Forced Air
Cooling
- Central Air
Appliances
- Included: Dishwasher, Dryer, Microwave, Range, Refrigerator, Stainless Steel Appliance(s), Washer
- Laundry: Lower Level, Laundry Room
Features
- Basement: Block,Finished,Walk-Out Access
- Has fireplace: No
Interior area
- Total structure area: 1,804
- Total interior livable area: 1,804 sqft
- Finished area above ground: 1,121
- Finished area below ground: 605
Property
Parking
- Total spaces: 7
- Parking features: Attached, Asphalt, Garage Door Opener
- Attached garage spaces: 3
- Carport spaces: 4
- Has uncovered spaces: Yes
- Details: Garage Dimensions (21x27), Garage Door Height (7), Garage Door Width (16)
Accessibility
- Accessibility features: None
Features
- Levels: One
- Stories: 1
- Patio & porch: Covered, Front Porch
- Fencing: Wood
Lot
- Size: 8,973 Square Feet
- Dimensions: 64 x 140 x 64 x 140
- Features: Tree Coverage - Light
Details
- Foundation area: 1121
- Parcel number: 118196009030
- Zoning description: Residential-Single Family
Construction
Type & style
- Home type: SingleFamily
- Property subtype: Single Family
Materials
- Block
- Roof: Age Over 8 Years,Asphalt
Condition
- New construction: No
- Year built: 2013
Utilities & green energy
- Gas: Natural Gas
- Sewer: City Sewer/Connected
- Water: City Water/Connected
Community & HOA
Community
- Subdivision: Arbor Creek 2nd Add
HOA
- Has HOA: No
Location
- Region: Otsego
Financial & listing details
- Price per square foot: $208/sqft
- Tax assessed value: $366,100
- Annual tax amount: $3,940
- Date on market: 11/24/2024
- Cumulative days on market: 107 days
Price history
| Date | Event | Price |
|---|---|---|
| 4/18/2025 | Sold | $374,900-1.1%$208/sqft |
Source:  NorthstarMLS as distributed by MLS GRID #6628574 Report a problem NorthstarMLS as distributed by MLS GRID #6628574 Report a problem | ||
| 3/11/2025 | Pending sale | $379,000$210/sqft |
Source: NorthstarMLS as distributed by MLS GRID #6628574 Report a problem | ||
| 1/13/2025 | Price change | $379,000-2.8%$210/sqft |
Source: NorthstarMLS as distributed by MLS GRID #6628574 Report a problem | ||
| 11/24/2024 | Listed for sale | $389,900+59.1%$216/sqft |
Source: NorthstarMLS as distributed by MLS GRID #6628574 Report a problem | ||
| 8/20/2018 | Sold | $245,000+2.1%$136/sqft |
Source: NorthstarMLS as distributed by MLS GRID #4951185 Report a problem | ||
| 7/20/2018 | Pending sale | $240,000$133/sqft |
Source: Keller Williams Classic Realty #4951185 Report a problem | ||
| 7/3/2018 | Price change | $240,000-4%$133/sqft |
Source: Keller Williams Classic Realty #4951185 Report a problem | ||
| 5/15/2018 | Listed for sale | $249,900+27.1%$139/sqft |
Source: Keller Williams Classic Realty #4951185 Report a problem | ||
| 2/28/2014 | Sold | $196,603+622.8%$109/sqft |
Source:  Lake Superior Area Realtors as distributed by MLS GRID #2050846 Report a problem Lake Superior Area Realtors as distributed by MLS GRID #2050846 Report a problem | ||
| 12/31/2013 | Sold | $27,200$15/sqft |
Source: Public Record Report a problem | ||
Public tax history
| Year | Property taxes | Tax assessment |
|---|---|---|
| 2025 | $3,930 -0.5% | $366,100 +0% |
| 2024 | $3,950 +0.3% | $366,000 -2% |
| 2023 | $3,940 +12.9% | $373,500 +13.1% |
| 2022 | $3,490 +15.9% | $330,300 +25.2% |
| 2021 | $3,010 +15% | $263,800 +11.4% |
| 2020 | $2,618 -63.3% | $236,800 +6.2% |
| 2019 | $7,138 +172.7% | $222,900 +14.4% |
| 2018 | $2,618 +13.3% | $194,800 +13.3% |
| 2017 | $2,310 +8.7% | $172,000 |
| 2016 | $2,126 | -- |
| 2015 | $2,126 -8.4% | -- |
| 2014 | $2,322 +378.2% | -- |
| 2013 | $486 -23.8% | -- |
| 2012 | $638 -3.7% | -- |
| 2011 | $662 -13.7% | -- |
| 2010 | $767 +34% | -- |
| 2009 | $573 +37.1% | -- |
| 2008 | $418 +42.2% | -- |
| 2007 | $294 +66.3% | -- |
| 2006 | $177 +296.6% | -- |
| 2005 | $45 | -- |
Find assessor info on the county website
Neighborhood: 55301
Nearby homes
- $401,2004 bd2 ba2.3k sqft7521 Large Ave NE, Otsego, MN 55301Off Market

- $366,0003 bd2 ba1.8k sqft7511 Large Ave NE, Otsego, MN 55301Off Market
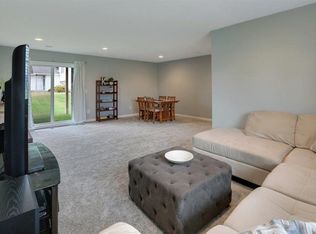
- $378,0003 bd2 ba1.3k sqft11488 75th St NE, Otsego, MN 55301Off Market
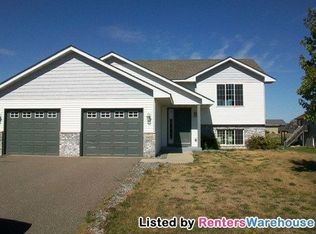
- $357,3002 bd1 ba1.1k sqft7527 Large Ave NE, Otsego, MN 55301Off Market
- $404,7003 bd3 ba1.6k sqft11480 75th St NE, Otsego, MN 55301Off Market
- $363,3002 bd1 ba1.1k sqft7514 Large Ave NE, Otsego, MN 55301Off Market
- $345,0003 bd2 ba1.8k sqft7502 Large Ave NE, Otsego, MN 55301Pending
- $372,6004 bd2 ba2k sqft7522 Large Ave NE, Otsego, MN 55301Off Market
Nearby schools
GreatSchools rating
- 8/10Prairie View Elementary & MiddleGrades: K-4Distance: 0.9 mi
- 8/10Prairie View Middle SchoolGrades: 5-8Distance: 1 mi
- 10/10Rogers Senior High SchoolGrades: 9-12Distance: 6.3 mi
Get a cash offer in 3 minutes
Find out how much your home could sell for in as little as 3 minutes with a no-obligation cash offer.
Estimated market value
$379,700
Get a cash offer in 3 minutes
Find out how much your home could sell for in as little as 3 minutes with a no-obligation cash offer.
Estimated market value
$379,700
- Minnesota
- Wright County
- Otsego
- 55301
- 7513 Large Ave NE
Nearby cities
Nearby zip codes
Other Otsego Topics
