Pride of ownership shines throughout this immaculate, one-owner 3 bedroom, 2 bathroom four-level split situated on a desirable corner lot. Meticulously maintained and beautifully updated, this home offers the perfect blend of comfort, style, and functionality.
Step inside to find updated light fixtures, inviting living spaces, and a cozy fireplace that creates the perfect gathering spot. Outside, you’ll love the impressive outdoor living areas featuring a large two-tiered deck, stamped concrete patio, and attractive concrete edging—ideal for entertaining or relaxing.
The oversized garage is finished with a durable epoxy floor, while major exterior updates provide peace of mind with the roof and siding replaced in 2023.
From the thoughtful updates to the exceptional care this home has received from its original owners, this move-in-ready property is one you won’t want to miss!
Pending
$345,000
7502 Large Ave NE, Otsego, MN 55301
3beds
1,873sqft
:
Get pre-qualified$2,171/mo
Single Family
Built in 2006
0.27 Acres Lot
$346,900 Zestimate®
$184/sqft
$-- HOA
What's special
Oversized garageCozy fireplaceLarge two-tiered deckMajor exterior updatesInviting living spacesUpdated light fixturesDesirable corner lot
- 12 days |
- 1,809 |
- 134 |
Likely to sell faster than
Zillow last checked:
Listing updated:
Listed by:
Kelli Burau 763-286-5618,
Keller Williams Integrity NW
Source: NorthstarMLS as distributed by MLS GRID,MLS#: 7107470
Facts & features
Interior
Bedrooms & bathrooms
- Bedrooms: 3
- Bathrooms: 2
- Full bathrooms: 1
- 3/4 bathrooms: 1
Bedroom
- Level: Upper
- Area: 140 Square Feet
- Dimensions: 14x10
Bedroom 2
- Level: Upper
- Area: 120 Square Feet
- Dimensions: 10x12
Bedroom 3
- Level: Basement
- Area: 110 Square Feet
- Dimensions: 11x10
Bonus room
- Level: Basement
- Area: 299 Square Feet
- Dimensions: 13x23
Dining room
- Level: Main
- Area: 160 Square Feet
- Dimensions: 16x10
Family room
- Level: Lower
- Area: 252 Square Feet
- Dimensions: 18x14
Kitchen
- Level: Main
- Area: 110 Square Feet
- Dimensions: 10x11
Laundry
- Level: Lower
- Area: 48 Square Feet
- Dimensions: 6x8
Living room
- Level: Main
- Area: 182 Square Feet
- Dimensions: 13x14
Heating
- Forced Air
Cooling
- Central Air
Appliances
- Included: Dishwasher, Dryer, Exhaust Fan, Microwave, Range, Refrigerator, Washer
- Laundry: Lower Level
Features
- Basement: Finished,Full,Walk-Out Access
- Number of fireplaces: 1
- Fireplace features: Electric, Family Room
Interior area
- Total structure area: 2,030
- Total interior livable area: 1,873 sqft
- Finished area above ground: 1,015
- Finished area below ground: 858
Property
Parking
- Total spaces: 2
- Parking features: Attached, Asphalt, Garage Door Opener, Insulated Garage
- Attached garage spaces: 2
- Has uncovered spaces: Yes
Accessibility
- Accessibility features: None
Features
- Levels: Four or More Level Split
- Patio & porch: Deck, Patio
- Pool features: None
- Fencing: None
Lot
- Size: 0.27 Acres
- Dimensions: 55 x 139 x 85 x 118 x 20 x 18
- Features: Corner Lot, Tree Coverage - Light
Details
- Additional structures: Storage Shed
- Foundation area: 1015
- Parcel number: 118196010100
- Zoning description: Residential-Single Family
Construction
Type & style
- Home type: SingleFamily
- Property subtype: Single Family
Materials
- Roof: Age 8 Years or Less,Asphalt
Condition
- New construction: No
- Year built: 2006
Utilities & green energy
- Gas: Natural Gas
- Sewer: City Sewer/Connected
- Water: City Water/Connected
Community & HOA
Community
- Subdivision: Arbor Creek 2nd Add
HOA
- Has HOA: No
Location
- Region: Otsego
Financial & listing details
- Price per square foot: $184/sqft
- Tax assessed value: $352,000
- Annual tax amount: $3,808
- Date on market: 7/15/2026
- Cumulative days on market: 12 days
- Road surface type: Paved
Estimated market value
$346,900
$330,000 - $364,000
$2,584/mo
Price history
| Date | Event | Price |
|---|---|---|
| 7/24/2026 | Pending sale | $345,000$184/sqft |
Source:  NorthstarMLS as distributed by MLS GRID #7107470 Report a problem NorthstarMLS as distributed by MLS GRID #7107470 Report a problem | ||
| 7/15/2026 | Listed for sale | $345,000+61.2%$184/sqft |
Source: NorthstarMLS as distributed by MLS GRID #7107470 Report a problem | ||
| 6/15/2006 | Sold | $213,995+229.7%$114/sqft |
Source: Public Record Report a problem | ||
| 3/17/2006 | Sold | $64,900$35/sqft |
Source: Public Record Report a problem | ||
Public tax history
| Year | Property taxes | Tax assessment |
|---|---|---|
| 2025 | $3,520 -1% | $352,000 +6.2% |
| 2024 | $3,556 -2.1% | $331,400 -2.2% |
| 2023 | $3,632 +8.5% | $338,800 +10.5% |
| 2022 | $3,346 +5.6% | $306,600 +20.7% |
| 2021 | $3,168 +18.6% | $254,000 +4.7% |
| 2020 | $2,672 -59.4% | $242,500 +4% |
| 2019 | $6,580 +146.3% | $233,200 +17.2% |
| 2018 | $2,672 +33.2% | $198,900 +33.8% |
| 2017 | $2,006 +8.5% | $148,700 |
| 2016 | $1,848 | -- |
| 2015 | $1,848 +4.1% | -- |
| 2014 | $1,776 +4.1% | -- |
| 2013 | $1,706 -5.8% | -- |
| 2012 | $1,812 -14.9% | -- |
| 2011 | $2,129 -2.3% | -- |
| 2010 | $2,178 -6.3% | -- |
| 2009 | $2,325 -2.1% | -- |
| 2008 | $2,374 +886.5% | -- |
| 2007 | $241 +36.4% | -- |
| 2006 | $177 +296.6% | -- |
| 2005 | $45 | -- |
Find assessor info on the county website
Monthly payment
Est. payment
Payment breakdown
Explore the cost of this home by adjusting the details. Changes won't be saved.Climate risks
Neighborhood: 55301
Nearby schools
GreatSchools rating
- 8/10Prairie View Elementary & MiddleGrades: K-4Distance: 0.9 mi
- 8/10Prairie View Middle SchoolGrades: 5-8Distance: 1 mi
- 10/10Rogers Senior High SchoolGrades: 9-12Distance: 6.2 mi
- $363,3002 bd1 ba1.1k sqft7514 Large Ave NE, Otsego, MN 55301Off Market
- $372,6004 bd2 ba2k sqft7522 Large Ave NE, Otsego, MN 55301Off Market
- $346,9002 bd1 ba1k sqft7503 Landau Ave NE, Otsego, MN 55301Off Market
- $380,4003 bd2 ba1.2k sqft7515 Landau Ave NE, Otsego, MN 55301Off Market
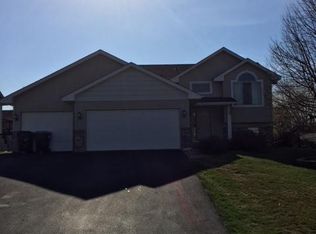
- $---- bd-- ba-- sqft7515 Landau Ave NE, Albertville, MN 55301Off Market
- $320,6003 bd2 ba977 sqft11547 75th St NE, Otsego, MN 55301Off Market
- $356,6004 bd2 ba1.5k sqft7528 Large Ave NE, Otsego, MN 55301Off Market
- $366,0003 bd2 ba1.8k sqft7511 Large Ave NE, Otsego, MN 55301Off Market
A local agent can set up tours, give advice and negotiate with sellers.
Similar homes
- $374,9003 bd2 ba1.5k sqft7776 Large Ave NE, Otsego, MN 55301For Sale
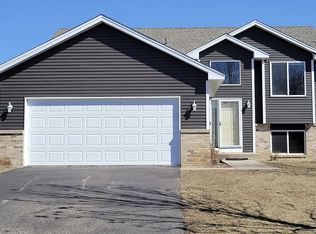
 MLS ID #7107114, Toni Knutson, Haller Realty Inc.. NorthstarMLS as distributed by MLS GRID
 - $389,9004 bd3 ba2.3k sqft7442 Large Ave NE, Otsego, MN 55301For Sale
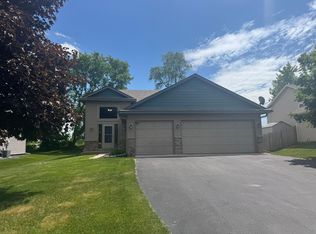 MLS ID #7083954, Mary Ellen Richter, Kerber Castle Realty Group. NorthstarMLS as distributed by MLS GRID
 - $348,7903 bd2 ba1.2k sqft7392 Kaeding Ave NE, Otsego, MN 55301New Construction
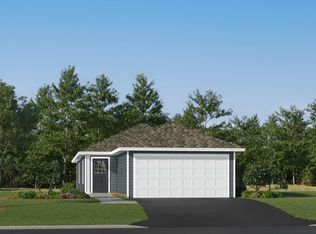 MLS ID #7115118, Lennar Minnesota, Lennar Sales Corp. NorthstarMLS as distributed by MLS GRID
 - $324,9002 bd2 ba1.5k sqft12018 65th St NE, Otsego, MN 55301For Sale
 MLS ID #7115725, Nevin R Raghuveer, RE/MAX Results. NorthstarMLS as distributed by MLS GRID
 - $297,0002 bd1 ba966 sqft11258 77th St NE, Otsego, MN 55301For SaleHubzu
- $414,1853 bd2 ba1.5k sqft11610 72nd St NE, Otsego, MN 55301New ConstructionNorthstarMLS as distributed by MLS GRID
- $429,9006 bd3 ba2.3k sqft11429 71st St NE, Otsego, MN 55301For SaleMLS ID #7102667, Destiny Theisen, United Country Real Estate Minnesota Properties. NorthstarMLS as distributed by MLS GRID
- $443,9003 bd3 ba1.8k sqft7347 Mackenzie Ave NE, Otsego, MN 55330For SaleMLS ID #7111121, Knutson/McAlpin Team, Edina Realty, Inc.. NorthstarMLS as distributed by MLS GRID
- $375,0003 bd3 ba2.5k sqft6434 Manchester Ave NE, Otsego, MN 55301For SaleMLS ID #7083889, Juli Schmidt, Compass. NorthstarMLS as distributed by MLS GRID
- $415,0004 bd3 ba2.3k sqft11829 71st St NE, Otsego, MN 55301For SaleMLS ID #7051958, Kris Lindahl, Kris Lindahl Real Estate. NorthstarMLS as distributed by MLS GRID
- $357,0003 bd3 ba2.2k sqft10669 74th St NE, Otsego, MN 55301For SaleMLS ID #7023519, J Tyler Reiss, North Star Pro Realty LLC. NorthstarMLS as distributed by MLS GRID
- from $343,9903 bd2 ba1.2k sqftSibley Plan, Castella Meadows, Ou8v9s Otsego, MN 55301New ConstructionLennar Homes
- $270,0003 bd2 ba1.5k sqft11180 76th St NE, Otsego, MN 55301For SaleMLS ID #7088783, Artemisa Boston, eXp Realty. NorthstarMLS as distributed by MLS GRID
- $460,0004 bd3 ba1.8k sqft7420 Landau Ave NE, Otsego, MN 55301New ConstructionNorthstarMLS as distributed by MLS GRID
- $279,9004 bd2 ba1.6k sqft7256 Kahler Cir NE, Otsego, MN 55301For SaleMLS ID #7107939, Kelly F. Hudick, Marathon Realty. NorthstarMLS as distributed by MLS GRID
- $390,0003 bd3 ba2.6k sqft12084 65th St NE, Otsego, MN 55301For SaleMLS ID #7086029, Robert A Day, Realty ONE Group Choice. NorthstarMLS as distributed by MLS GRID
- $300,0003 bd3 ba1.5k sqft6995 Linwood Dr NE, Albertville, MN 55301For SaleMLS ID #7094664, Lori Millam, Keller Williams Integrity NW. NorthstarMLS as distributed by MLS GRID
- $419,7005 bd3 ba2.4k sqft7399 Kaeding Ave NE, Otsego, MN 55301New ConstructionNorthstarMLS as distributed by MLS GRID
- $465,0004 bd3 ba2.5k sqft12295 63rd St NE, Otsego, MN 55301For SaleMLS ID #7091753, Michael Morehead, Realty ONE Group Choice. NorthstarMLS as distributed by MLS GRID
- $384,9003 bd3 ba2.5k sqft12026 65th St NE, Otsego, MN 55301For SaleMLS ID #7071386, Regan Y Englund, Keller Williams Classic Rlty NW. NorthstarMLS as distributed by MLS GRID
