Wonderful opportunity to enjoy true one-level living with the added bonus of a finished lower level! This spacious townhome offers a functional layout with a large kitchen featuring ample cabinet and counter space, plus a center island perfect for everyday living and entertaining. The main level sunroom walks out to a large deck overlooking peaceful green space. The main floor features a private primary suite with a full bath and large walk-in closet, along with an additional main-floor bedroom and bath for added convenience. The finished lower level provides even more living space with an additional bedroom, a three-quarter bathroom, a large family room, and ample storage. Conveniently located close to shopping, dining, parks, trails and everyday amenities!
Active
Price cut: $5K (7/20)
$384,900
12026 65th St NE, Otsego, MN 55301
3beds
2,577sqft
:
Get pre-qualified$2,771/mo
(TH) Side x Side
Built in 2005
3,049 Square Feet Lot
$384,600 Zestimate®
$149/sqft
$325/mo HOA
What's special
- 72 days |
- 220 |
- 4 |
Zillow last checked:
Listing updated:
Listed by:
Regan Y Englund 763-229-8369,
Keller Williams Classic Rlty NW
Source: NorthstarMLS as distributed by MLS GRID,MLS#: 7071386
Facts & features
Interior
Bedrooms & bathrooms
- Bedrooms: 3
- Bathrooms: 3
- Full bathrooms: 1
- 3/4 bathrooms: 2
Bedroom
- Level: Main
- Area: 210 Square Feet
- Dimensions: 14x15
Bedroom 2
- Level: Main
- Area: 121 Square Feet
- Dimensions: 11x11
Bedroom 3
- Level: Lower
- Area: 225 Square Feet
- Dimensions: 15x15
Dining room
- Level: Main
- Area: 117 Square Feet
- Dimensions: 9x13
Family room
- Level: Lower
- Area: 450 Square Feet
- Dimensions: 15x30
Kitchen
- Level: Main
- Area: 221 Square Feet
- Dimensions: 13x17
Living room
- Level: Main
- Area: 240 Square Feet
- Dimensions: 15x16
Sun room
- Level: Main
- Area: 150 Square Feet
- Dimensions: 10x15
Heating
- Forced Air
Cooling
- Central Air
Appliances
- Included: Dishwasher, Dryer, Microwave, Range, Refrigerator, Washer
- Laundry: Main Level
Features
- Basement: Daylight,Finished
- Number of fireplaces: 1
- Fireplace features: Gas, Living Room
Interior area
- Total structure area: 2,577
- Total interior livable area: 2,577 sqft
- Finished area above ground: 1,577
- Finished area below ground: 1,000
Property
Parking
- Total spaces: 2
- Parking features: Attached, Asphalt
- Attached garage spaces: 2
Accessibility
- Accessibility features: None
Features
- Levels: One
- Stories: 1
- Patio & porch: Deck
Lot
- Size: 3,049 Square Feet
Details
- Foundation area: 1577
- Parcel number: 118199007040
- Zoning description: Residential-Multi-Family
Construction
Type & style
- Home type: Townhouse
- Property subtype: (TH) Side x Side
- Attached to another structure: Yes
Condition
- New construction: No
- Year built: 2005
Utilities & green energy
- Gas: Natural Gas
- Sewer: City Sewer/Connected
- Water: City Water/Connected
Community & HOA
Community
- Subdivision: Heritage Estates
HOA
- Has HOA: Yes
- Services included: Maintenance Structure, Hazard Insurance, Lawn Care, Professional Mgmt, Sanitation, Snow Removal
- HOA fee: $325 monthly
- HOA name: Compass management Group
- HOA phone: 612-888-4710
Location
- Region: Otsego
Financial & listing details
- Price per square foot: $149/sqft
- Tax assessed value: $330,500
- Annual tax amount: $3,550
- Date on market: 5/12/2026
Estimated market value
$384,600
$365,000 - $404,000
$2,676/mo
Price history
| Date | Event | Price |
|---|---|---|
| 7/20/2026 | Price change | $384,900-1.3%$149/sqft |
Source:  NorthstarMLS as distributed by MLS GRID #7071386 Report a problem NorthstarMLS as distributed by MLS GRID #7071386 Report a problem | ||
| 6/8/2026 | Price change | $389,900-1.3%$151/sqft |
Source: NorthstarMLS as distributed by MLS GRID #7071386 Report a problem | ||
| 5/13/2026 | Listed for sale | $394,900+57.3%$153/sqft |
Source: NorthstarMLS as distributed by MLS GRID #7071386 Report a problem | ||
| 4/15/2005 | Sold | $250,983$97/sqft |
Source: Public Record Report a problem | ||
Public tax history
| Year | Property taxes | Tax assessment |
|---|---|---|
| 2025 | $3,316 +1.3% | $330,500 +5.2% |
| 2024 | $3,272 -3.2% | $314,100 +0.1% |
| 2023 | $3,380 +0.2% | $313,900 +9.3% |
| 2022 | $3,374 +2.2% | $287,200 +12.2% |
| 2021 | $3,300 +15.1% | $255,900 +2.4% |
| 2020 | $2,866 -63.3% | $249,800 +3.4% |
| 2019 | $7,818 +172.8% | $241,700 +13.1% |
| 2018 | $2,866 +12.5% | $213,700 +12.4% |
| 2017 | $2,548 +9.5% | $190,200 |
| 2016 | $2,326 | -- |
| 2015 | $2,326 +3.2% | -- |
| 2014 | $2,254 +13% | -- |
| 2013 | $1,994 -5.3% | -- |
| 2012 | $2,106 -8.2% | -- |
| 2011 | $2,294 +4% | -- |
| 2010 | $2,206 -0.2% | -- |
| 2009 | $2,212 -5.6% | -- |
| 2008 | $2,343 -4.9% | -- |
| 2007 | $2,464 +188.5% | -- |
| 2006 | $854 | -- |
Find assessor info on the county website
Monthly payment
Est. payment
Payment breakdown
Explore the cost of this home by adjusting the details. Changes won't be saved.Climate risks
Neighborhood: 55301
Nearby schools
GreatSchools rating
- 8/10Prairie View Elementary & MiddleGrades: K-4Distance: 1.6 mi
- 8/10Prairie View Middle SchoolGrades: 5-8Distance: 1.9 mi
- 10/10Rogers Senior High SchoolGrades: 9-12Distance: 5.3 mi
- $311,6002 bd2 ba1.5k sqft12018 65th St NE, Otsego, MN 55301Off Market
- $319,5002 bd2 ba1.5k sqft12010 65th St NE, Otsego, MN 55301Off Market
- $150,0003 bd3 ba2.6k sqft12034 65th St NE, Otsego, MN 55301Sold
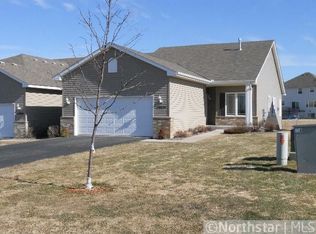
- $334,9003 bd3 ba1.5k sqft12002 65th St NE, Otsego, MN 55301Off Market
- $385,0003 bd3 ba2.5k sqft12042 65th St, Otsego, MN 55301Sold
- $385,0003 bd3 ba1.5k sqft12042 65th St NE, Otsego, MN 55301Sold
- $334,5003 bd3 ba1.5k sqft12050 65th St NE, Otsego, MN 55301Off Market
- $449,3004 bd3 ba2.1k sqft6557 Mackenzie Ave NE, Otsego, MN 55301Off Market
A local agent can set up tours, give advice and negotiate with sellers.
Similar homes
- $375,0003 bd3 ba2.5k sqft6434 Manchester Ave NE, Otsego, MN 55301For Sale
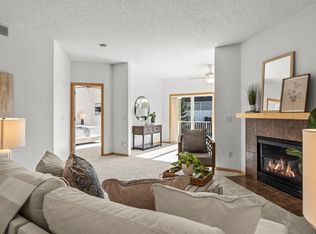
 MLS ID #7083889, Juli Schmidt, Compass. NorthstarMLS as distributed by MLS GRID
 - $390,0003 bd3 ba2.6k sqft12084 65th St NE, Otsego, MN 55301For Sale
 MLS ID #7086029, Robert A Day, Realty ONE Group Choice. NorthstarMLS as distributed by MLS GRID
 - $449,0004 bd2 ba2.8k sqft11614 Laketowne Vw, Albertville, MN 55301For Sale
 MLS ID #7113333, Paul Gonsior, Real Broker, LLC. NorthstarMLS as distributed by MLS GRID
 - $389,9004 bd3 ba2.3k sqft7442 Large Ave NE, Otsego, MN 55301For Sale
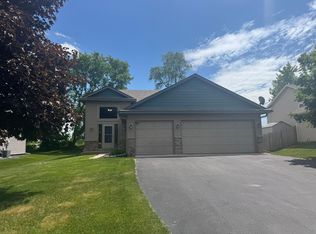 MLS ID #7083954, Mary Ellen Richter, Kerber Castle Realty Group. NorthstarMLS as distributed by MLS GRID
 - $374,9003 bd2 ba1.5k sqft7776 Large Ave NE, Otsego, MN 55301For SaleMLS ID #7107114, Toni Knutson, Haller Realty Inc.. NorthstarMLS as distributed by MLS GRID
- $--3 bd1 ba1.5k sqft6261 Kahler Dr NE, Albertville, MN 55301AuctionAuction.com 2
- $415,0004 bd3 ba2.3k sqft11829 71st St NE, Otsego, MN 55301For SaleMLS ID #7051958, Kris Lindahl, Kris Lindahl Real Estate. NorthstarMLS as distributed by MLS GRID
- $465,0004 bd3 ba2.5k sqft12295 63rd St NE, Otsego, MN 55301For SaleMLS ID #7091753, Michael Morehead, Realty ONE Group Choice. NorthstarMLS as distributed by MLS GRID
- $350,0003 bd2 ba1.4k sqft7795 Lamont Ave NE, Otsego, MN 55301For SaleMLS ID #7109778, Brian Gute, RE/MAX Advantage Plus. NorthstarMLS as distributed by MLS GRID
- $429,9006 bd3 ba2.3k sqft11429 71st St NE, Otsego, MN 55301For SaleMLS ID #7102667, Destiny Theisen, United Country Real Estate Minnesota Properties. NorthstarMLS as distributed by MLS GRID
- $255,9003 bd3 ba1.4k sqft6190 Marlowe Ave NE, Otsego, MN 55301For SaleMLS ID #7041313, Olugbenga Olowo, Keller Williams Realty Integrity Lakes. NorthstarMLS as distributed by MLS GRID
- $414,1853 bd2 ba1.5k sqft11610 72nd St NE, Otsego, MN 55301New ConstructionNorthstarMLS as distributed by MLS GRID
- $515,0004 bd4 ba2.9k sqft11585 Laketowne Vw, Albertville, MN 55301For SaleMLS ID #7085786, Isaiah Micah Byrd, Coldwell Banker Realty. NorthstarMLS as distributed by MLS GRID
- $439,9004 bd3 ba2.4k sqft5494 Lambert Ave NE, Albertville, MN 55301For SaleMLS ID #7081774, Matthew G Brady, Keller Williams Premier Realty Lake Minnetonka. NorthstarMLS as distributed by MLS GRID
- $443,9003 bd3 ba1.8k sqft7347 Mackenzie Ave NE, Otsego, MN 55330For SaleMLS ID #7111121, Knutson/McAlpin Team, Edina Realty, Inc.. NorthstarMLS as distributed by MLS GRID
- $240,0003 bd2 ba1.4k sqft6213 Maclynn Ave NE, Otsego, MN 55301For SaleMLS ID #7093806, Benjamin Troxel, JPW Realty. NorthstarMLS as distributed by MLS GRID
- $300,0003 bd3 ba1.5k sqft6995 Linwood Dr NE, Albertville, MN 55301For SaleMLS ID #7094664, Lori Millam, Keller Williams Integrity NW. NorthstarMLS as distributed by MLS GRID
- from $460,9905 bd3 ba2.5k sqftDavis Plan, Prairie Crossing, Otsego, MN 55301New ConstructionLennar Homes
- from $453,9904 bd3 ba2.5k sqftBerkley Plan, Prairie Crossing, Otsego, MN 55301New ConstructionLennar Homes
- $270,0003 bd2 ba1.5k sqft11180 76th St NE, Otsego, MN 55301For SaleMLS ID #7088783, Artemisa Boston, eXp Realty. NorthstarMLS as distributed by MLS GRID
