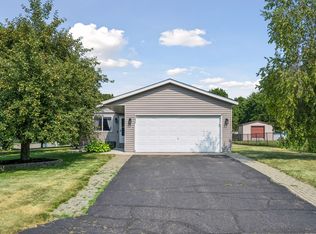
Turnkey living awaits in Otsego’s Arbor Creek neighborhood! Freshly painted throughout and updated with new carpet, this immaculate three-level split offers 1,423 finished square feet, three bedrooms and two baths. Vaulted ceilings and oversized windows fill the open main level with natural light, while the kitchen, dining, and living areas flow together for comfortable everyday living and entertaining. Step outside to a freshly re-stained deck overlooking a spacious backyard with a tree-lined border for added privacy and excellent potential for gardens, recreation, or future landscaping.
Upstairs, you’ll find two bedrooms, including a generous primary with walk-through access to the full bath. The newly finished lower level adds valuable flexibility for a third bedroom, family room, home office, or workout space, along with daylight windows and a convenient three-quarter bath. Additional highlights include a newer roof, a heated and insulated two-car garage, in-ground irrigation, water softener, washer and dryer, and no association fee. Convenient access to I-94, shopping, dining, Albertville Premium Outlets and Otsego’s parks and trail system completes this move-in-ready opportunity. Meticulously maintained, thoughtfully refreshed, and truly ready to enjoy.
Pending
$350,000
7795 Lamont Ave NE, Otsego, MN 55301
3beds
1,423sqft
Single Family
Built in 2005
9,016 Square Feet Lot
$352,000 Zestimate®
$246/sqft
$-- HOA
What's special
- 32 days |
- 609 |
- 24 |
Likely to sell faster than
Zillow last checked:
Listing updated:
Listed by:
Brian Gute 952-239-2030,
RE/MAX Advantage Plus
Source: NorthstarMLS as distributed by MLS GRID,MLS#: 7109778
Facts & features
Interior
Bedrooms & bathrooms
- Bedrooms: 3
- Bathrooms: 2
- Full bathrooms: 1
- 3/4 bathrooms: 1
Bedroom
- Level: Upper
- Area: 210 Square Feet
- Dimensions: 15x14
Bedroom 2
- Level: Upper
- Area: 120 Square Feet
- Dimensions: 10x12
Bedroom 3
- Level: Lower
Deck
- Level: Main
Dining room
- Level: Main
- Area: 100 Square Feet
- Dimensions: 10x10
Family room
- Level: Lower
Kitchen
- Level: Main
- Area: 110 Square Feet
- Dimensions: 11x10
Living room
- Level: Main
- Area: 144 Square Feet
- Dimensions: 12x12
Heating
- Forced Air
Cooling
- Central Air
Appliances
- Included: Air-To-Air Exchanger, Dishwasher, Dryer, Gas Water Heater, Microwave, Range, Refrigerator, Washer, Water Softener Owned
- Laundry: Laundry Room, Upper Level
Features
- Basement: Block,Daylight,Drain Tiled,Finished,Sump Pump,Unfinished
- Has fireplace: No
Interior area
- Total structure area: 1,641
- Total interior livable area: 1,423 sqft
- Finished area above ground: 1,073
- Finished area below ground: 350
Property
Parking
- Total spaces: 2
- Parking features: Attached, Asphalt, Garage Door Opener, Heated Garage, Insulated Garage, Tuckunder Garage
- Attached garage spaces: 2
- Has uncovered spaces: Yes
- Details: Garage Dimensions (24x19)
Accessibility
- Accessibility features: None
Features
- Levels: Three Level Split
- Patio & porch: Deck
- Pool features: None
- Fencing: None
Lot
- Size: 9,016 Square Feet
- Dimensions: 60 x 150 x 60 x 150
- Features: Tree Coverage - Light
Details
- Foundation area: 1039
- Parcel number: 118181007050
- Zoning description: Residential-Single Family
Construction
Type & style
- Home type: SingleFamily
- Property subtype: Single Family
Materials
- Block
- Roof: Age 8 Years or Less,Asphalt,Pitched
Condition
- New construction: No
- Year built: 2005
Utilities & green energy
- Electric: Circuit Breakers, Power Company: Wright-Hennepin Cooperative
- Gas: Natural Gas
- Sewer: City Sewer/Connected
- Water: City Water/Connected
- Utilities for property: Underground Utilities
Community & HOA
Community
- Subdivision: Arbor Creek
HOA
- Has HOA: No
Location
- Region: Otsego
Financial & listing details
- Price per square foot: $246/sqft
- Tax assessed value: $312,300
- Annual tax amount: $3,334
- Date on market: 7/14/2026
- Cumulative days on market: 25 days
- Road surface type: Paved
Estimated market value
$352,000
$334,000 - $370,000
$2,277/mo
Price history
| Date | Event | Price |
|---|---|---|
| 7/24/2026 | Pending sale | $350,000$246/sqft |
Source:  NorthstarMLS as distributed by MLS GRID #7109778 Report a problem NorthstarMLS as distributed by MLS GRID #7109778 Report a problem | ||
| 7/17/2026 | Listed for sale | $350,000+59.1%$246/sqft |
Source: NorthstarMLS as distributed by MLS GRID #7109778 Report a problem | ||
| 4/24/2020 | Sold | $220,000+4.8%$155/sqft |
Source: NorthstarMLS as distributed by MLS GRID #5506720 Report a problem | ||
| 3/22/2020 | Pending sale | $210,000$148/sqft |
Source: Opendoor Brokerage, LLC #5506720 Report a problem | ||
| 3/20/2020 | Listed for sale | $210,000+90.9%$148/sqft |
Source: Opendoor Brokerage, LLC #5506720 Report a problem | ||
| 1/26/2012 | Sold | $110,000+6.8%$77/sqft |
Source:  Lake Superior Area Realtors as distributed by MLS GRID #1118321 Report a problem Lake Superior Area Realtors as distributed by MLS GRID #1118321 Report a problem | ||
| 12/29/2011 | Listed for sale | $103,000$72/sqft |
Source: Lakes Area Realty Report a problem | ||
| 9/22/2011 | Listing removed | $103,000$72/sqft |
Source: Lakes Area Realty of Howard Lake #4064463 Report a problem | ||
| 9/9/2011 | Price change | $103,000-14.1%$72/sqft |
Source: Lakes Area Realty of Howard Lake #4064463 Report a problem | ||
| 8/17/2011 | Price change | $119,900-7.7%$84/sqft |
Source: Lakes Area Realty of Howard Lake #4064463 Report a problem | ||
| 8/4/2011 | Price change | $129,900-7.1%$91/sqft |
Source: Lakes Area Realty of Howard Lake #4064463 Report a problem | ||
| 7/4/2011 | Listed for sale | $139,900-34.9%$98/sqft |
Source: Lakes Area Realty of Howard Lake #4064463 Report a problem | ||
| 7/19/2006 | Sold | $214,900$151/sqft |
Source: Public Record Report a problem | ||
Public tax history
| Year | Property taxes | Tax assessment |
|---|---|---|
| 2025 | $3,196 -10.3% | $312,300 +2.8% |
| 2024 | $3,562 +3.8% | $303,900 -10.5% |
| 2023 | $3,432 +22% | $339,400 +16.6% |
| 2022 | $2,812 +7.8% | $291,200 +33.6% |
| 2021 | $2,608 +19.5% | $217,900 +5.3% |
| 2020 | $2,182 -63% | $206,900 +5.1% |
| 2019 | $5,892 +170% | $196,800 +21.9% |
| 2018 | $2,182 +13.1% | $161,500 +13.1% |
| 2017 | $1,930 +11.8% | $142,800 |
| 2016 | $1,726 | -- |
| 2015 | $1,726 +4.2% | -- |
| 2014 | $1,656 +7.1% | -- |
| 2013 | $1,546 -6% | -- |
| 2012 | $1,644 -14.8% | -- |
| 2011 | $1,929 -2.6% | -- |
| 2010 | $1,981 -3.7% | -- |
| 2009 | $2,058 -5% | -- |
| 2008 | $2,166 -0.2% | -- |
| 2007 | $2,171 +657.7% | -- |
| 2006 | $287 +76.3% | -- |
| 2005 | $163 | -- |
Find assessor info on the county website
Monthly payment
Est. payment
Payment breakdown
Explore the cost of this home by adjusting the details. Changes won't be saved.Climate risks
Neighborhood: 55301
Nearby schools
GreatSchools rating
- 8/10Prairie View Elementary & MiddleGrades: K-4Distance: 1 mi
- 8/10Prairie View Middle SchoolGrades: 5-8Distance: 1 mi
- 10/10Rogers Senior High SchoolGrades: 9-12Distance: 6.6 mi
- $317,4002 bd1 ba992 sqft7799 Lamont Ave NE, Otsego, MN 55301Off Market
- $337,8003 bd2 ba992 sqft7783 Lamont Ave NE, Otsego, MN 55301Off Market
- $366,8003 bd1 ba1k sqft7801 Lamont Ave NE, Otsego, MN 55301Off Market
- $353,7004 bd2 ba1.7k sqft7771 Lamont Ave NE, Otsego, MN 55301Off Market

- $355,3004 bd2 ba1.9k sqft7823 Lamont Ave NE, Otsego, MN 55301Off Market
- $381,8004 bd2 ba1.9k sqft7823 Lamont Ave, Otsego, MN 55301Off Market
- $373,4004 bd2 ba1.7k sqft7757 Lamont Ave NE, Otsego, MN 55301Off Market
- $340,4003 bd1 ba1k sqft7796 Lamont Ave NE, Otsego, MN 55301Off Market
A local agent can set up tours, give advice and negotiate with sellers.
Similar homes
- $364,8004 bd2 ba1.7k sqft10607 56th St NE, Albertville, MN 55301For Sale

 MLS ID #7115066, Andrew Mayamba, Real Broker, LLC. NorthstarMLS as distributed by MLS GRID
 - $260,0003 bd2 ba1.5k sqft11180 76th St NE, Otsego, MN 55301For Sale
 MLS ID #7088783, Artemisa Boston, eXp Realty. NorthstarMLS as distributed by MLS GRID
 - $345,0003 bd2 ba1.7k sqft18184 Gary St NW, Elk River, MN 55330For Sale
 MLS ID #7097143, Steven DeGreeff, Keller Williams Integrity NW. NorthstarMLS as distributed by MLS GRID
 - $330,0004 bd2 ba1.6k sqft9230 Widgeon Ln, Monticello, MN 55362For Sale
 MLS ID #7114765, Meghan Buckley, Keller Williams Classic Rlty NW. NorthstarMLS as distributed by MLS GRID
 - $330,0003 bd2 ba1.6k sqft3380 Lake View Ln, Big Lake, MN 55309For SaleMLS ID #7115741, Kris Lindahl, Kris Lindahl Real Estate. NorthstarMLS as distributed by MLS GRID
- $360,0004 bd2 ba2k sqft813 Lawrence Pkwy, Buffalo, MN 55313For SaleMLS ID #7118709, Alex Murray, Engel & Volkers Blaine. NorthstarMLS as distributed by MLS GRID
- $369,9002 bd1 ba972 sqft6221 152nd Ave NW, Ramsey, MN 55303For SaleMLS ID #7123506, Jason D. Jernell, GRI, Jernell Realty. NorthstarMLS as distributed by MLS GRID
- $419,9003 bd2 ba1.6k sqft16920 61st St NE, Otsego, MN 55330For SaleMLS ID #7121166, Rachel Dahlheimer, Engel & Volkers Lake Minnetonka. NorthstarMLS as distributed by MLS GRID
- $479,9004 bd2 ba1.8k sqft14531 93rd St NE, Otsego, MN 55330For SaleMLS ID #7121071, Stephanie Braschler, Trilogy Properties of MN, LLC. NorthstarMLS as distributed by MLS GRID
- $265,0002 bd2 ba1.6k sqft6612 Lamplight Dr, Albertville, MN 55301For SaleMLS ID #7121356, Stacy Zachman-Zachman Realty Group, RE/MAX Results. NorthstarMLS as distributed by MLS GRID
- $325,0004 bd2 ba2k sqft5040 Edinburgh Way, Big Lake, MN 55309For SaleMLS ID #7062729, Stephanie Checkley, Keller Williams Premier Realty. NorthstarMLS as distributed by MLS GRID
- $244,9002 bd2 ba1.4k sqft12135 63rd St NE, Otsego, MN 55301For SaleMLS ID #7119707, Heidi H Haaland, RE/MAX Results. NorthstarMLS as distributed by MLS GRID
- $259,0003 bd3 ba1.6k sqft6464 64th St NE, Albertville, MN 55301For SaleMLS ID #7114289, Christina Peterson, eXp Realty. NorthstarMLS as distributed by MLS GRID
- $239,9003 bd2 ba1.6k sqft10487 64th Way, Albertville, MN 55301For SaleMLS ID #7120398, Mark J Duevel, Coldwell Banker Realty. NorthstarMLS as distributed by MLS GRID
- $399,9003 bd2 ba1.8k sqft11683 10th St NE, Saint Michael, MN 55376For SaleMLS ID #7102722, Ryan Edick, Reliance Realty Advisers, LLC. NorthstarMLS as distributed by MLS GRID
- $359,9004 bd2 ba1.8k sqft10144 157th Ave SE, Becker, MN 55308For SaleMLS ID #7115901, Ross Burau, RES Realty. NorthstarMLS as distributed by MLS GRID
- $340,0003 bd2 ba1.5k sqft12801 Belle Aire Dr, Champlin, MN 55316For SaleMLS ID #7121269, Heidi Herda, eXp Realty. NorthstarMLS as distributed by MLS GRID
- $354,9003 bd2 ba2k sqft14435 Pineview Dr SE, Becker, MN 55308For SaleMLS ID #7065625, Stefanie N Spillum, Central MN Realty LLC. NorthstarMLS as distributed by MLS GRID
- $339,0003 bd2 ba1.9k sqft610 Cedar Ave N, Maple Lake, MN 55358For SaleMLS ID #7118464, Vanderlinde Group, Vanderlinde Group | Edge Realty, Inc.. NorthstarMLS as distributed by MLS GRID
- $340,0003 bd2 ba1.6k sqft1500 4th St NE, Buffalo, MN 55313For SaleMLS ID #7051232, Betsy Ferguson, RE/MAX Results. NorthstarMLS as distributed by MLS GRID
