Skip main navigation
Closed
Street View
  • $508,000

    7513 Powder River Ct, Las Vegas, NV 89131

    3beds
    1,848sqft
    Single Family Residence
    Built in 1997
    0.26 Acres Lot
    $486,900 Zestimate®
    $275/sqft
    $2,296 Estimated rent

    Home value

    $486,900

    $438,000 - $540,000

    $2,296/mo

    Zestimate® history
    Loading
    Loading...

    Owner options

    List your home for rent

    $2,296/mo

    Rent Zestimate®

    Find your next renter with Zillow Rental Manager. Plus, with online applications, you can quickly screen prospective tenants – for free.

    Learn more

    $2,296/mo

    Rent Zestimate®

    Refinance and save

    $2,937/mo

    Est. payment

    Refinancing to a lower rate could help reduce your monthly payments and save thousands over the life of the loan.

    See today's rates

    $2,937/mo

    Est. payment

    Explore your selling options

    Work with a Zillow partner agent

    Leverage their expertise and Zillow's premium Showcase listings to get your home seen by more buyers.

    Get started

    List with your own agent

    Get your home in front of millions of buyers by listing it on Zillow.

    Learn how to do it

    Sell it yourself

    Take full control of how buyers see your home on Zillow by listing For Sale by Owner (FSBO).

    List your home

    What's special

    Dedicated rv parking spaceExpansive lotUltimate entertaining space
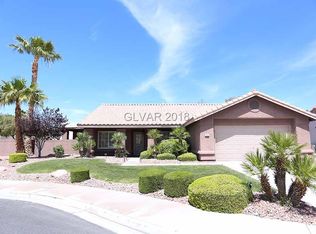
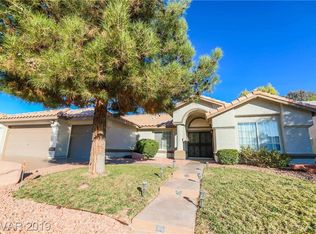
    Big Lot, Big Opportunities – A Rare Gem in Las Vegas Awaits You! Nestled on a sprawling 11,209 sq. ft. lot, this property is a rare gem with no HOA, offering the freedom to customize it to your heart's desire. The home boasts a 3-car garage with a versatile workshop area that can easily function as a 4-car garage, making it perfect for DIY projects, hobbies, or extra storage. There’s also a dedicated RV parking space, giving you the convenience to keep your recreational vehicles right at home. The expansive lot provides endless possibilities for outdoor living, whether it’s creating the ultimate entertaining space, enjoying recreational activities, or adding your dream pool. Located in the desirable Centennial Hills area, the property is just minutes from some of the city's best parks, offering access to green spaces, walking trails, and year-round recreational amenities.

    Zillow last checked:

    Listing updated:

    Listed by:

    Craig Tann B.0143698 (702)514-6634,

    Huntington & Ellis, A Real Est

    Bought with:

    Claire H. Hopkins, S.0196306

    Real Broker LLC

    Source: LVR,MLS#: 2644170MLS LogoOriginating MLS: Greater Las Vegas Association of Realtors Inc

    Facts & features

    Interior

    Bedrooms & bathrooms
    • Bedrooms: 3
    • Bathrooms: 2
    • Full bathrooms: 2
    Primary bedroom
    • Description: Ceiling Fan,Pbr Separate From Other,Walk-In Closet(s)
    • Dimensions: 18x20
    Bedroom 2
    • Description: Closet
    • Dimensions: 15x11
    Bedroom 3
    • Description: Closet
    • Dimensions: 10x13
    Primary bathroom
    • Description: Double Sink,Make Up Table,Separate Shower,Separate Tub
    • Dimensions: 11x11
    Dining room
    • Description: Living Room/Dining Combo
    • Dimensions: 11x9
    Family room
    • Description: Ceiling Fan,Separate Family Room
    • Dimensions: 11x13
    Kitchen
    • Description: Breakfast Bar/Counter,Breakfast Nook/Eating Area,Tile Countertops,Tile Flooring
    • Dimensions: 9x9
    Living room
    • Description: Entry Foyer,Front,Vaulted Ceiling
    • Dimensions: 16x19
    Heating
    • Central, Gas
    Cooling
    • Central Air, Electric
    Appliances
    • Included: Dryer, Dishwasher, Gas Cooktop, Disposal, Gas Range, Microwave, Washer
    • Laundry: Gas Dryer Hookup, Laundry Room
    Features
    • Bedroom on Main Level, Ceiling Fan(s), Primary Downstairs
    • Flooring: Carpet, Ceramic Tile
    • Has fireplace: No
    Interior area
    • Total structure area: 1,848
    • Total interior livable area: 1,848 sqft

    Property

    Parking
    • Total spaces: 4
    • Parking features: Attached, Detached, Exterior Access Door, Garage, Private, RV Gated, RV Access/Parking, RV Paved, Workshop in Garage
    • Attached garage spaces: 4
    Features
    • Stories: 1
    • Patio & porch: Covered, Patio
    • Exterior features: Patio, Private Yard
    • Fencing: Block,Back Yard
    • Has view: Yes
    • View description: Mountain(s)
    Lot
    • Size: 0.26 Acres
    • Features: 1/4 to 1 Acre Lot, Cul-De-Sac, Desert Landscaping, Landscaped
    Details
    • Parcel number: 12522210041
    • Zoning description: Single Family
    • Horse amenities: None

    Construction

    Type & style
    • Home type: SingleFamily
    • Architectural style: One Story
    • Property subtype: Single Family Residence
    Materials
    • Frame, Stucco
    • Roof: Tile
    Condition
    • Good Condition,Resale
    • Year built: 1997

    Utilities & green energy

    • Electric: Photovoltaics None
    • Sewer: Public Sewer
    • Water: Public
    • Utilities for property: Underground Utilities

    Community & neighborhood

    Security
    • Security features: Security System Owned
    Location
    • Region: Las Vegas
    • Subdivision: Buffalo Deer Spgs

    Other

    Other facts
    • Listing agreement: Exclusive Right To Sell
    • Listing terms: Cash,Conventional,FHA,VA Loan

    Price history

    DateEventPrice
    1/30/2025Sold$508,000-3.2%$275/sqft
    Source: LVR #2644170 Report a problem
    1/14/2025Pending sale$525,000$284/sqft
    Source: LVR #2644170 Report a problem
    1/9/2025Listed for sale$525,000+218.4%$284/sqft
    Source: LVR #2644170 Report a problem
    3/16/2011Listing removed$164,900$89/sqft
    Source: Visual Tour #1059406 Report a problem
    2/18/2011Listed for sale$164,900-4.1%$89/sqft
    Source: Visual Tour #1059406 Report a problem
    9/29/2010Sold$172,000+4.3%$93/sqft
    Source: Public Record Report a problem
    7/16/2010Listed for sale$164,900+11.8%$89/sqft
    Source: Visual Tour #1059406 Report a problem
    9/30/1997Sold$147,500$80/sqft
    Source: Public Record Report a problem

    Public tax history

    YearProperty taxesTax assessment
    2026$2,489 +8%$125,815 +3.6%
    2025$2,305 +3%$121,436 +4.7%
    2024$2,238 +3%$116,014 +8.7%
    2023$2,173 +3%$106,690 +9.6%
    2022$2,110 +3%$97,382 +0.5%
    2021$2,048 +3%$96,941 +8.3%
    2020$1,987 +3%$89,521 +4.2%
    2019$1,930 +5.7%$85,908
    2018$1,826 $85,908 +2.3%
    2017$1,826 $83,957 +7.2%
    2016$1,826 +0.2%$78,344 +38.2%
    2015$1,822 +3%$56,687 +5.3%
    2014$1,769 $53,848
    2013-- $53,848 +5.9%
    2012-- $50,825 -17.7%
    2011-- $61,730 +0.2%
    2010-- $61,584 -24.1%
    2009-- $81,190
    2008-- $81,190 -32.5%
    2007-- $120,351 +9.6%
    2006-- $109,811 +16%
    2005-- $94,651 +35.6%
    2004-- $69,822 +24.2%
    2003-- $56,231 +6.7%
    2002-- $52,720 +4.4%
    2001-- $50,510

    Find assessor info on the county website

    Neighborhood: Centennial Hills

    Nearby schools

    GreatSchools rating
    Schools provided by the listing agent
    • Elementary: Rhodes, Betsy,Rhodes, Betsy
    • Middle: Cadwallader Ralph
    • High: Arbor View

    Source: LVR. This data may not be complete. We recommend contacting the local school district to confirm school assignments for this home.

    Get a cash offer in 3 minutes
    Find out how much your home could sell for in as little as 3 minutes with a no-obligation cash offer.
    Estimated market value
    $486,900
    Get a cash offer in 3 minutes
    Find out how much your home could sell for in as little as 3 minutes with a no-obligation cash offer.
    Estimated market value
    $486,900