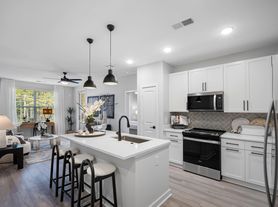

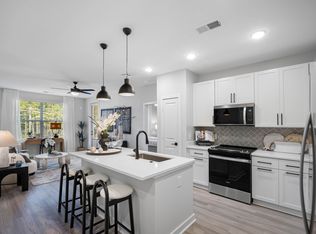
Charlotte's newest distinguished address for luxury living, where modern design meets boutique sophistication. Discover a harmonious blend of spacious one-, two-, and three-bedroom apartment homes with refined interiors, curated amenities, and a natural connection.Ideally located near Highland Creek and Mallard Creek, the community offers unmatched conveniencejust minutes from Concord Mills shopping and dining, and less than five miles from the University of North Carolina at Charlotte.
Apartment for rent
Special offer
$2,540/moFees may apply
7513 Saulter Dr, # 4402, Charlotte, NC 28269
3beds
1,445sqft
Price may not include required fees and charges. Price shown reflects the lease term provided. Learn more|
Apartment
Available now
Cats, dogs OK
In unit laundry
What's special
Modern designRefined interiors
- 71 days |
- -- |
- -- |
Zillow last checked:
Listing updated:
Travel times

Let’s turn your rent into credit progress
Build credit history with every on-time payment and get credit for the payment you’re already making.
Facts & features
Interior
Bedrooms & bathrooms
- Bedrooms: 3
- Bathrooms: 2
- Full bathrooms: 2
Appliances
- Included: dryer, washer
- Laundry: In Unit
Features
- Bar, Ceiling Fan(s), Double Vanity, Eat-in Kitchen
Interior area
- Total interior livable area: 1,445 sqft
Property
Parking
- Details: Contact manager
Features
- Patio & porch: Patio
- Exterior features: 9' Ceilings, Brushed Nickel Hardware, Car Care Center, Custom Cabinetry, Elegant Finishes and Designer Fixtures, Energy Star Rated Appliances, Fire Pit, Fitness Studio, Garden, Glass Shower *, LVP Flooring, On Demand Fitness Program, Outdoor Kitchen, Plush Carpet in Bedrooms, Professionally Managed by Arlington Properties, Quartz Countertops in Kitchen & Bathrooms, Resident Portal with Online Payment Options, Soaker Tub *, Stainless-Steel Appliance Package, Subway Tile Backsplash, Walk-In Closets, Yoga & Spin Room
- Pool features: Pool
- Has view: Yes
- View description: Pool Views *, Wooded Views *
Lot
- Features: Garden, Views, Wooded
Details
- Additional structures: Outdoor Kitchen
Construction
Type & style
- Home type: Apartment
- Property subtype: Apartment
Building
Details
- Building name: Tapestry Beard Road
Management
- Pets allowed: Yes
Community & HOA
Community
- Features: Clubhouse, Park, Pool
HOA
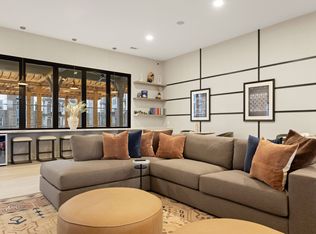
- Amenities included: Clubhouse, Concierge, Dog Park, Game Room, Maintenance, Park, Pool
Location
- Region: Charlotte
Financial & listing details
- Lease term: 7 Months
Price history
| Date | Event | Price |
|---|---|---|
| 7/15/2026 | Price change | $2,540+0.4%$2/sqft |
Source: Zillow Rentals Report a problem | ||
| 6/16/2026 | Listed for rent | $2,530+0.8%$2/sqft |
Source: Zillow Rentals Report a problem | ||
| 11/10/2025 | Listing removed | $2,510$2/sqft |
Source: Zillow Rentals Report a problem | ||
| 10/29/2025 | Listed for rent | $2,510$2/sqft |
Source: Zillow Rentals Report a problem | ||
Neighborhood: 28269
Nearby schools
GreatSchools rating
- 9/10Mallard Creek Elementary SchoolGrades: K-5Distance: 2.7 mi
- 2/10Ridge Road Middle SchoolGrades: 6-8Distance: 1.1 mi
- 4/10Mallard Creek HighGrades: 9-12Distance: 1.3 mi
Nearby apartments for rent


Similar homes for rent
There are 152 available units in this apartment building
- Special offer! A Little Sunshine. A Lot of Savings Lease today and receive 12 Weeks Free Plus up to a $1,500 Gift Card Ask about additional incentives! Restrictions apply. Contact the leasing office for details. Lease terms apply.