Skip main navigation
Off market
  • $465,800

    7514 Daughtry Dr, Fredericksburg, VA 22407

    4beds
    2,376sqft
    Detached
    Built in 1993
    0.27 Acres Lot
    $465,800 Zestimate®
    $196/sqft
    $2,882 Estimated rent

    Home value

    $465,800

    $443,000 - $489,000

    $2,882/mo

    Zestimate® history
    Loading
    Loading...

    Owner options

    List your home for rent

    $2,882/mo

    Rent Zestimate®

    Find your next renter with Zillow Rental Manager. Plus, with online applications, you can quickly screen prospective tenants – for free.

    Learn more

    $2,882/mo

    Rent Zestimate®

    Refinance and save

    $2,744/mo

    Est. payment

    Refinancing to a lower rate could help reduce your monthly payments and save thousands over the life of the loan.

    See today's rates

    $2,744/mo

    Est. payment

    Explore your selling options

    Work with a Zillow partner agent

    Leverage their expertise and Zillow's premium Showcase listings to get your home seen by more buyers.

    Get started

    List with your own agent

    Get your home in front of millions of buyers by listing it on Zillow.

    Learn how to do it

    Sell it yourself

    Take full control of how buyers see your home on Zillow by listing For Sale by Owner (FSBO).

    List your home

    What's special

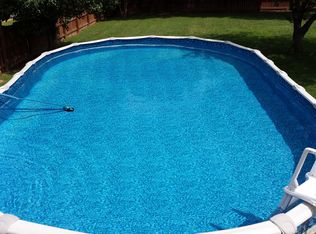
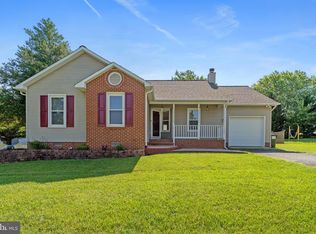
    This preliminary pictures do not do justice to this beautiful home. - New Pictures on their way- Pride of Ownership! Curb appeal Galore. Great condition, Great corner lot with picket fence,and a storage shed, a double deck to enjoy your afternoons. Lots of upgrades in the last 10 years from siding to roof, inside and out. Beautiful back splash, Upgraded cabinets, Stainless Steal appliances, Granite countertops, check out the pull out storage cabinet on the island right side, don't miss the dish washing sponge cabinet. Vaulted ceilings, Lots of Chair rail through out the house. As you enter you will appreciate the wide open stairs case with well maintained white painted balusters. Custom built Master bath shower, tastefully chosen fixtures with ceramic tile, tastefully done gorgeous floors and granite counter top. Painted, clean! ready for you to move in.

    This property is not currently displayed as for sale or rent on Zillow. This may be different from what's on other websites or public sources.

    Facts & features

    Interior

    Bedrooms & bathrooms
    • Bedrooms: 4
    • Bathrooms: 3
    • Full bathrooms: 3
    Heating
    • Forced air
    Cooling
    • Central
    Appliances
    • Included: Dishwasher, Microwave, Refrigerator
    Features
    • Kitchen Island, Pantry, Walk-In Closet(s), Other, Open Floorplan, Kitchen - Gourmet, Chair Railings, Combination Kitchen/Dining
    • Flooring: Tile, Carpet, Hardwood, Linoleum / Vinyl
    • Basement: Partially finished
    Interior area
    • Total interior livable area: 2,376 sqft
    • Finished area below ground: 1144

    Property

    Parking
    • Total spaces: 4
    • Parking features: Garage - Attached
    Accessibility
    • Accessibility features: Other
    Features
    • Exterior features: Vinyl
    Lot
    • Size: 0.27 Acres
    Details
    • Parcel number: 21A951
    • Special conditions: Standard

    Construction

    Type & style
    • Home type: SingleFamily
    • Architectural style: Conventional
    • Property subtype: Detached
    Materials
    • Frame
    • Roof: Composition
    Condition
    • Year built: 1993

    Community & HOA

    Location
    • Region: Fredericksburg

    Financial & listing details

    • Price per square foot: $196/sqft
    • Tax assessed value: $305,100
    • Annual tax amount: $2,240

    Price history

    DateEventPrice
    10/28/2019Sold$305,000+1.7%$128/sqft
    Source: Public Record Report a problem
    10/7/2019Pending sale$299,900$126/sqft
    Source: Long & Foster Real Estate, Inc. #VASP216826 Report a problem
    10/3/2019Listed for sale$299,900$126/sqft
    Source: Long & Foster Real Estate, Inc. #VASP216826 Report a problem

    Public tax history

    YearProperty taxesTax assessment
    2025$2,240 $305,100
    2024$2,240 +10.2%$305,100 +15.8%
    2023$2,033 +4.6%$263,500
    2022$1,944 +1.2%$263,500 +11.1%
    2021$1,920 $237,200
    2020$1,920 -1.5%$237,200 +3.2%
    2019$1,948 +1.7%$229,900
    2018$1,915 +10%$229,900 +12.3%
    2017$1,741 $204,800
    2016-- $204,800 +9.2%
    2015-- $187,600
    2014-- $187,600 -0.6%
    2013-- $188,700
    2012-- $188,700 -4%
    2011-- $196,600
    2010-- $196,600 -31%
    2009-- $284,800 -3.2%
    2007$1,824 $294,200
    2006$1,824 +13%$294,200 +62.3%
    2005$1,614 +3.5%$181,300
    2004$1,559 +17%$181,300 +37.3%
    2003$1,333 $132,000
    2002$1,333 +1%$132,000 +7%
    2001$1,320 $123,400
    Find assessor info on the county website

    Neighborhood: 22407

    Nearby schools

    GreatSchools rating
    Schools provided by the listing agent
    • High: RIVERBEND
    • District: SPOTSYLVANIA COUNTY PUBLIC SCHOOLS

    Source: The MLS. This data may not be complete. We recommend contacting the local school district to confirm school assignments for this home.

    Get a cash offer in 3 minutes
    Find out how much your home could sell for in as little as 3 minutes with a no-obligation cash offer.
    Estimated market value
    $465,800
    Get a cash offer in 3 minutes
    Find out how much your home could sell for in as little as 3 minutes with a no-obligation cash offer.
    Estimated market value
    $465,800