Buyers Closing Costs contribution up to 3% of purchase price offered. Seller Says SELL it! Priced below Builder inventory for 4 bedroom plan. Barely lived in and truly move-in ready, this 4-bedroom home offers a smart split floor plan with three bedrooms up front and a private primary suite in the rear with a spacious walk-in closet. The open kitchen features a large prep island and stainless appliances, and all appliances convey--including washer, dryer, and an upgraded refrigerator--saving you thousands from day one. Enjoy Florida living with a covered lanai (ready to screen), extended patio, and fenced backyard (just needs side panels), all within a newer community with a pool and cabana near Oak Hill Hospital, shopping, and dining. All offers considered--priced and positioned to sell quickly.
Sold for $278,000
$278,000
7514 Gardner St, Brooksville, FL 34613
4beds
1,830sqft
Single Family Residence
Built in 2023
4,356 Square Feet Lot
$277,900 Zestimate®
$152/sqft
$2,149 Estimated rent
Home value
$277,900
$253,000 - $303,000
$2,149/mo
Zestimate® history
Owner options
List your home for rent
$2,149/mo
Rent Zestimate®
Find your next renter with Zillow Rental Manager. Plus, with online applications, you can quickly screen prospective tenants – for free.
$2,149/mo
Rent Zestimate®
Refinance and save
$1,949/mo
Est. payment
Refinancing to a lower rate could help reduce your monthly payments and save thousands over the life of the loan.
$1,949/mo
Est. payment
Explore your selling options
Work with a Zillow partner agent
Leverage their expertise and Zillow's premium Showcase listings to get your home seen by more buyers.
Get startedList with your own agent
Get your home in front of millions of buyers by listing it on Zillow.
Learn how to do itSell it yourself
Take full control of how buyers see your home on Zillow by listing For Sale by Owner (FSBO).
List your homeWhat's special
Large prep islandCovered lanaiRecently upgraded refrigeratorFenced backyardWasher and dryer conveySmart split layoutExtended patio
Zillow last checked:
Listing updated:
Listed by:
James T Saffell 813-416-5162,
Beaches To Ranches Realty
Bought with:
Thomas "TJ" L Homan Jr, SL3353368
Homan Realty Group Inc
Source: HCMLS,MLS#: 2257812
Facts & features
Interior
Bedrooms & bathrooms
- Bedrooms: 4
- Bathrooms: 2
- Full bathrooms: 2
Primary bedroom
- Description: Carpet
- Level: Main
- Area: 180
- Dimensions: 15x12
Bedroom 2
- Description: Carpet
- Level: Main
- Area: 110
- Dimensions: 11x10
Bedroom 3
- Description: Carpet
- Level: Main
- Area: 110
- Dimensions: 11x10
Bedroom 4
- Description: Carpet
- Level: Main
- Area: 121
- Dimensions: 11x11
Dining room
- Description: Tile
- Level: Main
- Area: 110
- Dimensions: 11x10
Kitchen
- Description: Tile Floor
- Level: Main
- Area: 198
- Dimensions: 18x11
Living room
- Description: Tile Floor
- Level: Main
- Area: 240
- Dimensions: 16x15
Heating
- Central, Electric
Cooling
- Central Air, Electric
Appliances
- Included: Dishwasher, Electric Range, Microwave, Refrigerator
- Laundry: Electric Dryer Hookup, In Unit, Washer Hookup
Features
- Breakfast Bar, Ceiling Fan(s), Double Vanity, Kitchen Island, Open Floorplan, Split Bedrooms, Walk-In Closet(s)
- Flooring: Carpet, Tile
- Has fireplace: No
Interior area
- Total structure area: 1,830
- Total interior livable area: 1,830 sqft
Property
Parking
- Total spaces: 2
- Parking features: Attached, Garage, Garage Door Opener
- Attached garage spaces: 2
Features
- Levels: One
- Stories: 1
- Patio & porch: Covered, Rear Porch
Lot
- Size: 4,356 Square Feet
- Dimensions: 18,000
- Features: Cleared
Details
- Parcel number: R30 222 18 3781 0000 0230
- Zoning: PDP
- Zoning description: PUD
- Special conditions: Standard
Construction
Type & style
- Home type: SingleFamily
- Architectural style: Ranch
- Property subtype: Single Family Residence
Materials
- Block, Stucco
- Roof: Shingle
Condition
- New construction: No
- Year built: 2023
Utilities & green energy
- Sewer: Public Sewer
- Water: Public
- Utilities for property: Cable Available, Electricity Connected, Sewer Connected, Water Connected
Community & HOA
Community
- Security: Smoke Detector(s)
- Subdivision: Waterford
HOA
- Has HOA: Yes
- Amenities included: Clubhouse, Dog Park, Pickleball, Playground, Pool
- HOA fee: $100 annually
- HOA name: Waterford Phase I
Location
- Region: Brooksville
Financial & listing details
- Price per square foot: $152/sqft
- Tax assessed value: $260,849
- Annual tax amount: $4,249
- Date on market: 6/11/2026
- Listing terms: Cash,Conventional,FHA,VA Loan
- Electric utility on property: Yes
- Road surface type: Asphalt
Price history
| Date | Event | Price |
|---|---|---|
| 6/18/2026 | Sold | $278,000-3.4%$152/sqft |
Source:  HCMLS #2257812 Report a problem HCMLS #2257812 Report a problem | ||
| 5/20/2026 | Pending sale | $287,899$157/sqft |
Source:  Stellar MLS #TB8468009 Report a problem Stellar MLS #TB8468009 Report a problem | ||
| 5/20/2026 | Contingent | $287,899$157/sqft |
Source: HCMLS #2257812 Report a problem | ||
| 5/14/2026 | Price change | $287,899-2.1%$157/sqft |
Source: Stellar MLS #TB8468009 Report a problem | ||
| 4/16/2026 | Price change | $294,000-0.3%$161/sqft |
Source: HCMLS #2257812 Report a problem | ||
| 4/8/2026 | Price change | $294,999-1.3%$161/sqft |
Source: HCMLS #2257812 Report a problem | ||
| 4/7/2026 | Listed for sale | $299,000$163/sqft |
Source: Stellar MLS #TB8468009 Report a problem | ||
| 2/25/2026 | Pending sale | $299,000$163/sqft |
Source: Stellar MLS #TB8468009 Report a problem | ||
| 2/23/2026 | Contingent | $299,000$163/sqft |
Source: HCMLS #2257812 Report a problem | ||
| 1/29/2026 | Listed for sale | $299,000-4.8%$163/sqft |
Source: Stellar MLS #TB8468009 Report a problem | ||
| 8/14/2023 | Sold | $313,990$172/sqft |
Source: Stellar MLS #T3433023 Report a problem | ||
| 7/12/2023 | Pending sale | $313,990$172/sqft |
Source: Stellar MLS #T3433023 Report a problem | ||
| 6/27/2023 | Price change | $313,990-0.3%$172/sqft |
Source: Stellar MLS #T3433023 Report a problem | ||
| 6/20/2023 | Price change | $314,990-3.1%$172/sqft |
Source: Stellar MLS #T3433023 Report a problem | ||
| 6/13/2023 | Price change | $324,990-1.1%$178/sqft |
Source: Stellar MLS #T3433023 Report a problem | ||
| 6/5/2023 | Price change | $328,685+0.9%$180/sqft |
Source: Stellar MLS #T3433023 Report a problem | ||
| 5/16/2023 | Price change | $325,685-3.6%$178/sqft |
Source: Stellar MLS #T3433023 Report a problem | ||
| 3/27/2023 | Price change | $337,685+0.6%$185/sqft |
Source: Stellar MLS #T3433023 Report a problem | ||
| 3/9/2023 | Listed for sale | $335,685$183/sqft |
Source: Stellar MLS #T3433023 Report a problem | ||
Public tax history
| Year | Property taxes | Tax assessment |
|---|---|---|
| 2025 | $4,250 +7.9% | $128,205 +2.9% |
| 2024 | $3,940 +29.4% | $124,592 +592.2% |
| 2023 | $3,046 | $18,000 |
| 2022 | -- | -- |
Find assessor info on the county website
Neighborhood: High Point
Nearby homes
- $335,0005 bd3 ba2.6k sqft7517 Gardner St, Brooksville, FL 34613For Sale

- $281,9903 bd2 ba1.5k sqft11519 Memorial Dr, Brooksville, FL 34613Pending
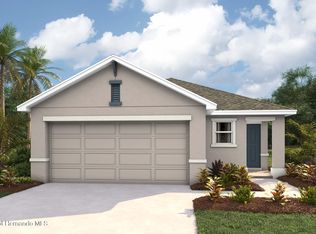
- $300,0704 bd2 ba1.6k sqft11486 Memorial Dr, Brooksville, FL 34613New Construction
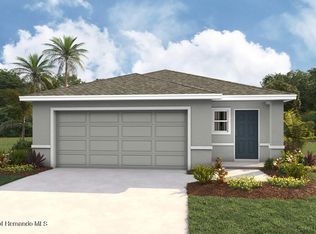
- $274,9903 bd2 ba1.5k sqft11699 Memorial Dr, Brooksville, FL 34613Sold
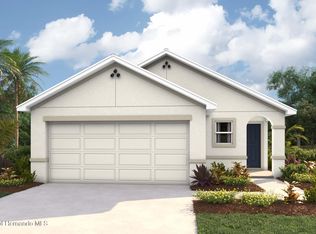
- $289,9904 bd2 ba1.6k sqft11511 Memorial Dr, Brooksville, FL 34613New Construction
- $18,000-- bd-- ba-- sqft7574 Gardner St, Brooksville, FL 34613Off Market
- $25,467-- bd-- ba-- sqft11531 Timber Grove Ln, Brooksville, FL 34613Off Market
- $292,9904 bd2 ba1.6k sqft11705 Memorial Dr, Brooksville, FL 34613Sold
Nearby schools
GreatSchools rating
- 6/10Pine Grove Elementary SchoolGrades: PK-5Distance: 3.5 mi
- 6/10West Hernando Middle SchoolGrades: 6-8Distance: 3.2 mi
- 3/10Central High SchoolGrades: 9-12Distance: 2.9 mi
Schools provided by the listing agent
- Elementary: Pine Grove
- Middle: West Hernando
- High: Central
Source: HCMLS. This data may not be complete. We recommend contacting the local school district to confirm school assignments for this home.
Get a cash offer in 3 minutes
Find out how much your home could sell for in as little as 3 minutes with a no-obligation cash offer.
Estimated market value
$277,900
Get a cash offer in 3 minutes
Find out how much your home could sell for in as little as 3 minutes with a no-obligation cash offer.
Estimated market value
$277,900
- Florida
- Hernando County
- Brooksville
- 34613
- High Point
- 7514 Gardner St
Nearby cities
Nearby neighborhoods
Nearby zip codes
Other Brooksville Topics
