One or more photo(s) has been virtually staged. Welcome to this stunning, like new home in Spring Hill, located in the highly desirable Waterford community! Built in 2023, this spacious 2-story residence offers 2,605 sq ft of living space, featuring 5 bedrooms and 3 bathrooms perfect for growing families or those who love additional living space to spread out. The first floor includes an additional room that provides a flexible area for work or play, along with a full bathroom. The second floor features an expansive primary bedroom and three additional bedrooms, along with a versatile loft area ideal for a media room, playroom, or home office. The heart of the home is the modern kitchen, showcasing granite countertops and ample space for cooking and entertaining, while the open-concept layout creates a seamless flow between the living and dining areas, making it perfect for gatherings. Step outside to your fully fenced backyard oasis, complete with a paver brick patio and outdoor TV setup--an ideal space for relaxing evenings or hosting guests year round. Enjoy unbeatable convenience with the community clubhouse and beautiful pool just a 3-minute walk away, giving you easy access to resort-style amenities, while the Waterford community offers incredible value and a welcoming neighborhood feel. Location is everything, and this home truly delivers you're just a few turns away from local hospitals and everyday essentials, and only minutes from the natural beauty of Weeki Wachee Springs State Park, along with nearby Gulf Coast beaches and an abundance of shopping centers, restaurants, and entertainment options within a short drive. Combining modern construction, generous space, and an unbeatable location, this home truly checks all the boxes don't miss your chance to own this move-in-ready gem!
For sale
Price cut: $5K (6/26)
$335,000
7517 Gardner St, Brooksville, FL 34613
5beds
2,630sqft
:
Get pre-qualified$2,204/mo
Single Family Residence
Built in 2023
6,098 Square Feet Lot
$-- Zestimate®
$127/sqft
$8/mo HOA
What's special
Beautiful poolGranite countertopsOutdoor tv setupPaver brick patioExpansive primary bedroomModern kitchenFully fenced backyard oasis
- 127 days |
- 381 |
- 32 |
Zillow last checked:
Listing updated:
Listed by:
Ross A Hardy 352-428-3017,
REMAX Marketing Specialists
Source: HCMLS,MLS#: 2258456
Facts & features
Interior
Bedrooms & bathrooms
- Bedrooms: 5
- Bathrooms: 3
- Full bathrooms: 3
Heating
- Central, Electric
Cooling
- Central Air
Appliances
- Included: Dishwasher, Electric Range, Microwave, Refrigerator, Washer
- Laundry: Electric Dryer Hookup, Upper Level, Washer Hookup
Features
- Breakfast Bar, Ceiling Fan(s), Double Vanity, Eat-in Kitchen, Entrance Foyer, Pantry, Split Bedrooms, Walk-In Closet(s)
- Flooring: Carpet, Tile
- Has fireplace: No
Interior area
- Total structure area: 2,630
- Total interior livable area: 2,630 sqft
Video & virtual tour
Property
Parking
- Total spaces: 2
- Parking features: Attached, Garage, Garage Door Opener, Off Street
- Attached garage spaces: 2
Features
- Levels: Two
- Stories: 2
- Patio & porch: Covered, Front Porch, Patio
- Fencing: Fenced
Lot
- Size: 6,098 Square Feet
- Features: Other
Details
- Parcel number: R30 222 18 3781 0000 0040
- Zoning: Other
- Zoning description: Other
- Special conditions: Standard
Construction
Type & style
- Home type: SingleFamily
- Property subtype: Single Family Residence
Materials
- Block, Concrete, Stucco
- Roof: Shingle
Condition
- New construction: No
- Year built: 2023
Utilities & green energy
- Sewer: Public Sewer
- Water: Public
- Utilities for property: Cable Available, Electricity Available, Sewer Available, Water Available
Community & HOA
Community
- Subdivision: Waterford
HOA
- Has HOA: Yes
- Amenities included: Clubhouse, Dog Park, Fitness Center, Park, Pickleball, Playground, Pool, Tennis Court(s)
- HOA fee: $100 annually
Location
- Region: Brooksville
Financial & listing details
- Price per square foot: $127/sqft
- Tax assessed value: $343,920
- Annual tax amount: $7,349
- Date on market: 3/19/2026
- Listing terms: Cash,Conventional,FHA,VA Loan
- Electric utility on property: Yes
- Road surface type: Asphalt, Concrete, Paved
Estimated market value
Not available
Estimated sales range
Not available
Not available
Price history
| Date | Event | Price |
|---|---|---|
| 6/26/2026 | Price change | $335,000-1.5%$127/sqft |
Source:  HCMLS #2258456 Report a problem HCMLS #2258456 Report a problem | ||
| 5/14/2026 | Price change | $340,000-4.2%$129/sqft |
Source: HCMLS #2258456 Report a problem | ||
| 3/19/2026 | Listed for sale | $355,000-1.4%$135/sqft |
Source: HCMLS #2258456 Report a problem | ||
| 9/20/2023 | Sold | $359,990$137/sqft |
Source:  Stellar MLS #T3438227 Report a problem Stellar MLS #T3438227 Report a problem | ||
| 7/25/2023 | Pending sale | $359,990$137/sqft |
Source: Stellar MLS #T3438227 Report a problem | ||
| 7/5/2023 | Price change | $359,990+0.6%$137/sqft |
Source: Stellar MLS #T3438227 Report a problem | ||
| 6/19/2023 | Price change | $357,990-3.5%$136/sqft |
Source: Stellar MLS #T3438227 Report a problem | ||
| 5/16/2023 | Price change | $370,990-3.1%$141/sqft |
Source: Stellar MLS #T3438227 Report a problem | ||
| 4/5/2023 | Listed for sale | $382,990$146/sqft |
Source: Stellar MLS #T3438227 Report a problem | ||
Public tax history
| Year | Property taxes | Tax assessment |
|---|---|---|
| 2025 | $7,349 -14% | $343,920 -11.6% |
| 2024 | $8,547 +220.8% | $388,910 +2060.6% |
| 2023 | $2,665 | $18,000 |
| 2022 | -- | -- |
Find assessor info on the county website
Monthly payment
Est. payment
Payment breakdown
Explore the cost of this home by adjusting the details. Changes won't be saved.Climate risks
Neighborhood: High Point
Nearby schools
GreatSchools rating
- 6/10Pine Grove Elementary SchoolGrades: PK-5Distance: 3.5 mi
- 6/10West Hernando Middle SchoolGrades: 6-8Distance: 3.2 mi
- 3/10Central High SchoolGrades: 9-12Distance: 2.9 mi
Schools provided by the listing agent
- Elementary: Pine Grove
- Middle: West Hernando
- High: Central
Source: HCMLS. This data may not be complete. We recommend contacting the local school district to confirm school assignments for this home.
- $278,0004 bd2 ba1.8k sqft7514 Gardner St, Brooksville, FL 34613Sold
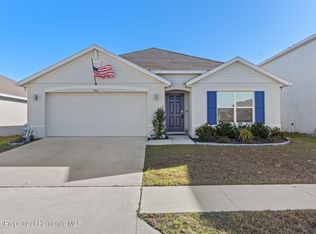
- $349,9004 bd3 ba2k sqft11370 Timber Grove Ln, Brooksville, FL 34613For Sale

- $325,0004 bd2 ba1.8k sqft7569 Gardner St, Brooksville, FL 34613Sold
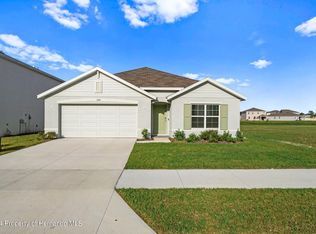
- $18,000-- bd-- ba-- sqft7577 Gardner St, Brooksville, FL 34613Off Market
- $18,000-- bd-- ba-- sqft7574 Gardner St, Brooksville, FL 34613Off Market
- $284,0703 bd2 ba1.5k sqft11494 Memorial Dr, Brooksville, FL 34613Pending
- $300,0704 bd2 ba1.6k sqft11486 Memorial Dr, Brooksville, FL 34613New Construction
- $18,000-- bd-- ba-- sqft7585 Gardner St, Brooksville, FL 34613Off Market
A local agent can set up tours, give advice and negotiate with sellers.
Similar homes
- $345,0003 bd2 ba2k sqft10400 Golden Ave, Weeki Wachee, FL 34613For Sale
 MLS ID #2259824, Laura Norcross, Meridian Real Estate. HCMLS
 - $365,0003 bd2 ba2k sqft10294 Desert Sparrow Ave, Weeki Wachee, FL 34613For Sale

 MLS ID #W7879876, Vincent Mistretta, HOMAN REALTY GROUP INC. Stellar MLS
 - $330,0003 bd2 ba2.3k sqft9354 Mississippi Run, Weeki Wachee, FL 34613For Sale
 MLS ID #2259831, Thomas Homan Jr, Homan Realty Group Inc. HCMLS
 - $318,9004 bd3 ba2.3k sqft15160 Durango Cir, Brooksville, FL 34604For Sale
 MLS ID #2260262, Jacqueline M. King, Keller Williams-Elite Partners. HCMLS
 - $360,0004 bd2 ba2k sqft17757 Garsalaso Cir, Brooksville, FL 34604For SaleMLS ID #2260249, Liz Piedra, Horizon Palm Realty Group. HCMLS
- $349,9004 bd2 ba2k sqft13363 Tracy St, Spring Hill, FL 34609For SaleMLS ID #2259287, Chad L Pardue, The Atlas Group. HCMLS
- $395,0003 bd2 ba1.6k sqft7335 Blackbird Ave, Weeki Wachee, FL 34613For SaleMLS ID #2260040, Steven J Peterson, Keller Williams-Elite Partners. HCMLS
- $449,9903 bd3 ba2.7k sqft11275 Furley Ave, Weeki Wachee, FL 34613For SaleMLS ID #2258366, Laura Norcross, Meridian Real Estate. HCMLS
- $345,0004 bd2 ba1.8k sqft11215 Murraysville Dr, Spring Hill, FL 34609For SaleMLS ID #2260115, Nicole J Parker, Dennis Realty & Investment Corp.. HCMLS
- $337,5003 bd2 ba1.5k sqft6426 July Ave, Spring Hill, FL 34608For SaleMLS ID #2259686, Liz Piedra, Horizon Palm Realty Group. HCMLS
- $275,0003 bd2 ba2.1k sqft9474 Mississippi Run, Weeki Wachee, FL 34613For SaleMLS ID #2259673, Christina Green, Bridge Point Business Real Est. HCMLS
- $385,0003 bd3 ba2.1k sqft4286 Bluewater Ave, Spring Hill, FL 34606For SaleMLS ID #2260303, Jennifer Kupres, Homan Realty Group Inc. HCMLS
- $365,0004 bd2 ba2.1k sqft5683 Brackenwood Dr, Spring Hill, FL 34609For SaleMLS ID #2258991, Laura Norcross, Meridian Real Estate. HCMLS
- $329,9004 bd2 ba1.7k sqft4490 Ayrshire Dr, Spring Hill, FL 34609For SaleMLS ID #2259353, Kimberly C Watson-Johnson, Peoples Trust Realty Inc. HCMLS
- $315,0004 bd3 ba1.8k sqft13233 Bainbridge Way, Spring Hill, FL 34609For SaleMLS ID #2259772, Stephanie Rotunda, Heart of Florida Realty LLC. HCMLS
- $339,0003 bd2 ba1.8k sqft13032 Lola Dr, Spring Hill, FL 34608For SaleMLS ID #2259706, Kimberly Pye, Home-Land Real Estate Inc. HCMLS
- $284,9993 bd2 ba1.3k sqft7407 Dundee Way, Weeki Wachee, FL 34613For SaleMLS ID #2259942, Kimberly Pye, Home-Land Real Estate Inc. HCMLS
- $429,9004 bd3 ba2.1k sqft8987 Mississippi Run, Weeki Wachee, FL 34613For SaleMLS ID #2259709, Theresa L. Tyner, White Diamond Realty. HCMLS
- $324,9503 bd2 ba1.7k sqft11260 Libby Rd, Spring Hill, FL 34609For SaleMLS ID #2258958, Kimberly C Watson-Johnson, Peoples Trust Realty Inc. HCMLS
- $320,0004 bd2 ba2k sqft4211 Blakemore Pl, Spring Hill, FL 34609For SaleMLS ID #2258999, Stephanie Rotunda, Heart of Florida Realty LLC. HCMLS
