Welcome to your dream home! This luxury 4-bedroom, 3-bathroom fully remodeled log home is a true gem nestled on .66 acres of serene land w/over 30 trees on the property sourced directly from CSU itself. Every detail has been carefully crafted to create an exquisite living experience. Step into the gourmet kitchen brimming w/natural light & equipped with 42" upper cabinets, quartz countertops, metal farm sink, and high-end luxury appliances that will make cooking a pleasure. Imagine hosting gatherings & creating culinary masterpieces in this stunning space. Relish in the ease of access to the half powder bathroom conveniently located on the main level featuring marble directly from The Broadmoor Hotel. Indulge in the ultimate relaxation in the 150-gallon bathtub located in the luxury upstairs bathroom w/heated floors. This spa-like oasis offers a tranquil escape from the outside world. Step over to your spacious primary bedroom w/separate clothes washer & dryer in your oversized walk-in closet. Enjoy the outdoors on the new deck overlooking the firepit & breathtaking mountain views, perfect for entertaining guests or simply savoring the picturesque views of the surrounding landscape.Parking is a breeze w/the large oversized 2-car garage, providing ample space for your vehicles & extra storage. Located on a peaceful cul-de-sac, siding to open space, this home offers a private & secure environment, ideal for those seeking tranquility. Stay cozy & warm during colder months w/the gas fireplace, creating a welcoming ambiance for gatherings or quiet evenings at home. Start your day off right at the dedicated coffee bar, where you can enjoy your favorite brew in style, or take it to the covered front patio. Rest easy knowing that the roof, electrical, plumbing, furnace, and tankless water heater were all upgraded in 2021, ensuring optimal efficiency & peace of mind for years to come.This log home is the epitome of luxury & charm. Motivate, Seller Concession Available!
Sold for $680,000
$680,000
7514 Paul Pl, Johnstown, CO 80534
4beds
2,051sqft
Single Family Residence
Built in 1978
0.66 Acres Lot
$695,400 Zestimate®
$332/sqft
$2,816 Estimated rent
Home value
$695,400
$661,000 - $730,000
$2,816/mo
Zestimate® history
Owner options
List your home for rent
$2,816/mo
Rent Zestimate®
Find your next renter with Zillow Rental Manager. Plus, with online applications, you can quickly screen prospective tenants – for free.
$2,816/mo
Rent Zestimate®
Refinance and save
$4,031/mo
Est. payment
Refinancing to a lower rate could help reduce your monthly payments and save thousands over the life of the loan.
$4,031/mo
Est. payment
Explore your selling options
Work with a Zillow partner agent
Leverage their expertise and Zillow's premium Showcase listings to get your home seen by more buyers.
Get startedList with your own agent
Get your home in front of millions of buyers by listing it on Zillow.
Learn how to do itSell it yourself
Take full control of how buyers see your home on Zillow by listing For Sale by Owner (FSBO).
List your homeWhat's special
Zillow last checked:
Listing updated:
Listed by:
Crystal Whitworth 970-482-1781,
RE/MAX Alliance-FTC Dwtn
Bought with:
Tim Ash, 100049842
Group Mulberry
Source: IRES as distributed by MLS GRID,MLS#: 996311
Facts & features
Interior
Bedrooms & bathrooms
- Bedrooms: 4
- Bathrooms: 3
- Full bathrooms: 2
- 1/2 bathrooms: 1
- Main level bathrooms: 1
Primary bedroom
- Description: Luxury Vinyl
- Features: Shared Primary Bath, Full Primary Bath, Tub+Shower Primary, Luxury Features Primary Bath
- Level: Upper
- Area: 210 Square Feet
- Dimensions: 14 x 15
Bedroom 2
- Description: Luxury Vinyl
- Level: Upper
- Area: 170 Square Feet
- Dimensions: 10 x 17
Bedroom 3
- Description: Carpet
- Level: Basement
- Area: 156 Square Feet
- Dimensions: 12 x 13
Bedroom 4
- Description: Carpet
- Level: Basement
- Area: 160 Square Feet
- Dimensions: 10 x 16
Dining room
- Description: Luxury Vinyl
- Level: Main
- Area: 154 Square Feet
- Dimensions: 11 x 14
Kitchen
- Description: Luxury Vinyl
- Level: Main
- Area: 192 Square Feet
- Dimensions: 12 x 16
Living room
- Description: Luxury Vinyl
- Level: Main
- Area: 299 Square Feet
- Dimensions: 13 x 23
Heating
- Forced Air
Appliances
- Included: Gas Range, Dishwasher, Washer, Dryer, Microwave
- Laundry: Washer/Dryer Hookup
Features
- Separate Dining Room, Walk-In Closet(s)
- Basement: Full,Partially Finished
- Has fireplace: Yes
- Fireplace features: Gas, Living Room
Interior area
- Total structure area: 1,385
- Total interior livable area: 2,051 sqft
- Finished area above ground: 1,385
Property
Parking
- Total spaces: 2
- Parking features: Oversized
- Attached garage spaces: 2
- Details: Attached
Accessibility
- Accessibility features: Level Lot, Level Drive, Low Carpet
Features
- Levels: Two
- Stories: 2
- Patio & porch: Patio, Deck
- Fencing: Partial,Other,Wire
- Has view: Yes
- View description: Mountain(s), Hills
Lot
- Size: 0.66 Acres
- Features: Cul-De-Sac, Wooded, Evergreen Trees, Deciduous Trees, Native Plants, Level, Abuts Private Open Space, Unincorporated, Paved, Street Light
Details
- Parcel number: R0450464
- Zoning: FA
- Special conditions: Private Owner
- Other equipment: Satellite Dish
Construction
Type & style
- Home type: SingleFamily
- Architectural style: Contemporary
- Property subtype: Single Family Residence
Materials
- Frame, Log, Wood Siding
- Roof: Composition
Condition
- New construction: No
- Year built: 1978
Utilities & green energy
- Electric: PV REA
- Gas: XCEL Energy
- Sewer: Septic Tank
- Water: City
- Utilities for property: Natural Gas Available, Electricity Available, Other, Cable Available, Satellite Avail
Green energy
- Energy efficient items: Windows, High Efficiency Furnace, Thermostat
Community & HOA
Community
- Features: Tennis Court(s), Pool, Playground, Park
- Security: Fire Alarm
- Subdivision: Signet, La Paz
HOA
- Has HOA: Yes
- Services included: Common Amenities, Trash
- HOA fee: $125 monthly
- HOA name: La Paz
- HOA phone: 970-391-5504
Location
- Region: Johnstown
Financial & listing details
- Price per square foot: $332/sqft
- Tax assessed value: $600,800
- Annual tax amount: $2,991
- Date on market: 1/8/2024
- Listing terms: Cash,Conventional,FHA,VA Loan
- Exclusions: Kitchen refrigerator, basement refrigerator, all curtains, powder bathroom mirror, primary closet clothes washer and clothes dryer. TV & TV Mounts.
- Electric utility on property: Yes
- Road surface type: Asphalt
Price history
| Date | Event | Price |
|---|---|---|
| 1/10/2024 | Sold | $680,000$332/sqft |
Source:  IRES as distributed by MLS GRID #996311 Report a problem IRES as distributed by MLS GRID #996311 Report a problem | ||
| 1/8/2024 | Pending sale | $680,000$332/sqft |
Source: IRES as distributed by MLS GRID #996311 Report a problem | ||
| 12/30/2023 | Listing removed | -- |
Source: IRES as distributed by MLS GRID #996311 Report a problem | ||
| 11/25/2023 | Pending sale | $680,000$332/sqft |
Source:  REcolorado as distributed by MLS GRID #IR996311 Report a problem REcolorado as distributed by MLS GRID #IR996311 Report a problem | ||
| 10/4/2023 | Price change | $680,000-1.4%$332/sqft |
Source: IRES as distributed by MLS GRID #996311 Report a problem | ||
| 9/26/2023 | Listed for sale | $690,000$336/sqft |
Source: REcolorado as distributed by MLS GRID #IR996311 Report a problem | ||
| 9/20/2023 | Pending sale | $690,000$336/sqft |
Source: REcolorado as distributed by MLS GRID #IR996311 Report a problem | ||
| 9/14/2023 | Listed for sale | $690,000-0.7%$336/sqft |
Source: IRES as distributed by MLS GRID #996311 Report a problem | ||
| 9/13/2023 | Listing removed | $695,000$339/sqft |
Source: IRES as distributed by MLS GRID #991658 Report a problem | ||
| 7/27/2023 | Price change | $695,000-0.7%$339/sqft |
Source: IRES as distributed by MLS GRID #991658 Report a problem | ||
| 7/10/2023 | Listed for sale | $700,000+79.9%$341/sqft |
Source: IRES as distributed by MLS GRID #991658 Report a problem | ||
| 9/24/2021 | Sold | $389,000$190/sqft |
Source: IRES as distributed by MLS GRID #947388 Report a problem | ||
| 8/26/2021 | Pending sale | $389,000$190/sqft |
Source:  RE/MAX International #947388 Report a problem RE/MAX International #947388 Report a problem | ||
| 8/26/2021 | Contingent | $389,000$190/sqft |
Source: IRES as distributed by MLS GRID #947388 Report a problem | ||
| 8/21/2021 | Price change | $389,000-2.5%$190/sqft |
Source: IRES as distributed by MLS GRID #947388 Report a problem | ||
| 8/16/2021 | Listed for sale | $399,000$195/sqft |
Source: RE/MAX International #947388 Report a problem | ||
| 8/6/2021 | Pending sale | $399,000$195/sqft |
Source: RE/MAX International #947388 Report a problem | ||
| 7/30/2021 | Listed for sale | $399,000$195/sqft |
Source: IRES as distributed by MLS GRID #947388 Report a problem | ||
Public tax history
| Year | Property taxes | Tax assessment |
|---|---|---|
| 2025 | $3,153 +3.1% | $37,551 -8.9% |
| 2024 | $3,058 +42.8% | $41,239 +8.7% |
| 2023 | $2,141 -2.6% | $37,944 +39.7% |
| 2022 | $2,197 +35.6% | $27,153 +30.6% |
| 2021 | $1,621 +1.7% | $20,785 +0.9% |
| 2020 | $1,593 +7% | $20,606 -0.7% |
| 2019 | $1,488 | $20,750 -18.5% |
| 2018 | $1,488 | $25,467 |
| 2017 | $1,488 +16.2% | $25,467 +20.7% |
| 2016 | $1,281 +35.6% | $21,094 0% |
| 2015 | $944 +67.1% | $21,100 +38.8% |
| 2014 | $565 | $15,200 |
| 2013 | -- | $15,200 -8.9% |
| 2012 | -- | $16,680 |
| 2011 | -- | $16,680 +5.6% |
| 2010 | -- | $15,800 |
| 2009 | -- | $15,800 -0.5% |
| 2008 | -- | $15,880 |
| 2007 | -- | $15,880 +2.3% |
| 2006 | -- | $15,520 |
| 2005 | -- | $15,520 -20.9% |
| 2004 | -- | $19,630 +26.2% |
| 2002 | -- | $15,550 |
| 2001 | -- | $15,550 |
Find assessor info on the county website
Neighborhood: 80534
Nearby homes
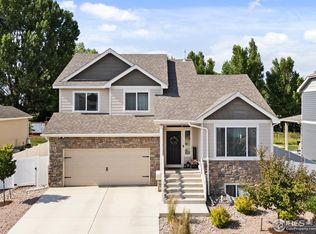
- $518,0004 bd4 ba2.5k sqft4511 Mountain Sky St, Johnstown, CO 80534Sold
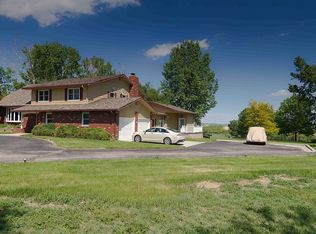
- $789,1005 bd4 ba4k sqft7508 Paul Pl, Johnstown, CO 80534Off Market
- $539,0004 bd2 ba2.8k sqft4460 Mountain Sky St, Johnstown, CO 80534Off Market
- $470,0003 bd3 ba1.9k sqft4469 Mountain Sky St, Johnstown, CO 80534Sold

- $654,6003 bd2 ba1.7k sqft7501 Paul Pl, Johnstown, CO 80534Off Market
- $486,6323 bd3 ba1.8k sqft5167 Strawberry Fields Rd, Johnstown, CO 80534New Construction
- $515,0004 bd3 ba3.2k sqft4492 Mountain Sky St, Johnstown, CO 80534For Sale
- $469,9003 bd3 ba2.4k sqft4524 Mountain Sky St, Johnstown, CO 80534Sold
Nearby schools
GreatSchools rating
- 5/10Riverview PK-8Grades: PK-8Distance: 0.8 mi
- 7/10Mountain View High SchoolGrades: 9-12Distance: 3.6 mi
Schools provided by the listing agent
- Elementary: Riverview PK-8
- Middle: Riverview PK-8
- High: Mountain View
Source: IRES as distributed by MLS GRID. This data may not be complete. We recommend contacting the local school district to confirm school assignments for this home.
Get a cash offer in 3 minutes
Find out how much your home could sell for in as little as 3 minutes with a no-obligation cash offer.
Estimated market value
$695,400
Get a cash offer in 3 minutes
Find out how much your home could sell for in as little as 3 minutes with a no-obligation cash offer.
Estimated market value
$695,400
- Colorado
- Larimer County
- Johnstown
- 80534
- 7514 Paul Pl
Nearby cities
Nearby zip codes
Other Johnstown Topics
