Built in 2017 and thoughtfully maintained, this home is located in the sought-after Rocky Hill / Riverbend community on a .68 acre lot. This 3-bedroom, 2-full bath home features a generously sized kitchen with new appliances and quartz countertops. New, professionally designed and installed custom built-ins enhance the living room and entry spaces. Outdoors, the home offers a covered front porch, back deck and paver patio along with a designated garden space. The combination of location and the benefits of a recently built home make this a unique opportunity to live in one of West Knoxville's most desirable areas. Don't miss this opportunity. Schedule your showing as soon as possible.
Active
$529,000
7515 Badgett Rd, Knoxville, TN 37919
3beds
1,482sqft
Single Family Residence
Built in 2017
0.68 Acres Lot
$-- Zestimate®
$357/sqft
$-- HOA
What's special
- 5 days
- 770
- 55
Likely to sell faster than
Zillow last checked:
Listing updated:
Listed by:
Russ Ford 865-850-0020,
Baine Realty Group 865-210-8232
Source: East Tennessee Realtors,MLS#: 1356497
Facts & features
Interior
Bedrooms & bathrooms
- Bedrooms: 3
- Bathrooms: 2
- Full bathrooms: 2
Heating
- Central, Heat Pump, Electric
Cooling
- Central Air, Ceiling Fan(s)
Appliances
- Included: Dishwasher, Disposal, Microwave, Range, Refrigerator, Self Cleaning Oven
Features
- Pantry, Eat-in Kitchen
- Flooring: Vinyl
- Windows: Windows - Vinyl
- Basement: Crawl Space,None
- Has fireplace: No
- Fireplace features: None
Interior area
- Total structure area: 1,482
- Total interior livable area: 1,482 sqft
Property
Parking
- Total spaces: 2
- Parking features: Garage Door Opener, Attached, Main Level
- Attached garage spaces: 2
Features
- Exterior features: Prof Landscaped
- Has view: Yes
- View description: Trees/Woods
Lot
- Size: 0.68 Acres
- Features: Level
Details
- Parcel number: 134PA001
Construction
Type & style
- Home type: SingleFamily
- Architectural style: Traditional
- Property subtype: Single Family Residence
Materials
- Vinyl Siding, Frame
Condition
- Year built: 2017
Utilities & green energy
- Sewer: Septic Tank
- Water: Public
Community & HOA
Community
- Security: Smoke Detector(s)
- Subdivision: Mrs H O Turner Pt 7
Location
- Region: Knoxville
Financial & listing details
- Price per square foot: $357/sqft
- Tax assessed value: $368,400
- Annual tax amount: $1,431
- Date on market: 9/25/2026
Estimated market value
Not available
Estimated sales range
Not available
Not available
Price history
| Date | Event | Price |
|---|---|---|
| 9/25/2026 | Listed for sale | $529,000+122.7%$357/sqft |
Source:  East Tennessee Realtors #1356497 Report a problem East Tennessee Realtors #1356497 Report a problem | ||
| 10/11/2017 | Sold | $237,500-0.6%$160/sqft |
Source: East Tennessee Realtors #1014593 Report a problem | ||
| 8/30/2017 | Pending sale | $239,000$161/sqft |
Source: Farragut/Hardin Valley #1014593 Report a problem | ||
| 8/28/2017 | Listed for sale | $239,000$161/sqft |
Source: Farragut/Hardin Valley #1014593 Report a problem | ||
Public tax history
| Year | Property taxes | Tax assessment |
|---|---|---|
| 2025 | $1,431 | $92,100 |
| 2024 | $1,431 | $92,100 |
| 2023 | $1,431 | $92,100 |
| 2022 | $1,431 +16.3% | $92,100 +58.7% |
| 2021 | $1,230 | $58,025 -75% |
| 2020 | $1,230 | $232,100 |
| 2019 | $1,230 | $232,100 +113.1% |
| 2018 | $1,230 | $108,900 +220.3% |
| 2017 | $1,230 +300.7% | $34,000 |
| 2016 | $307 | -- |
| 2015 | $307 | -- |
| 2014 | $307 -0.1% | -- |
| 2013 | $307 +5.3% | -- |
| 2012 | $292 | -- |
| 2011 | $292 | $12,375 |
| 2010 | $292 | $12,375 |
| 2009 | $292 -0.6% | $12,375 +13.3% |
| 2008 | $294 | $10,925 |
| 2007 | $294 | $10,925 |
| 2006 | $294 | $10,925 |
| 2005 | $294 -3.8% | $10,925 +5.8% |
| 2004 | $306 | $10,325 |
| 2003 | $306 | $10,325 |
| 2002 | -- | $10,325 |
| 2001 | -- | $10,325 +47.5% |
| 2000 | -- | $7,000 |
Find assessor info on the county website
Monthly payment
Est. payment
Payment breakdown
Explore the cost of this home by adjusting the details. Changes won't be saved.Climate risks
Neighborhood: 37919
Nearby schools
Schools provided by the listing agent
- Elementary: Sequoyah
- Middle: Bearden
- High: West
Source: East Tennessee Realtors. This data may not be complete. We recommend contacting the local school district to confirm school assignments for this home.

Similar homes
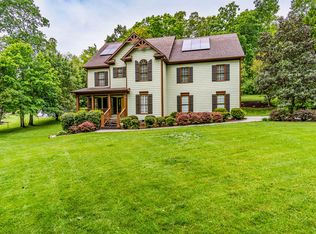
- $515,0003 bd3 ba1.6k sqft1717 Polkwright Ln, Knoxville, TN 37919For Sale
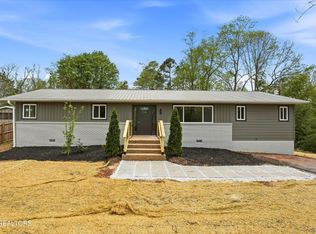
 MLS ID #3168276, Carl Young. RealTracs MLS as distributed by MLS GRID
 - $539,9003 bd2 ba1.6k sqft1221 Southbreeze Cir, Knoxville, TN 37919Active
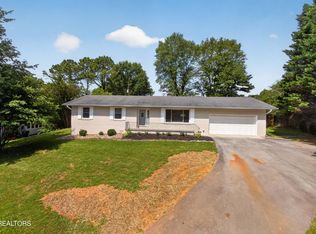
 MLS ID #1347977, Peyton Cherry, Keller Williams Signature. East Tennessee Realtors
 - $480,0004 bd2 ba1.7k sqft1213 April Dr, Knoxville, TN 37919Active
 MLS ID #1354966, Frank Goswitz, EXP Realty, LLC. East Tennessee Realtors
 - $549,0004 bd3 ba1.7k sqft1217 April Dr, Knoxville, TN 37919Active
 MLS ID #1353056, Eunjeong Park, Realty Executives Associates. East Tennessee Realtors
 - $525,0005 bd3 ba1.8k sqft7604 SW Kingsbury Dr, Knoxville, TN 37919ActiveMLS ID #1348119, Dave L. Roberts, Realty Executives Associates. East Tennessee Realtors
- $375,0002 bd2 ba1.4k sqft7901 Westacres Dr, Knoxville, TN 37919ActiveMLS ID #1356970, Jessica Marcantel, Realty One Group Ascend. East Tennessee Realtors
- $425,0003 bd2 ba1.1k sqft536 Chisholm Trl, Knoxville, TN 37919ActiveMLS ID #1355898, Courtney Allen, Keller Williams Properties. East Tennessee Realtors
- $449,9004 bd2 ba2.1k sqft7700 Nubbin Ridge Dr, Knoxville, TN 37919ActiveMLS ID #1355943, Zach Sale, Realty Executives Associates. East Tennessee Realtors
- $399,9954 bd3 ba1.5k sqft1313 Burton Rd, Knoxville, TN 37919ActiveMLS ID #1356495, Stephanie Welsh, Heritage Realty. East Tennessee Realtors
- $445,0003 bd2 ba1.7k sqft3210 Topside Rd, Knoxville, TN 37920For SaleMLS ID #3598711, Jessica Schroeder. RealTracs MLS as distributed by MLS GRID
- $469,0003 bd3 ba2k sqft8112 Legacy Ln, Knoxville, TN 37919ActiveMLS ID #1355524, Jess Shepherd, Keller Williams Realty. East Tennessee Realtors
- $420,0004 bd2 ba1.8k sqft7715 Pinner Dr #1 & 2, Knoxville, TN 37919ActiveMLS ID #1356728, Kathy Caylor, Realty Executives Associates. East Tennessee Realtors
- $499,9003 bd1 ba1.1k sqft6809 Nubbin Ridge Dr, Knoxville, TN 37919ActiveMLS ID #1348423, Kila Whitson, Keller Williams West Knoxville. East Tennessee Realtors
- $469,0003 bd3 ba1.9k sqft1508 Arrow Wood Rd, Knoxville, TN 37919ActiveMLS ID #1346867, Michael Wood, Weichert REALTORS Advantage Plus. East Tennessee Realtors
- $494,9004 bd2 ba2.1k sqft8405 S Northshore Dr, Knoxville, TN 37919ActiveMLS ID #1297653, Chad Copenhaver, Keller Williams Signature. East Tennessee Realtors
- $459,9004 bd3 ba2.1k sqft1416 Audena Ln, Knoxville, TN 37919ActiveMLS ID #1350507, Kim D Pichiarella, Realty Executives Associates. East Tennessee Realtors
- $594,0003 bd2 ba1.8k sqft6508 Westland Dr, Knoxville, TN 37919ActiveMLS ID #1350040, RJ Michaels, Realty Executives Associates. East Tennessee Realtors
- $345,0002 bd1 ba1.1k sqft7205 S Northshore Dr, Knoxville, TN 37919ActiveMLS ID #1356436, Cindy Mayhew, Slyman Real Estate. East Tennessee Realtors
- $449,9004 bd2 ba1.7k sqft1009 Bardill Ln, Knoxville, TN 37919ActiveMLS ID #1347807, Doug Ewell, eXp Realty, LLC. East Tennessee Realtors
