Skip main navigation
Sold for $552,300
  • $552,300

    7515 Braun St, Laurel, MD 20707

    3beds
    2,118sqft
    Townhouse
    Built in 2026
    0 Square Feet Lot
    $552,600 Zestimate®
    $261/sqft
    $2,989 Estimated rent

    Home value

    $552,600

    $525,000 - $580,000

    $2,989/mo

    Zestimate® history
    Loading
    Loading...

    Owner options

    List your home for rent

    $2,989/mo

    Rent Zestimate®

    Find your next renter with Zillow Rental Manager. Plus, with online applications, you can quickly screen prospective tenants – for free.

    Learn more

    $2,989/mo

    Rent Zestimate®

    Refinance and save

    $3,764/mo

    Est. payment

    Refinancing to a lower rate could help reduce your monthly payments and save thousands over the life of the loan.

    See today's rates

    $3,764/mo

    Est. payment

    Explore your selling options

    Work with a Zillow partner agent

    Leverage their expertise and Zillow's premium Showcase listings to get your home seen by more buyers.

    Get started

    List with your own agent

    Get your home in front of millions of buyers by listing it on Zillow.

    Learn how to do it

    Sell it yourself

    Take full control of how buyers see your home on Zillow by listing For Sale by Owner (FSBO).

    List your home

    What's special

    Premium finishesOpen-concept designLiving and dining areasStainless-steel appliancesUpgraded cabinetry
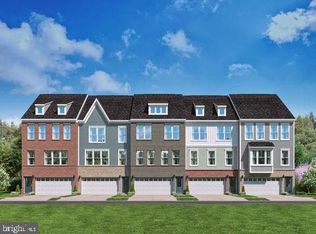
    Welcome to The Hugo at Oaks at Laurel. This modern townhome features four finished levels designed to adapt to your lifestyle. Early buyers can take advantage of pre-construction discounted pricing and builder incentives, making now the ideal time to secure this home. The main living level is ideal for entertaining, centered around an impressive 10-foot kitchen island and an optional gourmet kitchen, upgraded cabinetry, premium finishes, and stainless-steel appliances. The open-concept design flows seamlessly into the living and dining areas and opens to a private outdoor deck, perfect for relaxing or hosting gatherings. Upstairs, the spacious primary suite offers a private retreat with a full bath and generous closet space, complemented by two additional bedrooms and full baths. The Hugo delivers modern design, flexibility, and convenience—with yard maintenance included for easy, low-maintenance living. Built by Stanley Martin, an award-winning builder recognized for superior construction, innovative floor plans, and advanced energy-efficient building practices designed to improve comfort and lower ongoing utility expenses. *Photos are of a similar model home

    Zillow last checked:

    Listing updated:

    Listed by:

    Danielle Wallace 571-999-7039,

    SM Brokerage, LLC

    Bought with:

    Philip Ngundam

    Pearson Smith Realty, LLC

    Source: Bright MLS,MLS#: MDPG2207060MLS Logo

    Facts & features

    Interior

    Bedrooms & bathrooms
    • Bedrooms: 3
    • Bathrooms: 4
    • Full bathrooms: 3
    • 1/2 bathrooms: 1
    • Main level bathrooms: 1
    Heating
    • Central, ENERGY STAR Qualified Equipment, Heat Pump
    Cooling
    • Central Air, ENERGY STAR Qualified Equipment, Heat Pump, Electric
    Appliances
    • Included: Electric Water Heater
    Features
    • Has basement: No
    • Has fireplace: No
    Interior area
    • Total structure area: 2,118
    • Total interior livable area: 2,118 sqft
    • Finished area above ground: 2,118

    Property

    Parking
    • Total spaces: 1
    • Parking features: Garage Faces Front, Attached, Driveway
    • Attached garage spaces: 1
    • Has uncovered spaces: Yes
    Accessibility
    • Accessibility features: None
    Features
    • Levels: Three
    • Stories: 3
    • Pool features: None
    Lot
    • Size: 0 Square Feet
    Details
    • Additional structures: Above Grade
    • Parcel number: NO TAX RECORD
    • Zoning: N/A
    • Special conditions: Standard

    Construction

    Type & style
    • Home type: Townhouse
    • Architectural style: Colonial
    • Property subtype: Townhouse
    Materials
    • Brick, Vinyl Siding
    • Foundation: Slab
    Condition
    • Excellent
    • New construction: Yes
    • Year built: 2026
    Details
    • Builder model: Hartland
    • Builder name: Stanley Martin

    Utilities & green energy

    • Sewer: Public Sewer
    • Water: Public

    Community & HOA

    Community
    • Subdivision: Laurel Oaks
    HOA
    • Has HOA: Yes
    • HOA fee: $125 monthly
    Location
    • Region: Laurel

    Financial & listing details

    • Price per square foot: $261/sqft
    • Date on market: 6/27/2026
    • Listing agreement: Exclusive Right To Sell
    • Ownership: Fee Simple

    Price history

    DateEventPrice
    9/2/2026Sold$552,300$261/sqft
    Source: Bright MLS #MDPG2207060 Report a problem
    7/22/2026Pending sale$552,300$261/sqft
    Source: Bright MLS #MDPG2207060 Report a problem
    6/26/2026Listed for sale$552,300$261/sqft
    Source: Stanley Martin Homes Report a problem

    Public tax history

    Tax history is unavailable.

    Neighborhood: 20707

    Nearby schools

    GreatSchools rating
    Schools provided by the listing agent
    • Elementary: Vansville
    • Middle: Martin Luther King Jr.
    • High: Laurel
    • District: Prince George's County Public Schools

    Source: Bright MLS. This data may not be complete. We recommend contacting the local school district to confirm school assignments for this home.

    Get a cash offer in 3 minutes
    Find out how much your home could sell for in as little as 3 minutes with a no-obligation cash offer.
    Estimated market value
    $552,600
    Get a cash offer in 3 minutes
    Find out how much your home could sell for in as little as 3 minutes with a no-obligation cash offer.
    Estimated market value
    $552,600