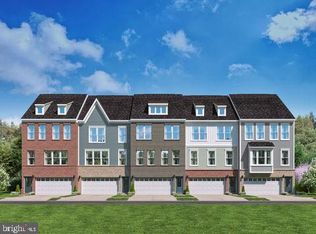
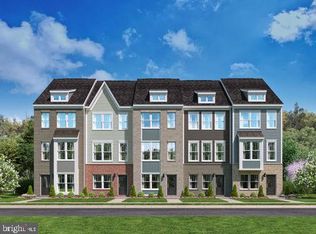
Welcome to the Hartland, a stunning representation of modern townhome living that seamlessly combines style and functionality. As you step into the main level, you are greeted by an expansive open-concept layout that invites both relaxation and entertainment. The kitchen is a chef's dream, featuring a long wall of elegant cabinetry paired with high-end appliances. An impressive island, complete with a sink and dishwasher, provides ample prep space and serves as a central hub for gatherings. This thoughtfully designed area encourages social interaction, making it the perfect setting for hosting. As you explore further, the flow of the Hartland continues to impress. The upper level is dedicated to comfort, showcasing a spacious primary suite that boasts a large walk-in closet and a luxurious bathroom, creating a private retreat for relaxation. On the opposite end, two additional bedrooms offer versatility for family, guests, or a home office, complemented by a shared bath that ensures convenience for all. The lower level adds another dimension to this remarkable home, providing additional living space that can be tailored to your lifestyle needs and leads out to the backyard. Whether you envision a cozy media room, a play area, or a home gym, the possibilities are endless. The Hartland not only meets your living requirements but elevates your everyday experience with its smart design and spaciousness. The one-car garage and driveway ensure easy parking for you and your guests. Nestled in the Oaks at Laurel community, this townhome offers easy access to I-95 and MARC, making commuting a breeze. With shopping and dining options just moments away, you can enjoy a vibrant lifestyle without sacrificing comfort. Choosing the Hartland means embracing a new way of living, where modern design meets everyday convenience, all within a welcoming neighborhood. Discover how the Hartland can be your perfect home. *Photos are of a similar home
Pending
$558,135
7507 Braun St, Laurel, MD 20707
3beds
2,118sqft
Townhouse
Built in 2026
0 Square Feet Lot
$557,900 Zestimate®
$264/sqft
$160/mo HOA
What's special
Large walk-in closetOne-car garage and drivewayHigh-end appliancesSpacious primary suiteLuxurious bathroomShared bathTwo additional bedrooms
- 129 days
- 1
- 0
Zillow last checked:
Listing updated:
Listed by:
Danielle Wallace 571-999-7039,
SM Brokerage, LLC 5719997039
Source: Bright MLS,MLS#: MDPG2207042
Facts & features
Interior
Bedrooms & bathrooms
- Bedrooms: 3
- Bathrooms: 4
- Full bathrooms: 3
- 1/2 bathrooms: 1
- Main level bathrooms: 1
Heating
- Central, ENERGY STAR Qualified Equipment, Heat Pump
Cooling
- Central Air, ENERGY STAR Qualified Equipment, Heat Pump, Electric
Appliances
- Included: Electric Water Heater
Features
- Has basement: No
- Has fireplace: No
Interior area
- Total structure area: 2,118
- Total interior livable area: 2,118 sqft
- Finished area above ground: 2,118
Property
Parking
- Total spaces: 2
- Parking features: Garage Faces Front, Attached, Driveway
- Attached garage spaces: 1
- Uncovered spaces: 1
Accessibility
- Accessibility features: None
Features
- Levels: Three
- Stories: 3
- Pool features: None
Lot
- Size: 0 Square Feet
Details
- Additional structures: Above Grade
- Parcel number: NO TAX RECORD
- Zoning: N/A
- Special conditions: Standard
Construction
Type & style
- Home type: Townhouse
- Architectural style: Colonial
- Property subtype: Townhouse
Materials
- Brick, Vinyl Siding
- Foundation: Slab
Condition
- Excellent
- New construction: Yes
- Year built: 2026
Details
- Builder model: Hartland (X)
- Builder name: Stanley Martin
Utilities & green energy
- Sewer: Public Sewer
- Water: Public
Community & HOA
Community
- Subdivision: Laurel Oaks
HOA
- Has HOA: Yes
- HOA fee: $160 monthly
Location
- Region: Laurel
Financial & listing details
- Price per square foot: $264/sqft
- Date on market: 6/27/2026
- Listing agreement: Exclusive Right To Sell
- Ownership: Fee Simple
Estimated market value
$557,900
$530,000 - $586,000
$3,291/mo
Price history
| Date | Event | Price |
|---|---|---|
| 9/24/2026 | Pending sale | $558,135$264/sqft |
Source:  Bright MLS #MDPG2207042 Report a problem | ||
| 7/29/2026 | Price change | $558,135+0.9%$264/sqft |
Source:  Stanley Martin Homes Report a problem | ||
| 6/26/2026 | Listed for sale | $553,135$261/sqft |
Source: Stanley Martin Homes Report a problem | ||
Public tax history
| Year | Property taxes | Tax assessment |
|---|---|---|
| 2026 | -- | -- |
Find assessor info on the county website
Monthly payment
Est. payment
Payment breakdown
Explore the cost of this home by adjusting the details. Changes won't be saved.Climate risks
Neighborhood: 20707
Nearby schools
Schools provided by the listing agent
- Elementary: Vansville
- Middle: Martin Luther King Jr.
- High: Laurel
- District: Prince George's County Public Schools
Source: Bright MLS. This data may not be complete. We recommend contacting the local school district to confirm school assignments for this home.

Similar homes
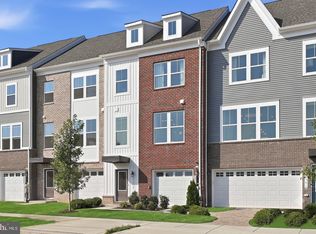
- $558,2703 bd4 ba2.1k sqft14314 Bronte St, Laurel, MD 20707New Construction
 Bright MLS
- $549,9903 bd4 ba2.1k sqft7513 Braun St, Laurel, MD 20707New Construction
 Bright MLS
- $605,4103 bd5 ba2.5k sqft14302 Bronte St, Laurel, MD 20707New ConstructionBright MLS
- $545,9003 bd3 ba2.3k sqft14311 Ridge View Ln, Laurel, MD 20707For Sale
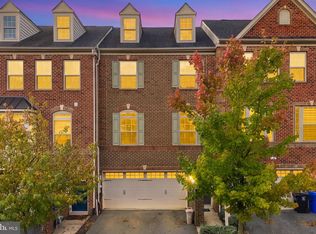 MLS ID #MDPG2222752, Wemmy Collins, Redfin Corp. Bright MLS
- $499,9903 bd4 ba1.9k sqftNone Available, Laurel, MD 20707New ConstructionBright MLS
- $449,9903 bd5 ba1.9k sqft7516 Braun St, Laurel, MD 20707New ConstructionMLS ID #MDPG2207038, Danielle Wallace, SM Brokerage, LLC. Bright MLS
- $518,0003 bd4 ba2k sqft1039 Highpoint Trl, Laurel, MD 20707For SaleMLS ID #MDPG2204406, Deborah Berger, RE/MAX Town Center. Bright MLS
- $449,9903 bd4 ba1.9k sqftNone Available, Laurel, MD 20707New ConstructionBright MLS
- $642,5103 bd5 ba2.6k sqft14316 Bronte St, Laurel, MD 20707New ConstructionBright MLS
- $494,9003 bd3 ba2.5k sqft143 Lyons Creek Dr, Laurel, MD 20708For SaleMLS ID #MDPG2219232, Anthony Lacey, Keller Williams Realty Centre. Bright MLS
- $549,9903 bd3 ba2.3k sqft12345 Spirit Ave, Laurel, MD 20708New ConstructionMLS ID #MDPG2207502, Mike Snow, Pearson Smith Realty, LLC. Bright MLS
- $579,4353 bd4 ba2.1k sqft14310 Bronte St, Laurel, MD 20707New ConstructionBright MLS
- $514,9003 bd3 ba2.5k sqft10109 Seattle Slew Ln #B, Laurel, MD 20723For SaleMLS ID #MDHW2068744, Shareese Strong, Real Broker, LLC. Bright MLS
- $525,0003 bd4 ba2.3k sqft7768 Dagny Way, Elkridge, MD 21075For SaleMLS ID #MDHW2075864, Keith Walsh, Berkshire Hathaway HomeServices PenFed Realty. Bright MLS
- $575,0004 bd4 ba2.5k sqft2512 Crimson Fox Dr, Hyattsville, MD 20782For SaleMLS ID #MDPG2224214, Annie Richardson, Compass. Bright MLS
- $437,0003 bd4 ba1.2k sqft7103 Wythe Aly, Beltsville, MD 20705For SaleMLS ID #MDPG2217504, nicole donald, Corcoran McEnearney. Bright MLS
