UNDER CONSTRUCTION NOW! Estimated completion in early July 2023. One level living at it's finest! The popular Bellavue home features one level living complete with open-flow views, 3 bedrooms, 2 baths, a 2-car garage, and spacious screened porch overlooking the back yard! Enter through your foyer and enjoy the delicious aroma from your kitchen with white granite peninsula island overlooking the spacious dining area and family room with great natural and adding recessed lighting! Take your meal right on out through the back door and enjoy it on your screened in porch. The primary bedroom is tucked off the family room and features an enlarged ceramic tile shower, dual vanity, and sizeable walk-in closet. Two additional bedrooms and full bath complete the home! This is the newest section of Settler's Ridge, Eastern Henrico's exclusive 55+ community. Since will you be living in a low maintenance community where all of your yard work is taken care of, you'll have plenty of time to enjoy the indoor pool, exercise room and neighborhood activities in the clubhouse. You might also spend your days walking or biking on the nearby Capital Trail. Come visit Richmond's best kept secret today!
Sold for $401,625
$401,625
7515 Indian River Run, Henrico, VA 23231
3beds
1,659sqft
Single Family Residence
Built in 2023
-- sqft lot
$416,800 Zestimate®
$242/sqft
$2,517 Estimated rent
Home value
$416,800
$396,000 - $438,000
$2,517/mo
Zestimate® history
Owner options
List your home for rent
$2,517/mo
Rent Zestimate®
Find your next renter with Zillow Rental Manager. Plus, with online applications, you can quickly screen prospective tenants – for free.
$2,517/mo
Rent Zestimate®
Refinance and save
$2,657/mo
Est. payment
Refinancing to a lower rate could help reduce your monthly payments and save thousands over the life of the loan.
$2,657/mo
Est. payment
Explore your selling options
Work with a Zillow partner agent
Leverage their expertise and Zillow's premium Showcase listings to get your home seen by more buyers.
Get startedList with your own agent
Get your home in front of millions of buyers by listing it on Zillow.
Learn how to do itSell it yourself
Take full control of how buyers see your home on Zillow by listing For Sale by Owner (FSBO).
List your homeWhat's special
Open-flow viewsIndoor poolWhite granite peninsula islandExercise roomSizeable walk-in closetSpacious screened porchSpacious dining area
Zillow last checked:
Listing updated:
Listed by:
Brian Busbee 804-217-6905,
Eagle Realty of Virginia
Bought with:
Cameron Staples, 0225239510
Long & Foster REALTORS
Source: CVRMLS,MLS#: 2232300 Originating MLS: Central Virginia Regional MLS
Originating MLS: Central Virginia Regional MLSFacts & features
Interior
Bedrooms & bathrooms
- Bedrooms: 3
- Bathrooms: 2
- Full bathrooms: 2
Primary bedroom
- Description: with Large Walk-in Closet
- Level: First
- Dimensions: 17.4 x 12.8
Bedroom 2
- Level: First
- Dimensions: 10.8 x 12.6
Bedroom 3
- Level: First
- Dimensions: 10.11 x 12.4
Dining room
- Description: between kitchen and family room
- Level: First
- Dimensions: 11.10 x 16.8
Family room
- Description: leads out to screened porch
- Level: First
- Dimensions: 14.10 x 6.2
Foyer
- Level: First
- Dimensions: 6.1 x 5.7
Other
- Description: Tub & Shower
- Level: First
Kitchen
- Description: with long peninsula overlooking dining area
- Level: First
- Dimensions: 15.9 x 10.0
Laundry
- Level: First
- Dimensions: 7.8 x 7.5
Heating
- Forced Air, Natural Gas
Cooling
- Central Air
Appliances
- Included: Dishwasher, Exhaust Fan, Electric Water Heater, Gas Cooking, Disposal, Microwave, Range, ENERGY STAR Qualified Appliances
- Laundry: Washer Hookup, Dryer Hookup
Features
- Dining Area, Double Vanity, Granite Counters, High Ceilings, High Speed Internet, Kitchen Island, Bath in Primary Bedroom, Main Level Primary, Pantry, Recessed Lighting, Cable TV, Wired for Data, Built In Shower Chair
- Flooring: Ceramic Tile, Partially Carpeted, Vinyl, Wood
- Doors: Sliding Doors
- Windows: Screens
- Has basement: No
- Attic: None
Interior area
- Total interior livable area: 1,659 sqft
- Finished area above ground: 1,659
Property
Parking
- Total spaces: 2
- Parking features: Attached, Driveway, Garage, Garage Door Opener, Off Street, Oversized, Paved
- Attached garage spaces: 2
- Has uncovered spaces: Yes
Accessibility
- Accessibility features: Accessible Kitchen
Features
- Levels: One
- Stories: 1
- Patio & porch: Rear Porch, Screened, Porch
- Exterior features: Sprinkler/Irrigation, Lighting, Porch, Paved Driveway
- Pool features: Heated, Indoor, Pool, Community
- Fencing: None
Details
- Parcel number: TBD
- Special conditions: Corporate Listing
Construction
Type & style
- Home type: SingleFamily
- Architectural style: Craftsman,Ranch
- Property subtype: Single Family Residence
Materials
- Brick Veneer, Drywall, Frame, Concrete, Vinyl Siding
- Foundation: Slab
- Roof: Shingle
Condition
- New Construction
- New construction: Yes
- Year built: 2023
Utilities & green energy
- Sewer: Public Sewer
- Water: Public
Green energy
- Energy efficient items: Appliances
Community & HOA
Community
- Features: Common Grounds/Area, Clubhouse, Fitness, Home Owners Association, Lake, Pond, Pool
- Security: Smoke Detector(s)
- Senior community: Yes
- Subdivision: Settlers Ridge
HOA
- Has HOA: Yes
- Amenities included: Landscaping, Management
- Services included: Clubhouse, Common Areas, Maintenance Grounds, Pool(s), Recreation Facilities
- HOA fee: $241 monthly
Location
- Region: Henrico
Financial & listing details
- Price per square foot: $242/sqft
- Tax assessed value: $434,500
- Annual tax amount: $3,606
- Date on market: 9/6/2025
- Ownership: Corporate
- Ownership type: Corporation
Price history
| Date | Event | Price |
|---|---|---|
| 8/18/2023 | Sold | $401,625+0.4%$242/sqft |
Source:  CVRMLS #2232300 Report a problem CVRMLS #2232300 Report a problem | ||
| 5/9/2023 | Pending sale | $399,900$241/sqft |
Source: CVRMLS #2232300 Report a problem | ||
| 3/29/2023 | Price change | $399,900-1.3%$241/sqft |
Source: CVRMLS #2232300 Report a problem | ||
| 12/15/2022 | Listed for sale | $404,994$244/sqft |
Source: CVRMLS #2232300 Report a problem | ||
Public tax history
| Year | Property taxes | Tax assessment |
|---|---|---|
| 2025 | $3,606 +3.9% | $434,500 +6.4% |
| 2024 | $3,471 +483.4% | $408,400 +5% |
| 2023 | $595 | $389,100 |
Find assessor info on the county website
Neighborhood: 23231
Nearby homes
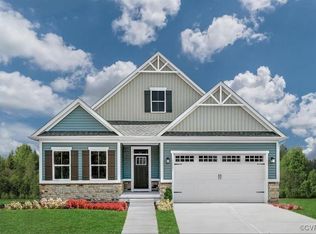
- $466,4253 bd2 ba1.8k sqft7509 Indian River Run, Henrico, VA 23231Sold

- $397,2002 bd2 ba1.6k sqft7518 First Landing Ct, Henrico, VA 23231Off Market
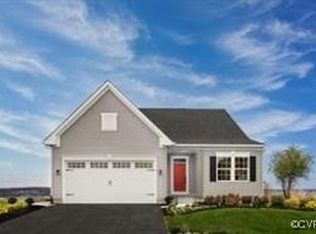
- $381,3803 bd2 ba1.4k sqft7523 Indian River Run, Henrico, VA 23231Sold

- $365,1653 bd2 ba1.6k sqft7505 Indian River Run, Henrico, VA 23231Sold
- $395,4002 bd2 ba1.6k sqft7512 First Landing Ct, Henrico, VA 23231Off Market
- $482,0013 bd3 ba2k sqft7519 Indian River Run, Henrico, VA 23231Sold
- $355,880-- bd-- ba-- sqft7512 Indian River Run, Henrico, VA 23231Sold
- $489,0003 bd3 ba2k sqft7516 Indian River Run, Henrico, VA 23231Pending
Nearby schools
GreatSchools rating
- 2/10Varina Elementary SchoolGrades: PK,3-5Distance: 2.1 mi
- 1/10Rolfe Middle SchoolGrades: 6-8Distance: 1.4 mi
- 2/10Varina High SchoolGrades: 9-12Distance: 1.1 mi
Schools provided by the listing agent
- Elementary: Varina
- Middle: Rolfe
- High: Varina
Source: CVRMLS. This data may not be complete. We recommend contacting the local school district to confirm school assignments for this home.
Get a cash offer in 3 minutes
Find out how much your home could sell for in as little as 3 minutes with a no-obligation cash offer.
Estimated market value
$416,800
Get a cash offer in 3 minutes
Find out how much your home could sell for in as little as 3 minutes with a no-obligation cash offer.
Estimated market value
$416,800
- Virginia
- Henrico County
- Henrico
- 23231
- 7515 Indian River Run
Nearby cities
Nearby neighborhoods
Nearby zip codes
Other Henrico Topics
