Unbelievable value on this one of a kind home! Flawless design, thoughtful details and a view that soothes the soul. This home is better than NEW! Stunning 3 bedroom, 3 bath patio home showcases tremendous attention to detail throughout more than 2000 sq ft thoughtfully designed living space.. Quality built by Eagle Construction in the sought after neighborhood of Settlers Ridge. This is an unheard of opportunity to purchase a home less than a year old. This gem was built for entertaining, the open-concept layout features LVP flooring, abundant recess lighting as well as upgraded fixtures that flow throughout the home. The elegant crown moulding gives a finished feel to the open concept living area. The chef’s kitchen is a showstopper with leathered white granite counters, herringbone tile backsplash, appealing Irish Cream cabinetry, stainless steel appliances, gas cooking and a center island perfect for large gatherings or the ultimate charcuterie spread! The first floor offers versatility with bedroom Two, ideal for a home office or additional main level bedroom. Rear-load stairs provide access to bedroom Three with its own en-suite bath - perfect for multigenerational living, grandkids or just a get-away space. As you travel this custom home don’t miss the thoughtfulness given to ensure there is ample storage. An additional bonus room upstairs is perfect for temperature controlled storage, art studio, office, craft room and more. Let’s talk about the stunning primary suite! It will take your breath away with its spa-inspired en-suite featuring upgraded tile flooring, frameless glass shower, custom cabinetry and more. Enjoy your morning coffee or evening cocktails on the screened rear porch overlooking an oh, so private rear yard. Need a working garage? You will find it here! A true fully finished two-car garage that can handle the largest of vehicles! 55+ community located near everything RVA to incldue James River, Virginia Cap Trai, Rocketts Landing, shopping, interstates and more. Low HOA dues.
Pending
Price cut: $6K (6/10)
$489,000
7516 Indian River Run, Henrico, VA 23231
3beds
2,022sqft
Single Family Residence
Built in 2024
9,552 Square Feet Lot
$485,600 Zestimate®
$242/sqft
$241/mo HOA
What's special
- 93 days |
- 644 |
- 21 |
Zillow last checked:
Listing updated:
Listed by:
Stephanie Williams 804-387-9690,
Virginia Capital Realty 804-545-6300
Source: CVRMLS,MLS#: 2610233 Originating MLS: Central Virginia Regional MLS
Originating MLS: Central Virginia Regional MLSFacts & features
Interior
Bedrooms & bathrooms
- Bedrooms: 3
- Bathrooms: 3
- Full bathrooms: 3
Primary bedroom
- Description: Private Views, Spacious, Loads of Closet Space
- Level: First
- Dimensions: 0 x 0
Bedroom 2
- Description: Ceiling Fan, Carpet, Light/Bright
- Level: First
- Dimensions: 0 x 0
Bedroom 3
- Description: Private, Ceiling Fan, Carpet, Private En-Suite
- Level: Second
- Dimensions: 0 x 0
Additional room
- Description: Craft Room, Office, Additional Storagee, Huge
- Level: Second
- Dimensions: 0 x 0
Dining room
- Description: LVP, Flex Space,
- Level: First
- Dimensions: 0 x 0
Family room
- Description: LVP, Upgrades Galore, Gas FP w/granite surround
- Level: First
- Dimensions: 0 x 0
Foyer
- Description: LVP, Crown Moulding, Craftsman Style Entrance
- Level: First
- Dimensions: 0 x 0
Other
- Description: Tub & Shower
- Level: First
Other
- Description: Tub & Shower
- Level: Second
Kitchen
- Description: Island, White Cabinets, Recess, Pendants, Granite
- Level: First
- Dimensions: 0 x 0
Laundry
- Description: LVP, Walk-In
- Level: First
- Dimensions: 0 x 0
Heating
- Forced Air, Natural Gas
Cooling
- Central Air, Electric
Appliances
- Included: Gas Water Heater, Water Heater
Features
- Bedroom on Main Level, Dining Area, Fireplace, Granite Counters, High Ceilings, Kitchen Island, Loft, Pantry
- Flooring: Carpet, Ceramic Tile, Vinyl
- Doors: Insulated Doors
- Windows: Thermal Windows
- Has basement: No
- Attic: Walk-In
- Number of fireplaces: 1
- Fireplace features: Gas, Vented
Interior area
- Total interior livable area: 2,022 sqft
- Finished area above ground: 2,022
- Finished area below ground: 0
Property
Parking
- Total spaces: 2
- Parking features: Direct Access, Driveway, Finished Garage, Garage Door Opener, Off Street, Oversized, Paved
- Garage spaces: 2
- Has uncovered spaces: Yes
Accessibility
- Accessibility features: Accessible Bedroom, Accessible Doors
Features
- Levels: One and One Half
- Stories: 1.5
- Exterior features: Sprinkler/Irrigation, Paved Driveway
- Pool features: Community, Pool
- Fencing: None
Lot
- Size: 9,552 Square Feet
- Features: Landscaped, Level
- Topography: Level
Details
- Parcel number: 8056921557
Construction
Type & style
- Home type: SingleFamily
- Architectural style: Patio Home,Ranch
- Property subtype: Single Family Residence
Materials
- Brick Veneer, Drywall, Frame, Vinyl Siding
- Foundation: Slab
- Roof: Shingle
Condition
- Resale
- New construction: No
- Year built: 2024
Utilities & green energy
- Sewer: Public Sewer
- Water: Public
Community & HOA
Community
- Features: Clubhouse, Fitness, Home Owners Association, Lake, Pond, Curbs, Gutter(s), Street Lights, Sidewalks
- Senior community: Yes
- Subdivision: Settlers Ridge
HOA
- Has HOA: Yes
- Amenities included: Management
- Services included: Association Management, Clubhouse, Common Areas, Maintenance Grounds, Recreation Facilities, Road Maintenance, Snow Removal, Trash
- HOA fee: $241 monthly
Location
- Region: Henrico
Financial & listing details
- Price per square foot: $242/sqft
- Tax assessed value: $499,300
- Annual tax amount: $4,144
- Date on market: 4/20/2026
- Ownership: Individuals
- Ownership type: Sole Proprietor
Estimated market value
$485,600
$461,000 - $510,000
$2,753/mo
Price history
| Date | Event | Price |
|---|---|---|
| 7/17/2026 | Pending sale | $489,000$242/sqft |
Source:  CVRMLS #2610233 Report a problem CVRMLS #2610233 Report a problem | ||
| 6/10/2026 | Price change | $489,000-1.2%$242/sqft |
Source: CVRMLS #2610233 Report a problem | ||
| 4/22/2026 | Listed for sale | $495,000$245/sqft |
Source: CVRMLS #2610233 Report a problem | ||
| 4/21/2026 | Listing removed | $495,000$245/sqft |
Source:  Long & Foster Broker Feed #2605735 Report a problem Long & Foster Broker Feed #2605735 Report a problem | ||
| 4/4/2026 | Price change | $495,000-1%$245/sqft |
Source: CVRMLS #2605735 Report a problem | ||
| 3/12/2026 | Listed for sale | $499,950-4%$247/sqft |
Source: CVRMLS #2605735 Report a problem | ||
| 2/16/2026 | Listing removed | $521,000$258/sqft |
Source: CVRMLS #2528301 Report a problem | ||
| 2/2/2026 | Price change | $521,000-0.4%$258/sqft |
Source: CVRMLS #2528301 Report a problem | ||
| 11/15/2025 | Price change | $523,000-0.4%$259/sqft |
Source: CVRMLS #2528301 Report a problem | ||
| 10/9/2025 | Listed for sale | $525,000+3.7%$260/sqft |
Source: CVRMLS #2528301 Report a problem | ||
| 1/15/2025 | Sold | $506,156$250/sqft |
Source: Public Record Report a problem | ||
Public tax history
| Year | Property taxes | Tax assessment |
|---|---|---|
| 2025 | $4,044 +551.8% | $499,300 +584% |
| 2024 | $621 +4.3% | $73,000 +4.3% |
| 2023 | $595 | $70,000 |
Find assessor info on the county website
Monthly payment
Est. payment
Payment breakdown
Explore the cost of this home by adjusting the details. Changes won't be saved.Climate risks
Neighborhood: 23231
Nearby schools
GreatSchools rating
- 2/10Varina Elementary SchoolGrades: PK,3-5Distance: 2.2 mi
- 1/10Rolfe Middle SchoolGrades: 6-8Distance: 1.5 mi
- 2/10Varina High SchoolGrades: 9-12Distance: 1.1 mi
Schools provided by the listing agent
- Elementary: Varina
- Middle: Rolfe
- High: Varina
Source: CVRMLS. This data may not be complete. We recommend contacting the local school district to confirm school assignments for this home.
- $355,880-- bd-- ba-- sqft7512 Indian River Run, Henrico, VA 23231Sold
- $442,9003 bd2 ba1.6k sqft7522 Indian River Run, Henrico, VA 23231Off Market
- $900-- sqftNew Settlement Dr, Henrico, VA 23231Off Market
- $426,955-- bd-- ba-- sqft7508 Indian River Run, Henrico, VA 23231Sold
- $228,5002 bd1 ba960 sqft7519 Ansley Rd, Henrico, VA 23231Off Market
- $401,6253 bd2 ba1.6k sqft7515 Indian River Run, Henrico, VA 23231Sold
- $438,9763 bd2 ba2k sqft7526 Indian River Run, Henrico, VA 23231Sold
- $348,1004 bd2 ba1.6k sqft7511 Ansley Rd, Henrico, VA 23231Off Market
A local agent can set up tours, give advice and negotiate with sellers.
Similar homes
- $499,9003 bd3 ba2.2k sqft8209 Grantham Woods Way, Henrico, VA 23231New Construction
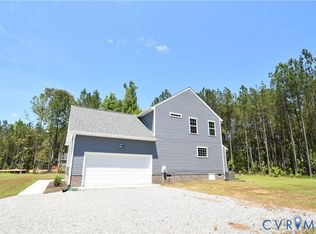 MLS ID #2619073, Tammy Tuthill, Hometown Realty. CVRMLS
 - $499,0005 bd3 ba2.7k sqft6909 Sir Galahad Rd, Henrico, VA 23231For Sale
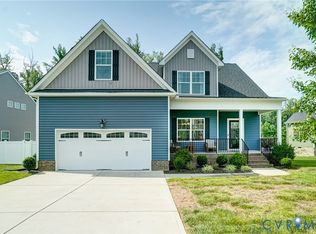 MLS ID #2618245, BJ Harlow, Long & Foster REALTORS. CVRMLS
 - $509,0004 bd3 ba2.8k sqft7509 Red Kousa Ave, Henrico, VA 23231New Construction
 CVRMLS
 - $515,0003 bd3 ba2.5k sqft5329 Old Main St Unit B, Henrico, VA 23231For Sale
 MLS ID #2612769, Terri Abernethy, Shaheen Ruth Martin & Fonville. CVRMLS
 - $469,9003 bd4 ba2.6k sqft2412 Sunset Hills Ct, North Chesterfield, VA 23236For SaleMLS ID #2618901, Shelly McGee, Joyner Fine Properties. CVRMLS
- $475,0003 bd3 ba2.5k sqft13736 Nailor Cir, Midlothian, VA 23114For SaleMLS ID #2617765, Sara Regalado, Virginia Capital Realty. CVRMLS
- $435,0004 bd3 ba2.5k sqft6106 Ironstone Dr, North Chesterfield, VA 23234For SaleMLS ID #2617253, Jenny Maraghy, Compass. CVRMLS
- $505,0004 bd3 ba2.2k sqft1769 Outrigger Dr, Chester, VA 23836For SaleMLS ID #2618911, Sharon Stewart Murphy, reFine Properties. CVRMLS
- $449,9503 bd3 ba2.6k sqft6649 Whisperwood Dr, North Chesterfield, VA 23234For SaleMLS ID #2613066, Bruce Richardson, Virginia Capital Realty. CVRMLS
- $475,0004 bd2 ba1.9k sqft10621 Correnty Dr, Glen Allen, VA 23059For SaleMLS ID #2619556, Jake Sklar, Hometown Realty. CVRMLS
- $395,0003 bd2 ba1.6k sqft5206 Kenmare Loop, Richmond, VA 23234For SaleMLS ID #2617388, Jenny Maraghy, Compass. CVRMLS
- $479,9505 bd3 ba2.6k sqft13119 Stockleigh Dr, Chester, VA 23831For SaleMLS ID #2615151, Thiago Pereira Da Motta, Fathom Realty Virginia. CVRMLS
- $499,9504 bd3 ba2.3k sqft2244 Thomas Kenney Dr, Glen Allen, VA 23060For SaleMLS ID #2614846, Dianne Stanley, Shaheen Ruth Martin & Fonville. CVRMLS
- $515,0004 bd4 ba2.1k sqft15519 Centerline Ct, Chesterfield, VA 23832For SaleMLS ID #2619104, Lauren DeMarco, EXP Realty, LLC. CVRMLS
- $469,0003 bd3 ba2.2k sqft1605 German School Rd, Richmond, VA 23225For SaleMLS ID #2610854, Daniel Hicks, Real Broker LLC. CVRMLS
- $378,0003 bd3 ba1.6k sqft7642 Medallion Ct, North Chesterfield, VA 23237For SaleMLS ID #2611789, Tara Kelley, Real Broker LLC. CVRMLS
- $404,0004 bd3 ba1.9k sqft6001 Regal Crest Dr, Chesterfield, VA 23832For SaleMLS ID #2611784, Shannon Hertz, Redfin Corporation. CVRMLS
- $509,9504 bd2 ba2.2k sqft4325 Poplar Village Dr, Chester, VA 23831For SaleMLS ID #2616679, James Strum, Long & Foster REALTORS. CVRMLS
- $430,0004 bd2 ba1.8k sqft11070 Chappell Creek Cir, North Prince George, VA 23860For SaleMLS ID #2618632, Imani Williams, Keller Williams Realty. CVRMLS
- $400,0003 bd3 ba2.2k sqft2014 Fairmount Ave, Richmond, VA 23223For SaleMLS ID #2612888, Jacque Vaughan, Mint Door Realty. CVRMLS
