Skip main navigation
Sold
  • Listed by: COMPASS
    Bought with: Windermere West Metro
    $2,783,200

    7515 SE 76th Street, Mercer Island, WA 98040

    5beds
    3,850sqft
    Single Family Residence
    Built in 1985
    0.44 Acres Lot
    $2,763,800 Zestimate®
    $723/sqft
    $7,311 Estimated rent

    Home value

    $2,763,800

    $2.57M - $2.98M

    $7,311/mo

    Zestimate® history
    Loading
    Loading...

    Owner options

    List your home for rent

    $7,311/mo

    Rent Zestimate®

    Find your next renter with Zillow Rental Manager. Plus, with online applications, you can quickly screen prospective tenants – for free.

    Learn more

    $7,311/mo

    Rent Zestimate®

    Refinance and save

    $16,904/mo

    Est. payment

    Refinancing to a lower rate could help reduce your monthly payments and save thousands over the life of the loan.

    See today's rates

    $16,904/mo

    Est. payment

    Explore your selling options

    Work with a Zillow partner agent

    Leverage their expertise and Zillow's premium Showcase listings to get your home seen by more buyers.

    Get started

    List with your own agent

    Get your home in front of millions of buyers by listing it on Zillow.

    Learn how to do it

    Sell it yourself

    Take full control of how buyers see your home on Zillow by listing For Sale by Owner (FSBO).

    List your home

    What's special

    Iconic shingled homeAbundant natural materialsDramatic expanses of glassOpen airy floor planVaulted peaked ceilingsDiscreet facadeGreat indoor-outdoor flow

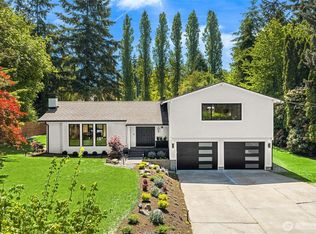
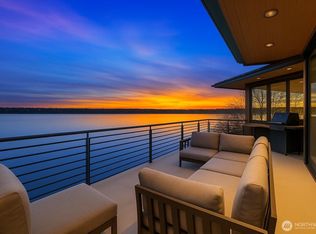
    This truly feels like a San Juan Islands vacation home. Except no orcas frolic in the glittering water below, and the island is Mercer, a safe haven with legendary schools and speedy access to all points Seattle and Eastside. At the end of a hidden lane, a discreet facade greets you with exquisite privacy. But walk in the door and the world blows open. Dramatic expanses of glass drink in glittering lake and Olympics views. The forest below is yours, providing a brilliant buffer together with the rare ability to control your own views. Standing here, bathed in nature and light, you can downshift into holiday mode. Architect Carole Klees designed this iconic shingled home for her own family in the NW Modern vernacular of the late 1970s and early 1980s. Fans of the style will recognize its hallmarks. She emphasized soaring window walls to maximize light, vaulted, peaked ceilings, an open, airy floor plan, great indoor-outdoor flow and abundant natural materials. The current owner has made many sensitive updates, including adding an extra bathroom, 5th bedroom, hot tub and central AC. Bonus areas abound for maximum flexibility. Ipe-clad decks project into the view. There's even a spot for a trampoline in the yard. And it's a sweet location toward the south end for peace and quiet, yet on the west side for light and sunsets. It's close to amenities and great schools, yet tucked away in a world of its own, hovering above the lake. With this, who needs a second home?

    Zillow last checked:

    Listing updated:

    Offers reviewed: Apr 19
    Listed by:

    Scott Perret,

    COMPASS

    Bought with:

    Chad Dierickx, 104508

    Windermere West Metro

    Source: NWMLS as distributed by MLS GRID,MLS#: 2497032MLS Logo

    Facts & features

    Interior

    Bedrooms & bathrooms
    • Bedrooms: 5
    • Bathrooms: 4
    • Full bathrooms: 2
    • 3/4 bathrooms: 1
    • 1/2 bathrooms: 1
    • Main level bathrooms: 1
    Primary bedroom
    • Level: Second
    Bedroom
    • Level: Lower
    Bedroom
    • Level: Lower
    Bedroom
    • Level: Lower
    Bedroom
    • Level: Lower
    Bathroom full
    • Level: Second
    Bathroom full
    • Level: Lower
    Bathroom three quarter
    • Level: Lower
    Other
    • Level: Main
    Bonus room
    • Level: Second
    Dining room
    • Level: Main
    Entry hall
    • Level: Main
    Family room
    • Level: Lower
    Kitchen with eating space
    • Level: Main
    Living room
    • Level: Main
    Utility room
    • Level: Lower
    Heating
    • Fireplace, 90%+ High Efficiency, Forced Air, Electric, Natural Gas
    Cooling
    • Forced Air, Heat Pump
    Appliances
    • Included: Dishwasher, Disposal, Dryer, Microwave, Refrigerator, Stove(s)/Range(s), Washer, Dishwasher(s), Dryer(s), Garbage Disposal, Microwave(s), Refrigerator(s), Washer(s), Water Heater: Gas-fired, Water Heater Location: Garage
    Features
    • Bath Off Primary, Dining Room, Pantry
    • Flooring: Ceramic Tile, Hardwood, Vinyl, Carpet
    • Windows: Dbl Pane/Storm Window, Skylight(s)
    • Basement: Daylight,Finished
    • Number of fireplaces: 3
    • Fireplace features: Gas, Wood Burning, Lower Level: 1, Main Level: 1, Upper Level: 1, Fireplace
    Interior area
    • Total structure area: 3,850
    • Total interior livable area: 3,850 sqft

    Property

    Parking
    • Total spaces: 5
    • Parking features: Driveway, Attached Garage
    • Has attached garage: Yes
    • Covered spaces: 2
    • Uncovered spaces: 3
    Features
    • Levels: Three Or More
    • Entry location: Main
    • Patio & porch: Second Primary Bedroom, Bath Off Primary, Dbl Pane/Storm Window, Dining Room, Fireplace, Hot Tub/Spa, Pantry, Skylight(s), Vaulted Ceiling(s), Walk-In Closet(s), Water Heater
    • Has spa: Yes
    • Spa features: Indoor
    • Has view: Yes
    • View description: Lake, Mountain(s), Territorial
    • Has water view: Yes
    • Water view: Lake
    Lot
    • Size: 0.44 Acres
    • Features: Dead End Street, Secluded, Deck, Fenced-Partially, Gas Available, High Speed Internet, Hot Tub/Spa
    • Topography: Partial Slope
    • Residential vegetation: Brush, Garden Space, Wooded
    Details
    • Parcel number: 8128300050
    • Zoning: SFR
    • Zoning description: Jurisdiction: City
    • Special conditions: Standard
    • Other equipment: Leased Equipment: None

    Construction

    Type & style
    • Home type: SingleFamily
    • Architectural style: Contemporary,Tri-Level
    • Property subtype: Single Family Residence
    Materials
    • Wood Siding
    • Foundation: Poured Concrete
    Condition
    • Very Good
    • Year built: 1985

    Utilities & green energy

    • Electric: Company: Puget Sound Energy
    • Sewer: Sewer Connected, Company: City of Mercer Island
    • Water: Public, Company: City of Mercer Island
    • Utilities for property: Xfinity

    Community & neighborhood

    Location
    • Region: Mercer Island
    • Subdivision: Mercer Island

    Other

    Other facts
    • Listing terms: Conventional
    • Cumulative days on market: 6 days

    Price history

    DateEventPrice
    5/20/2026Sold$2,783,200+7.3%$723/sqft
    Source: NWMLS as distributed by MLS GRID #2497032 Report a problem
    4/20/2026Pending sale$2,595,000$674/sqft
    Source: NWMLS as distributed by MLS GRID #2497032 Report a problem
    4/14/2026Listed for sale$2,595,000+30.1%$674/sqft
    Source: NWMLS as distributed by MLS GRID #2497032 Report a problem
    10/16/2020Sold$1,995,000$518/sqft
    Source: NWMLS as distributed by MLS GRID #1619708 Report a problem
    7/15/2020Pending sale$1,995,000$518/sqft
    Source: Realogics Sotheby's International Realty #1619708 Report a problem
    6/26/2020Listed for sale$1,995,000$518/sqft
    Source: Realogics Sotheby's International Realty #1619708 Report a problem

    Public tax history

    YearProperty taxesTax assessment
    2025$17,223 +23.5%$2,642,000 +24.1%
    2024$13,951 -0.6%$2,129,000 +4.5%
    2023$14,040 -1.8%$2,038,000 -12.5%
    2022$14,293 +11.4%$2,329,000 +33.8%
    2021$12,829 +1.8%$1,741,000 +10.6%
    2020$12,607 -6.3%$1,574,000 -7.6%
    2019$13,460 +7.4%$1,703,000 +2.2%
    2018$12,533 -4%$1,667,000 +10.8%
    2017$13,054 +27.7%$1,504,000 +7.4%
    2016$10,222 $1,400,000 +10.4%
    2015$10,222 $1,268,000 +8.6%
    2014$10,222 $1,168,000 +5.2%
    2013$10,222 $1,110,000 +8.4%
    2012-- $1,024,000 +1.3%
    2011-- $1,011,000 -4.5%
    2010-- $1,059,000
    2009-- $1,059,000 +3.9%
    2007-- $1,019,000 +0.1%
    2006-- $1,018,000 +9.8%
    2005-- $927,000 +28.4%
    2001$6,903 +5%$722,000 +15.9%
    2000$6,576 $623,000

    Find assessor info on the county website

    Neighborhood: 98040

    Nearby schools

    GreatSchools rating
    Get a cash offer in 3 minutes
    Find out how much your home could sell for in as little as 3 minutes with a no-obligation cash offer.
    Estimated market value
    $2,763,800
    Get a cash offer in 3 minutes
    Find out how much your home could sell for in as little as 3 minutes with a no-obligation cash offer.
    Estimated market value
    $2,763,800