Skip main navigation
Sold for $325,000
  • $325,000

    7515 Wakulla Dr, Temple Terrace, FL 33637

    3beds
    1,256sqft
    Single Family Residence
    Built in 1987
    4,960 Square Feet Lot
    $332,400 Zestimate®
    $259/sqft
    $2,362 Estimated rent

    Home value

    $332,400

    $316,000 - $349,000

    $2,362/mo

    Zestimate® history
    Loading
    Loading...

    Owner options

    List your home for rent

    $2,362/mo

    Rent Zestimate®

    Find your next renter with Zillow Rental Manager. Plus, with online applications, you can quickly screen prospective tenants – for free.

    Learn more

    $2,362/mo

    Rent Zestimate®

    Refinance and save

    $2,284/mo

    Est. payment

    Refinancing to a lower rate could help reduce your monthly payments and save thousands over the life of the loan.

    See today's rates

    $2,284/mo

    Est. payment

    Explore your selling options

    Work with a Zillow partner agent

    Leverage their expertise and Zillow's premium Showcase listings to get your home seen by more buyers.

    Get started

    List with your own agent

    Get your home in front of millions of buyers by listing it on Zillow.

    Learn how to do it

    Sell it yourself

    Take full control of how buyers see your home on Zillow by listing For Sale by Owner (FSBO).

    List your home

    What's special

    Modern eleganceModern livingContemporary kitchenAbundant cabinet spaceCeiling fans throughoutLaminate flooring throughoutLuxurious atmosphere
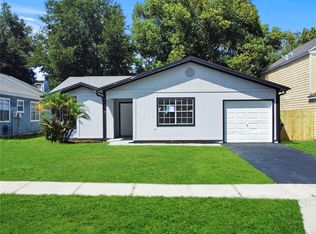
    Multiple offers received. If interested, please submit highest and best offer by 2:00 p.m. on Friday, 2/9/24. Welcome to a tastefully updated 3-bedroom, 2-bathroom home that seamlessly combines modern elegance with comfort. Located in Temple Terrace, this residence offers the perfect balance of style and convenience. The heart of this home is its CONTEMPORARY KITCHEN, boasting a new 13 FT+ ISLAND, ABUNDANT CABINET SPACE, and a chic design that makes cooking and entertaining a pleasure. Indulge in the luxurious atmosphere of the UPDATED BATHROOMS, designed to provide a serene retreat within your own home. Say farewell to carpet troubles - this home features LUXURY VINYL (LVP) & LAMINATE FLOORING throughout with ceramic tile in the bathrooms, making maintenance a breeze. The exterior was freshly painted in 2022, enhancing the curb appeal, while the ROOF, INSTALLED IN 2021, ensures lasting durability. Enjoy the convenience of living near pickleball & tennis courts, a playground, and a pool – all just across the street! Relax in your own private haven with a VINYL PRIVACY FENCED yard, complemented by a screened lanai. Ceiling fans throughout the home add a touch of comfort. This home offers easy access to I-75, I-4 & I-275, ensuring a stress-free commute for your daily travels. Don't miss out on the chance to make this house your home. Experience the perfect blend of modern living, community amenities, and convenient access for commuting in Temple Terrace. Your dream home is waiting! Schedule your private showing today!

    Zillow last checked:

    Listing updated:

    Listing Provided by:

    Kendall Fudge 813-310-4242,

    THE WILKINS WAY LLC 407-874-0230

    Bought with:

    Lisa Souza

    KELLER WILLIAMS TAMPA PROP.

    Source: Stellar MLS,MLS#: T3502237MLS LogoOriginating MLS: Orlando Regional

    Facts & features

    Interior

    Bedrooms & bathrooms
    • Bedrooms: 3
    • Bathrooms: 2
    • Full bathrooms: 2
    Primary bedroom
    • Features: Ceiling Fan(s), En Suite Bathroom, Walk-In Closet(s)
    • Level: First
    • Dimensions: 14x13
    Bedroom 2
    • Features: Ceiling Fan(s), Built-in Closet
    • Level: First
    • Dimensions: 10x10
    Bedroom 3
    • Features: Ceiling Fan(s), Built-in Closet
    • Level: First
    • Dimensions: 10x10
    Primary bathroom
    • Features: Exhaust Fan, Shower No Tub, Stone Counters, Tall Countertops
    • Level: First
    • Dimensions: 8x5
    Bathroom 2
    • Features: Exhaust Fan, Stone Counters, Tub With Shower
    • Level: First
    • Dimensions: 8x5
    Dinette
    • Level: First
    • Dimensions: 14x9.5
    Kitchen
    • Features: Breakfast Bar, Built-in Features, Kitchen Island, Stone Counters
    • Level: First
    • Dimensions: 13x12
    Living room
    • Features: Ceiling Fan(s)
    • Level: First
    • Dimensions: 18x12
    Heating
    • Central, Electric
    Cooling
    • Central Air
    Appliances
    • Included: Dishwasher, Disposal, Dryer, Electric Water Heater, Microwave, Range, Refrigerator, Washer
    • Laundry: In Garage
    Features
    • Ceiling Fan(s), Eating Space In Kitchen, High Ceilings, Kitchen/Family Room Combo, Solid Surface Counters, Solid Wood Cabinets, Walk-In Closet(s)
    • Flooring: Ceramic Tile, Laminate
    • Doors: French Doors
    • Windows: Blinds, Window Treatments
    • Has fireplace: No
    Interior area
    • Total structure area: 1,889
    • Total interior livable area: 1,256 sqft

    Property

    Parking
    • Total spaces: 1
    • Parking features: Garage - Attached
    • Attached garage spaces: 1
    Features
    • Levels: One
    • Stories: 1
    • Patio & porch: Covered, Rear Porch, Screened
    • Fencing: Vinyl
    • Has view: Yes
    • View description: Park/Greenbelt, Pool, Tennis Court
    Lot
    • Size: 4,960 sqft
    • Dimensions: 62 x 80
    • Features: Corner Lot, City Lot
    Details
    • Parcel number: T2628191JW00000100071.0
    • Zoning: PD
    • Special conditions: None

    Construction

    Type & style
    • Home type: SingleFamily
    • Architectural style: Ranch
    • Property subtype: Single Family Residence
    Materials
    • Wood Frame
    • Foundation: Slab
    • Roof: Shingle
    Condition
    • Completed
    • New construction: No
    • Year built: 1987

    Utilities & green energy

    • Sewer: Public Sewer
    • Water: Public
    • Utilities for property: BB/HS Internet Available, Cable Available, Electricity Connected, Phone Available, Sewer Connected, Underground Utilities, Water Connected

    Community & neighborhood

    Community
    • Community features: Clubhouse, Park, Playground, Pool
    Location
    • Region: Temple Terrace
    • Subdivision: ORANGE RIVER ESTATES UNIT III

    HOA & financial

    HOA
    • Has HOA: Yes
    • HOA fee: $54 monthly
    • Amenities included: Pickleball Court(s)
    • Services included: Community Pool, Pool Maintenance
    • Association name: Vanguard Management Group
    • Association phone: 813-930-8036
    Other fees
    • Pet fee: $0 monthly
    Other financial information
    • Total actual rent: 0

    Other

    Other facts
    • Listing terms: Cash,Conventional,FHA,VA Loan
    • Ownership: Fee Simple
    • Road surface type: Paved

    Price history

    DateEventPrice
    2/29/2024Sold$325,000$259/sqft
    Source: Stellar MLS #T3502237 Report a problem
    2/9/2024Pending sale$325,000$259/sqft
    Source: Stellar MLS #T3502237 Report a problem
    2/5/2024Listed for sale$325,000+198.2%$259/sqft
    Source: Stellar MLS #T3502237 Report a problem
    3/24/2021Listing removed--
    Source: Owner Report a problem
    12/19/2014Sold$109,000-5.2%$87/sqft
    Source: Stellar MLS #A4101287 Report a problem
    6/30/2014Listed for sale$115,000-1.6%$92/sqft
    Source: Owner Report a problem
    10/28/2004Sold$116,900+67%$93/sqft
    Source: Public Record Report a problem
    5/25/2004Sold$70,000$56/sqft
    Source: Public Record Report a problem

    Public tax history

    YearProperty taxesTax assessment
    2025$4,281 +236%$261,538
    2024$1,274 +42%$261,538 +189.5%
    2023$897 +5.1%$90,349 +3%
    2022$854 +2.6%$87,717 +3%
    2021$832 +1.9%$85,162 +1.4%
    2020$817 +3.4%$83,986 +2.3%
    2019$789 $82,098 +1.9%
    2018$789 +1.8%$80,567 -20.4%
    2017$776 +1.4%$101,177 +30.9%
    2016$765 +1.3%$77,287 +0.7%
    2015$755 -49.1%$76,750 +12.2%
    2014$1,484 $68,380 +10%
    2013$1,484 +14.1%$62,164 +3.6%
    2012$1,301 -4.5%$59,987 -5.6%
    2011$1,362 -14.6%$63,522 -15.9%
    2010$1,595 -19.2%$75,573 -21.3%
    2009$1,974 -27.8%$95,997 -30%
    2008$2,736 +70.4%$137,083 +28.4%
    2007$1,606 -4.5%$106,722 +2.5%
    2006$1,681 +1.2%$104,119 +3%
    2005$1,660 $101,086 +13.9%
    2004-- $88,769 +30.5%
    2003-- $68,042 +2.4%
    2002-- $66,447 +7.8%
    2001-- $61,644 -6.7%
    2000$809 $66,090

    Find assessor info on the county website

    Neighborhood: 33637

    Nearby schools

    GreatSchools rating
    Schools provided by the listing agent
    • Elementary: Folsom-HB
    • Middle: Greco-HB
    • High: King-HB

    Source: Stellar MLS. This data may not be complete. We recommend contacting the local school district to confirm school assignments for this home.

    Get a cash offer in 3 minutes
    Find out how much your home could sell for in as little as 3 minutes with a no-obligation cash offer.
    Estimated market value
    $332,400
    Get a cash offer in 3 minutes
    Find out how much your home could sell for in as little as 3 minutes with a no-obligation cash offer.
    Estimated market value
    $332,400