Stunning, 5 bed/3 bath/ 3,070 sf/Two-Story, 3+ car garage, built in 2022, w/Gourmet Kitchen, Loft and Entertainers Backyard. Minutes from Downtown Phoenix. Tons of Upgrades. Kitchen w/Huge Quartz Island, 36'' Cabinets w/LED Under Cabinet Lighting, Tiled Backsplash, Stainless GE Appliances, Gas Cooktop, Wall Oven w/Built-In Microwave, Walk-In Pantry and Large Storage Room off of Kitchen. Extended Morning Room/Dining Area. Built-in Custom Modern Entertainment Center w/Floating Shelves & LED Under Cabinet Lighting in Great Room. Black Fixtures Throughout, 6'' Baseboards, White Slat Blinds Throughout, Guest Bedroom and Full Bath w/Shower on Main Level. Second Level has 3 Secondary Bedrooms, one w/Massive Walk-In Closet. Enormous Loft Area w/Custom Wood Slat Accent Wall and Floating Entertainment Cabinet. Light and Bright Separate Upstairs Laundry Room. Spacious Master Suite w/Upgraded Huge Walk-in Tiled Shower, Dual Sinks and Large Walk-In Closet. Hard to find 3 car extended garage plus bonus garage w/garage cabinets, Water Softener, attached Power Washer and Sealed Garage Floor. Entertainers Backyard w/Built-In Tiled BBQ w/36" Grill, 8 ft Gas Fire Feature, Tons of Paver Pads, Paver Sidewalks, Paver Driveway and Paver Covered Patio. All the right areas w/Artificial Grass and Outdoor Landscape Lighting. This is a Low Maintenance Backyard. Whole House Ring Security System and Permanent Govee lights on the House. Minutes from Downtown Phoenix, Restaurants and Shopping.
Sold for $619,000
$619,000
7516 W ODEUM Lane, Phoenix, AZ 85043
5beds
3,070sqft
Single Family Residence
Built in 2022
7,589 Square Feet Lot
$618,900 Zestimate®
$202/sqft
$3,162 Estimated rent
Home value
$618,900
$569,000 - $668,000
$3,162/mo
Zestimate® history
Owner options
List your home for rent
$3,162/mo
Rent Zestimate®
Find your next renter with Zillow Rental Manager. Plus, with online applications, you can quickly screen prospective tenants – for free.
$3,162/mo
Rent Zestimate®
Refinance and save
$2,911/mo
Est. payment
Refinancing to a lower rate could help reduce your monthly payments and save thousands over the life of the loan.
$2,911/mo
Est. payment
Explore your selling options
Work with a Zillow partner agent
Leverage their expertise and Zillow's premium Showcase listings to get your home seen by more buyers.
Get startedList with your own agent
Get your home in front of millions of buyers by listing it on Zillow.
Learn how to do itSell it yourself
Take full control of how buyers see your home on Zillow by listing For Sale by Owner (FSBO).
List your homeWhat's special
Zillow last checked:
Listing updated:
Listed by:
Becky L MacQueen 602-568-1141,
West USA Realty
Bought with:
Becky L MacQueen, SA664259000
West USA Realty
Source: ARMLS,MLS#: 7076061
Facts & features
Interior
Bedrooms & bathrooms
- Bedrooms: 5
- Bathrooms: 3
- Full bathrooms: 3
Heating
- Heat Pump, ENERGY STAR Qualified Equipment
Cooling
- HVAC SEER Rating, Central Air, Ceiling Fan(s), ENERGY STAR Qualified Equipment, Programmable Thmstat
Appliances
- Included: Water Softener Owned, Built In Recycling, Reverse Osmosis, Refrigerator, Built-in Microwave, Dishwasher, Disposal, Gas Cooktop, Built-In Electric Oven, Water Purifier
- Laundry: Upper Level, Inside, Gas Dryer Hookup
Features
- Pantry, Quartz Countertops, High Speed Internet, Smart Home, Double Vanity, Upstairs, Breakfast Bar, 9+ Flat Ceilings, Vaulted Ceiling(s), 3/4 Bath Master Bdrm
- Flooring: Carpet, Vinyl
- Windows: Low Emissivity Windows, Double Pane Windows, ENERGY STAR Qualified Windows, Vinyl Frame
- Has basement: No
- Has fireplace: No
Interior area
- Total structure area: 3,070
- Total interior livable area: 3,070 sqft
Property
Parking
- Total spaces: 7
- Parking features: Attached, Garage Door Opener, Extended Length Garage, Direct Access, Attch'd Gar Cabinets, Electric Vehicle Charging Station(s)
- Attached garage spaces: 4
- Uncovered spaces: 3
Features
- Stories: 2
- Patio & porch: Covered, Patio
- Exterior features: Rain Gutters, Other, Private Yard, Built-in Barbecue
- Spa features: None
- Fencing: Back Yard,Block
- Has view: Yes
- View description: Mountain(s)
Lot
- Size: 7,589 Square Feet
- Features: North/South Exposure, Sprinklers In Rear, Sprinklers In Front, Desert Back, Desert Front, Synthetic Grass Back, Auto Timer H2O Front, Auto Timer H2O Back
Details
- Parcel number: 10452771
Construction
Type & style
- Home type: SingleFamily
- Architectural style: Spanish
- Property subtype: Single Family Residence
Materials
- Stucco, Blown Cellulose, Painted, Ducts Professionally Air-Sealed
- Foundation: Slab
- Roof: Tile
Condition
- Year built: 2022
Details
- Builder name: RICHMOND AMERICAN
Utilities & green energy
- Electric: 220 Volts in Kitchen
- Sewer: Public Sewer
- Utilities for property: Phone Available, Natural Gas Connected
Community & HOA
Community
- Features: Near Bus Stop, Playground, Biking/Walking Path
- Security: Security System Owned
- Subdivision: TUSCANO PCD PHASE 2 PARCEL F
HOA
- Has HOA: Yes
- Services included: Maintenance Grounds, Street Maint
- HOA fee: $83 monthly
- HOA name: Tuscano HOA
- HOA phone: 602-957-9191
Location
- Region: Phoenix
Financial & listing details
- Price per square foot: $202/sqft
- Tax assessed value: $441,500
- Annual tax amount: $2,824
- Date on market: 8/25/2026
- Cumulative days on market: 25 days
- Listing terms: Cash,Conventional,FHA
- Ownership: Fee Simple
- Electric utility on property: Yes
- Road surface type: Asphalt
Price history
| Date | Event | Price |
|---|---|---|
| 9/28/2026 | Sold | $619,000$202/sqft |
Source:  ARMLS #7076061 Report a problem | ||
| 9/4/2026 | Listed for sale | $619,000+7.2%$202/sqft |
Source: ARMLS #7076061 Report a problem | ||
| 9/14/2022 | Sold | $577,168$188/sqft |
Source: Public Record Report a problem | ||
Public tax history
| Year | Property taxes | Tax assessment |
|---|---|---|
| 2025 | $2,783 +14.8% | $44,150 -2.2% |
| 2024 | $2,424 +595.5% | $45,150 +1663.7% |
| 2023 | $349 +1.2% | $2,560 -70.1% |
| 2022 | $344 +9.5% | $8,550 -5.6% |
| 2021 | $314 +1.2% | $9,060 +29.9% |
| 2020 | $311 +7% | $6,975 +38.8% |
| 2019 | $291 | $5,025 +21.8% |
| 2018 | $291 +6% | $4,125 +12.2% |
| 2017 | $274 +6.1% | $3,675 +10.4% |
| 2016 | $258 -1.9% | $3,330 +2% |
| 2015 | $263 | $3,264 +60.6% |
| 2014 | -- | $2,032 +27% |
| 2013 | -- | $1,600 -42.9% |
| 2009 | -- | $2,800 |
Find assessor info on the county website
Neighborhood: Estrella
Nearby homes
- $553,500-- bd-- ba2.3k sqft7520 W Odeum Ln, Phoenix, AZ 85043Off Market
- $614,9003 bd3 ba2.3k sqft7512 W Odeum Ln, Phoenix, AZ 85043For Sale
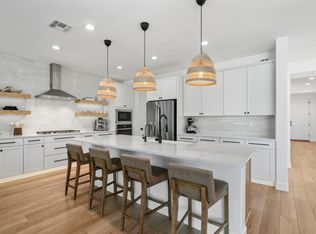
- $2,2705 bd3 ba2.3k sqft7513 W Illini St, Phoenix, AZ 85043For Rent
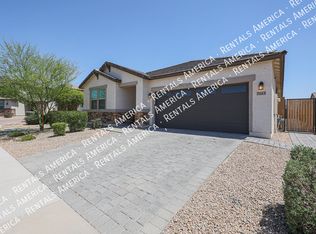
- $586,600-- bd-- ba2.8k sqft7517 W Illini St, Phoenix, AZ 85043Off Market
- $613,500-- bd-- ba2.3k sqft7509 W Illini St, Phoenix, AZ 85043Off Market
- $589,0004 bd3 ba2.4k sqft3907 S 75th Dr, Phoenix, AZ 85043Sold
- $495,7004 bd2 ba2k sqft7515 W Odeum Ln, Phoenix, AZ 85043Off Market
- $613,9003 bd3 ba2.3k sqft7528 W Odeum Ln, Phoenix, AZ 85043For Sale
Nearby schools
GreatSchools rating
- 6/10Tuscano Elementary SchoolGrades: PK-5Distance: 0.5 mi
- 3/10Santa Maria Middle SchoolGrades: 6-8Distance: 0.8 mi
- 6/10Sierra Linda High SchoolGrades: 9-12Distance: 3.6 mi
Schools provided by the listing agent
- Elementary: Tuscano Elementary School
- Middle: Santa Maria Middle School
- High: Tolleson Union High School
- District: Fowler Elementary District
Source: ARMLS. This data may not be complete. We recommend contacting the local school district to confirm school assignments for this home.
Get a cash offer in 3 minutes
Find out how much your home could sell for in as little as 3 minutes with a no-obligation cash offer.
Estimated market value
$618,900
Get a cash offer in 3 minutes
Find out how much your home could sell for in as little as 3 minutes with a no-obligation cash offer.
Estimated market value
$618,900
- Arizona
- Maricopa County
- Phoenix
- 85043
- Estrella
- 7516 W ODEUM Lane
