Charming, move-in ready single-story home featuring 3 bedrooms, 2 full bathrooms, and 1,193 sq. ft. of comfortable living space. The open living and dining area features a cozy fireplace and flows into the kitchen with freshly painted rich green cabinetry and ample storage. Spacious primary bedroom with updated flooring, plus two additional bedrooms ideal for family, guests, or a home office. Enjoy indoor laundry, an attached 2-car garage, and a private low-maintenance yard with a covered patio. Conveniently located near shopping, dining, schools, medical facilities, and freeway access. A great opportunity for a first-time buyer or anyone looking for comfortable, low-maintenance living in Sacramento.
For sale
Price cut: $8K (8/21)
$387,000
7516 Whisperwillow Dr, Sacramento, CA 95828
3beds
1,193sqft
Single Family Residence
Built in 1983
3,484 Square Feet Lot
$384,000 Zestimate®
$324/sqft
$-- HOA
What's special
Cozy fireplacePrivate low-maintenance yardAmple storageCovered patioIndoor laundry
- 33 days
- 900
- 28
Zillow last checked:
Listing updated:
Listed by:
Nia Williams DRE #02071816 510-779-8298,
Keller Williams Realty
Source: CCAR,MLS#: 41144381
Facts & features
Interior
Bedrooms & bathrooms
- Bedrooms: 3
- Bathrooms: 2
- Full bathrooms: 2
Rooms
- Room types: 3 Bedrooms, 2 Baths, Primary Bedrm Suite - 1, Dining Room
Kitchen
- Features: Tile Counters, Dishwasher, Electric Range/Cooktop, Refrigerator
Heating
- Electric
Cooling
- Central Air
Appliances
- Included: Dishwasher, Electric Range, Refrigerator, Dryer, Washer, Gas Water Heater
- Laundry: Laundry Closet, In Unit, In Kitchen
Features
- Flooring: Laminate, Tile
- Number of fireplaces: 1
- Fireplace features: Wood Burning
Interior area
- Total structure area: 1,193
- Total interior livable area: 1,193 sqft
Property
Parking
- Total spaces: 2
- Parking features: Attached, Direct Access, Garage Door Opener
- Attached garage spaces: 2
Features
- Levels: One
- Stories: 1
- Pool features: None
- Fencing: Wood
Lot
- Size: 3,484 Square Feet
- Features: 2 Houses / 1 Lot, Back Yard
Details
- Parcel number: 0510590018000
- Special conditions: Offer As Is
Construction
Type & style
- Home type: SingleFamily
- Architectural style: None
- Property subtype: Single Family Residence
- Attached to another structure: Yes
Materials
- Concrete, Wood
- Roof: Shingle
Condition
- Existing
- New construction: No
- Year built: 1983
Utilities & green energy
- Electric: No Solar
- Sewer: Public Sewer
- Water: Public
Community & HOA
Community
- Subdivision: Other
HOA
- Has HOA: No
Location
- Region: Sacramento
Financial & listing details
- Price per square foot: $324/sqft
- Tax assessed value: $369,342
- Date on market: 8/8/2026
Estimated market value
$384,000
$365,000 - $403,000
$2,355/mo
Price history
| Date | Event | Price |
|---|---|---|
| 8/21/2026 | Price change | $387,000-2%$324/sqft |
Source:  CCAR #41144381 Report a problem CCAR #41144381 Report a problem | ||
| 8/8/2026 | Listed for sale | $394,999+11.3%$331/sqft |
Source: CCAR #41144381 Report a problem | ||
| 3/15/2024 | Sold | $355,000$298/sqft |
Source: Public Record Report a problem | ||
| 2/6/2024 | Pending sale | $355,000$298/sqft |
Source: MetroList Services of CA #224005770 Report a problem | ||
| 1/20/2024 | Price change | $355,000+1.7%$298/sqft |
Source: MetroList Services of CA #224005770 Report a problem | ||
| 11/21/2023 | Pending sale | $349,000$293/sqft |
Source: MetroList Services of CA #223108060 Report a problem | ||
| 11/7/2023 | Listed for sale | $349,000+496.6%$293/sqft |
Source: MetroList Services of CA #223108060 Report a problem | ||
| 6/25/2012 | Sold | $58,500-2.3%$49/sqft |
Source: MetroList Services of CA #12034286 Report a problem | ||
| 5/31/2012 | Listed for sale | $59,900-4.3%$50/sqft |
Source: Coldwell Banker Residential Brokerage - Sacramento-Metro #12034286 Report a problem | ||
| 3/29/2012 | Sold | $62,585-51.9%$52/sqft |
Source: Public Record Report a problem | ||
| 1/27/2004 | Sold | $130,000$109/sqft |
Source: Public Record Report a problem | ||
Public tax history
| Year | Property taxes | Tax assessment |
|---|---|---|
| 2026 | -- | $369,342 +2% |
| 2025 | $3,808 +1.8% | $362,100 +406% |
| 2024 | $3,743 +369.2% | $71,564 +2% |
| 2023 | $798 -63.5% | $70,162 +2% |
| 2022 | $2,185 +13.4% | $68,787 +2% |
| 2021 | $1,927 +151.6% | $67,439 +1% |
| 2020 | $766 +1.8% | $66,749 +2% |
| 2019 | $753 +2.7% | $65,441 +2% |
| 2018 | $733 +1.7% | $64,159 +2% |
| 2017 | $721 +5.1% | $62,902 +2% |
| 2016 | $686 +1.8% | $61,669 +1.5% |
| 2015 | $673 +1.6% | $60,744 +2% |
| 2014 | $662 | $59,555 +0.5% |
| 2013 | -- | $59,287 -18.7% |
| 2012 | -- | $72,935 |
| 2011 | -- | $72,935 -6% |
| 2010 | -- | $77,591 -57.8% |
| 2008 | -- | $184,012 +2% |
| 2007 | -- | $180,405 +2% |
| 2006 | -- | $176,868 +2% |
| 2005 | -- | $173,400 +119.9% |
| 2004 | -- | $78,850 +1.9% |
| 2003 | -- | $77,406 +2% |
| 2002 | -- | $75,889 +12.8% |
| 2001 | -- | $67,299 +10% |
| 2000 | -- | $61,182 |
Find assessor info on the county website
Monthly payment
Est. payment
Payment breakdown
Explore the cost of this home by adjusting the details. Changes won't be saved.Climate risks
Neighborhood: 95828
- $370,0004 bd2 ba1.1k sqft7518 Whisperwillow Dr, Sacramento, CA 95828Sold
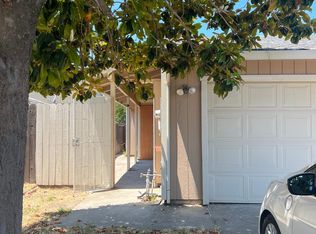
- $298,8003 bd2 ba1.1k sqft7514 Whisperwillow Dr, Sacramento, CA 95828Off Market

- $296,3002 bd2 ba1k sqft7520 Whisperwillow Dr, Sacramento, CA 95828Off Market

- $318,7003 bd2 ba1.1k sqft7512 Whisperwillow Dr, Sacramento, CA 95828Off Market
Similar homes
- $415,0003 bd2 ba1k sqft8252 Cottonfield Way, Sacramento, CA 95828For Sale
 MLS ID #226106588, Gerry Johnson. MetroList Services of CA
 - $425,0003 bd2 ba1.2k sqft7721 Temwoods Way, Sacramento, CA 95828For Sale
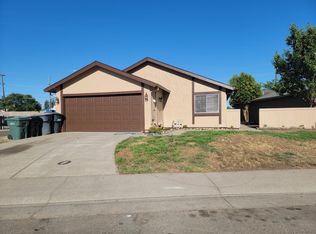 MLS ID #226090332, Ramen Lal. MetroList Services of CA
 - $435,0003 bd2 ba1.3k sqft8617 Oldwoods Way, Sacramento, CA 95828For Sale
 MLS ID #226111041, Dana LeCompte. MetroList Services of CA
 - $420,0003 bd2 ba1.3k sqft7246 Fletcher Farm Dr, Sacramento, CA 95828For Sale
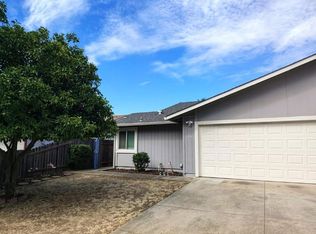 MLS ID #226108822, Jamisha Hendrix. MetroList Services of CA
Local buyer's agents are ready to help
