REDUCED PRICE with Motivated Seller, Open floor plan comfortable living/entertaining areas, natural light. Primary bedroom w/two walk-in closets, private bath and dual vanities. Guest bedroom on opposite end of home for privacy. A Flex Room/Office/Den provides extra space to fit your need. Kitchen has ample counter space and lots of cabinets for storage. An eat-in nook for casual meals/morning coffee. Separate dining area for those special gatherings! Indoor laundry. Enclosed lanai w/sliding windows-great to relax, read or entertain. Separate workshop. Double driveway w/room for golf cart!
Sold for $167,500
$167,500
7517 Montauk Ave #9, Sebastian, FL 32976
2beds
1,512sqft
Manufactured Home
Built in 2002
5,100 Square Feet Lot
$162,400 Zestimate®
$111/sqft
$2,092 Estimated rent
Home value
$162,400
$154,000 - $171,000
$2,092/mo
Zestimate® history
Owner options
List your home for rent
$2,092/mo
Rent Zestimate®
Find your next renter with Zillow Rental Manager. Plus, with online applications, you can quickly screen prospective tenants – for free.
$2,092/mo
Rent Zestimate®
Refinance and save
$1,264/mo
Est. payment
Refinancing to a lower rate could help reduce your monthly payments and save thousands over the life of the loan.
$1,264/mo
Est. payment
Explore your selling options
Work with a Zillow partner agent
Leverage their expertise and Zillow's premium Showcase listings to get your home seen by more buyers.
Get startedList with your own agent
Get your home in front of millions of buyers by listing it on Zillow.
Learn how to do itSell it yourself
Take full control of how buyers see your home on Zillow by listing For Sale by Owner (FSBO).
List your homeWhat's special
Separate workshopIndoor laundryNatural light
Zillow last checked:
Listing updated:
Listed by:
Annette Mackey 772-589-3054,
RE/MAX Crown Realty
Bought with:
Sally A Spires, 3343092
The Keyes Company
Source: Realtor Association of Indian River County,MLS#: 292574 Originating MLS: Indian River
Originating MLS: Indian RiverFacts & features
Interior
Bedrooms & bathrooms
- Bedrooms: 2
- Bathrooms: 2
- Full bathrooms: 2
Bedroom
- Dimensions: 15x18
Bedroom
- Dimensions: 12x18
Dining room
- Dimensions: 12x15
Kitchen
- Dimensions: 12x18
Living room
- Dimensions: 21x24
Other
- Dimensions: 12x21
Porch
- Dimensions: 12x24
Heating
- Central, Electric
Cooling
- Central Air, Ceiling Fan(s), Electric
Appliances
- Included: Cooktop, Dryer, Electric Water Heater, Freezer, Range, Refrigerator, Washer
- Laundry: In Unit
Features
- Pantry, Split Bedrooms, Walk-In Closet(s)
- Flooring: Carpet, Laminate
- Windows: Blinds
- Has fireplace: No
Interior area
- Total interior livable area: 1,512 sqft
Property
Parking
- Total spaces: 1
- Parking features: Assigned, Attached, Carport, Driveway
- Carport spaces: 1
- Has uncovered spaces: Yes
Features
- Levels: One
- Stories: 1
- Patio & porch: Covered, Enclosed, Patio, Porch
- Exterior features: Porch, Patio, Rain Gutters, Shed, Awning(s)
- Pool features: Community, Pool
- Has view: Yes
- View description: Garden
- Waterfront features: None
Lot
- Size: 5,100 Square Feet
- Dimensions: 51 x 100
- Features: < 1/4 Acre
Details
- Additional structures: Shed(s)
- Parcel number: 3005538
- Zoning: ,
- Zoning description: Mobile Homes
Construction
Type & style
- Home type: MobileManufactured
- Architectural style: One Story
- Property subtype: Manufactured Home
Materials
- Manufactured
- Roof: Shingle
Condition
- New construction: No
- Year built: 2002
Utilities & green energy
- Sewer: County Sewer
- Water: Public
Community & HOA
Community
- Features: Clubhouse, Shuffleboard, Tennis Court(s), Gutter(s), Pool
- Security: Smoke Detector(s)
- Senior community: Yes
- Subdivision: Snug Harbor Lakes
HOA
- Has HOA: Yes
- Amenities included: Dues Paid Monthly
- Services included: Common Areas, Insurance, Recreation Facilities, Reserve Fund, Sewer, Trash
- HOA fee: $75 monthly
- HOA name: Snug Harbor Lakes Condo
Location
- Region: Sebastian
Financial & listing details
- Price per square foot: $111/sqft
- Tax assessed value: $83,330
- Annual tax amount: $979
- Date on market: 11/7/2025
- Listing terms: Cash,New Loan
- Ownership: Single Family/Other
- Road surface type: Paved
Price history
| Date | Event | Price |
|---|---|---|
| 7/16/2026 | Sold | $167,500-1.3%$111/sqft |
Source:  Realtor Association of Indian River County #292574 Report a problem Realtor Association of Indian River County #292574 Report a problem | ||
| 6/29/2026 | Contingent | $169,700$112/sqft |
Source: Realtor Association of Indian River County #292574 Report a problem | ||
| 6/4/2026 | Price change | $169,700-8.3%$112/sqft |
Source: Realtor Association of Indian River County #292574 Report a problem | ||
| 4/30/2026 | Price change | $185,000-7%$122/sqft |
Source: Realtor Association of Indian River County #292574 Report a problem | ||
| 3/20/2026 | Listed for sale | $199,000$132/sqft |
Source: Realtor Association of Indian River County #292574 Report a problem | ||
| 2/16/2026 | Listing removed | $199,000$132/sqft |
Source: Realtor Association of Indian River County #292574 Report a problem | ||
| 2/6/2026 | Price change | $199,000-8.7%$132/sqft |
Source: Realtor Association of Indian River County #292574 Report a problem | ||
| 11/8/2025 | Listed for sale | $218,000$144/sqft |
Source: Realtor Association of Indian River County #292574 Report a problem | ||
Public tax history
Tax history is unavailable.
Neighborhood: 32976
Nearby homes
- $198,6002 bd2 ba1.5k sqft7517 Montauk Ave #S9, Micco, FL 32976Off Market
- $205,0002 bd2 ba1.4k sqft7525 Montauk Ave #S8, Micco, FL 32976Sold
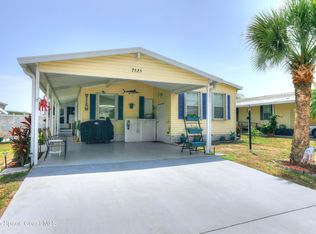
- $170,0002 bd2 ba1.4k sqft7509 Montauk Ave #S10, Micco, FL 32976For Sale

- $142,5002 bd2 ba1.2k sqft7518 Montauk Ave #U13, Micco, FL 32976Off Market
- $172,800-- bd-- ba1.3k sqft7510 Montauk Ave #U12, Micco, FL 32976Off Market
- $---- bd-- ba-- sqft7509 Montauk Ave, Sebastian, FL 32976Off Market
- $205,0002 bd2 ba1.5k sqft7606 Longhorn Ave #12, Sebastian, FL 32976Sold
- $204,3003 bd2 ba1.5k sqft7533 Montauk Ave #S7, Micco, FL 32976Off Market
- $134,9002 bd2 ba977 sqft7602 Longhorn Ave #S11, Micco, FL 32976Off Market
Nearby schools
GreatSchools rating
- 5/10Sunrise Elementary SchoolGrades: PK-6Distance: 6.8 mi
- 3/10Southwest Middle SchoolGrades: 7-8Distance: 11.2 mi
- 3/10Bayside High SchoolGrades: 9-12Distance: 10.6 mi
Get a cash offer in 3 minutes
Find out how much your home could sell for in as little as 3 minutes with a no-obligation cash offer.
Estimated market value
$162,400
Get a cash offer in 3 minutes
Find out how much your home could sell for in as little as 3 minutes with a no-obligation cash offer.
Estimated market value
$162,400
- Florida
- Brevard County
- Micco
- 32976
- 7517 Montauk Ave Unit 9
Nearby cities
Nearby zip codes
Other Micco Topics
