Skip main navigation
Closed
  • Price Unknown

    7517 Woodbine Dr, New Orleans, LA 70126

    3beds
    1,378sqft
    Single Family Residence
    Built in 1976
    4,926 Square Feet Lot
    $155,200 Zestimate®
    $--/sqft
    $1,742 Estimated rent

    Home value

    $155,200

    $138,000 - $171,000

    $1,742/mo

    Zestimate® history
    Loading
    Loading...

    Owner options

    List your home for rent

    $1,742/mo

    Rent Zestimate®

    Find your next renter with Zillow Rental Manager. Plus, with online applications, you can quickly screen prospective tenants – for free.

    Learn more

    $1,742/mo

    Rent Zestimate®

    Refinance and save

    Refinancing to a lower rate could help reduce your monthly payments and save thousands over the life of the loan.

    See today's rates

    Explore your selling options

    Work with a Zillow partner agent

    Leverage their expertise and Zillow's premium Showcase listings to get your home seen by more buyers.

    Get started

    List with your own agent

    Get your home in front of millions of buyers by listing it on Zillow.

    Learn how to do it

    Sell it yourself

    Take full control of how buyers see your home on Zillow by listing For Sale by Owner (FSBO).

    List your home

    What's special

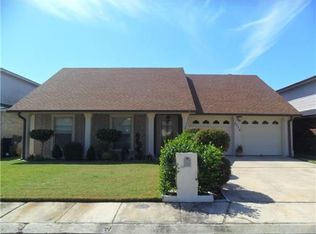
    Cute house in the Kenilworth Neighborhood just waiting for a few of your personal touches. This home is convenient to major shopping and 35 minutes from downtown area restaurants and French Quarter. This property is for the owner occupied with FHA 203K or conventional renovation loan to create your dream home. This property features an open floor plan, large living room with fire place overlooking breakfast area. The kitchen has tile counter tops, and the master bedroom features tray type ceiling with ceiling fan and full bath. Quaint covered patio overlooking a large back yard. This property features a long driveway for 3 cars and with access to the rear yard for your boat or family gatherings. Don’t let this diamond in the ruff pass you by, call today.

    Zillow last checked:

    Listing updated:

    Listed by:

    Stephen Leaumont 504-909-5874,

    Homesmart Realty South

    Bought with:

    Brenda Johnson

    J. C. Realty

    Source: GSREIN,MLS#: 2443956MLS Logo

    Facts & features

    Interior

    Bedrooms & bathrooms
    • Bedrooms: 3
    • Bathrooms: 2
    • Full bathrooms: 2
    Primary bedroom
    • Description: Flooring: Laminate,Simulated Wood
    • Level: Lower
    • Dimensions: 15.1000 x 11.1000
    Bedroom
    • Description: Flooring: Laminate,Simulated Wood
    • Level: Lower
    • Dimensions: 10.3000 x 11.1000
    Bedroom
    • Description: Flooring: Laminate,Simulated Wood
    • Level: Lower
    • Dimensions: 11.1000 x 9.7000
    Breakfast room nook
    • Description: Flooring: Tile
    • Level: Lower
    • Dimensions: 8.1000 x 8.1000
    Kitchen
    • Description: Flooring: Tile
    • Level: Lower
    • Dimensions: 11.8000 x 8.1000
    Living room
    • Description: Flooring: Tile
    • Level: Lower
    • Dimensions: 18.6000 x 14.5000
    Heating
    • Central
    Cooling
    • Central Air, 1 Unit
    Features
    • Has fireplace: Yes
    • Fireplace features: Wood Burning
    Interior area
    • Total structure area: 1,400
    • Total interior livable area: 1,378 sqft

    Property

    Parking
    • Parking features: Driveway
    Features
    • Levels: One
    • Stories: 1
    • Patio & porch: Concrete, Covered
    Lot
    • Size: 4,926 Square Feet
    • Dimensions: 53 x 93
    • Features: City Lot, Rectangular Lot
    Details
    • Parcel number: 39w087909
    • Special conditions: Real Estate Owned

    Construction

    Type & style
    • Home type: SingleFamily
    • Architectural style: Traditional
    • Property subtype: Single Family Residence
    Materials
    • Brick
    • Foundation: Slab
    • Roof: Asphalt,Shingle
    Condition
    • Average Condition
    • Year built: 1976

    Utilities & green energy

    • Sewer: Public Sewer
    • Water: Public

    Community & HOA

    Community
    • Subdivision: Kenilworth
    HOA
    • Has HOA: No
    Location
    • Region: New Orleans

    Financial & listing details

    • Tax assessed value: $112,000
    • Annual tax amount: $1,478
    • Date on market: 4/17/2024

    Price history

    DateEventPrice
    7/5/2024Sold--
    Source: GSREIN #2443956 Report a problem
    5/6/2024Sold--
    Source: Public Record Report a problem
    2/17/2017Sold--
    Source: GSREIN #2062713 Report a problem
    2/13/2017Pending sale$135,000$98/sqft
    Source: KELLER WILLIAMS REALTY - CRESCENT CITY WESTBANK PA #2062713 Report a problem
    2/13/2017Listed for sale$135,000+0.1%$98/sqft
    Source: KELLER WILLIAMS REALTY - CRESCENT CITY WESTBANK PA #2062713 Report a problem
    6/17/2012Listing removed$134,900$98/sqft
    Source: New Orleans East Office #864809 Report a problem
    6/4/2011Price change$134,900-3.6%$98/sqft
    Source: Metairie-Vets Office #864809 Report a problem
    2/11/2011Listed for sale$139,900$102/sqft
    Source: Metairie-Vets Office #864809 Report a problem
    11/20/2010Listing removed$139,900$102/sqft
    Source: Metairie-Vets Office #836809 Report a problem
    6/5/2010Listed for sale$139,900$102/sqft
    Source: Prudential Gardner/Metairie Report a problem
    9/7/2007Sold--
    Source: Public Record Report a problem

    Public tax history

    YearProperty taxesTax assessment
    2026$1,478 $11,200
    2025$1,478 +154%$11,200
    2024$582 -17.9%$11,200 -4.3%
    2023$709 -54.9%$11,700 +4.7%
    2022$1,572 -6.7%$11,170 -4.5%
    2021$1,684 $11,700 -0.4%
    2020-- $11,750
    2019$1,775 +140.1%$11,750
    2018$739 $11,750
    2017$739 -1.7%$11,750
    2016$752 -57.8%$11,750 -10%
    2015$1,783 $13,060
    2014$1,783 $13,060
    2013-- $13,060 +21%
    2012-- $10,790 +46.8%
    2011-- $7,350
    2006-- $7,350
    2004-- $7,350
    2002-- $7,350
    2001-- $7,350
    2000-- $7,350
    Find assessor info on the county website

    Neighborhood: Little Woods

    Nearby schools

    GreatSchools rating