Spacious, well-maintained two-story home with large rooms and a two-car garage. Easy access to the Lake Pontchartrain, Interstate10, and public transportation.
Pending
$217,000
7500 Ebbtide Dr, New Orleans, LA 70126
3beds
2,100sqft
:
Get pre-qualified$1,454/mo
Single Family Residence
Built in 1989
4,748 Square Feet Lot
$-- Zestimate®
$103/sqft
$-- HOA
What's special
Two-car garageSpacious well-maintained two-story homeLarge rooms
- 494 days |
- 32 |
- 0 |
Zillow last checked:
Listing updated:
Listed by:
David Domingue 504-430-7578,
Keystone Realty & Associates, 504-430-7578
Source: GSREIN,MLS#: 2492267
Facts & features
Interior
Bedrooms & bathrooms
- Bedrooms: 3
- Bathrooms: 3
- Full bathrooms: 2
- 1/2 bathrooms: 1
Bedroom
- Description: Flooring: Laminate,Simulated Wood
- Level: Second
- Dimensions: 17 x 12
Bedroom
- Description: Flooring: Laminate,Simulated Wood
- Level: Second
- Dimensions: 12 x 17
Primary bathroom
- Description: Flooring: Carpet
- Level: First
- Dimensions: 17.6 x 13.2
Bathroom
- Description: Flooring: Tile
- Level: Second
- Dimensions: 9.5 x 5
Breakfast room nook
- Description: Flooring: Tile
- Level: First
- Dimensions: 7.5 x 9
Den
- Description: Flooring: Tile
- Level: First
- Dimensions: 16 x 20
Dining room
- Description: Flooring: Tile
- Level: First
- Dimensions: 16 x 9
Foyer
- Description: Flooring: Tile
- Level: First
- Dimensions: 11 x 4.5
Half bath
- Description: Flooring: Tile
- Level: First
- Dimensions: 7.5 x 3.5
Kitchen
- Description: Flooring: Tile
- Level: First
- Dimensions: 10 x 11
Heating
- Central
Cooling
- Central Air, 1 Unit
Appliances
- Included: Dishwasher, Microwave, Oven, Range, Refrigerator
- Laundry: Washer Hookup, Dryer Hookup
Features
- Has fireplace: Yes
- Fireplace features: Other
Interior area
- Total structure area: 2,844
- Total interior livable area: 2,100 sqft
Property
Parking
- Total spaces: 2
- Parking features: Garage, Two Spaces, Garage Door Opener
- Has garage: Yes
Features
- Levels: Two
- Stories: 2
- Patio & porch: Covered
Lot
- Size: 4,748 Square Feet
- Dimensions: 50 x 95
- Features: City Lot, Rectangular Lot
Details
- Parcel number: 39W087935
- Special conditions: None
Construction
Type & style
- Home type: SingleFamily
- Architectural style: Traditional
- Property subtype: Single Family Residence
Materials
- Brick
- Foundation: Slab
- Roof: Shingle
Condition
- Very Good Condition
- Year built: 1989
Utilities & green energy
- Sewer: Public Sewer
- Water: Public
Community & HOA
Community
- Subdivision: Kenilworth
HOA
- Has HOA: No
Location
- Region: New Orleans
Financial & listing details
- Price per square foot: $103/sqft
- Tax assessed value: $179,700
- Annual tax amount: $1,468
- Date on market: 3/22/2025
Estimated market value
Not available
Estimated sales range
Not available
Not available
Price history
| Date | Event | Price |
|---|---|---|
| 5/30/2026 | Pending sale | $217,000$103/sqft |
Source:  GSREIN #2492267 Report a problem GSREIN #2492267 Report a problem | ||
| 5/28/2026 | Listed for sale | $217,000$103/sqft |
Source: GSREIN #2492267 Report a problem | ||
| 5/8/2026 | Pending sale | $217,000$103/sqft |
Source: GSREIN #2492267 Report a problem | ||
| 5/20/2025 | Price change | $217,000-1.4%$103/sqft |
Source: GSREIN #2492267 Report a problem | ||
| 3/22/2025 | Listed for sale | $220,000$105/sqft |
Source: GSREIN #2492267 Report a problem | ||
| 12/29/1993 | Sold | -- |
Source: Agent Provided Report a problem | ||
Public tax history
| Year | Property taxes | Tax assessment |
|---|---|---|
| 2026 | $1,468 -6.3% | $17,970 -4% |
| 2025 | $1,567 -1.4% | $18,720 |
| 2024 | $1,590 +20.6% | $18,720 +17.9% |
| 2023 | $1,318 -38.1% | $15,880 +5% |
| 2022 | $2,129 -6.9% | $15,130 -4.7% |
| 2021 | $2,286 | $15,880 |
| 2020 | -- | $15,880 +0.8% |
| 2019 | $2,380 +77.1% | $15,750 |
| 2018 | $1,344 | $15,750 |
| 2017 | $1,344 -1.8% | $15,750 |
| 2016 | $1,368 +2.8% | $15,750 +5.8% |
| 2015 | $1,331 | $14,880 |
| 2014 | $1,331 +13.2% | $14,880 |
| 2013 | $1,176 | $14,880 +2.9% |
| 2012 | -- | $14,460 +54.5% |
| 2011 | -- | $9,360 |
| 2006 | -- | $9,360 |
| 2004 | -- | $9,360 |
| 2000 | -- | $9,360 |
Find assessor info on the county website
Monthly payment
Est. payment
Payment breakdown
Explore the cost of this home by adjusting the details. Changes won't be saved.Climate risks
Neighborhood: Little Woods
Nearby schools
GreatSchools rating
- 8/10Mary McLeod Bethune Elementary School of Literature & TechnologyGrades: PK-8Distance: 4.4 mi
- 3/10The Delores Taylor Arthur School for Young MenGrades: 8-12Distance: 3.6 mi
- 7/10Benjamin Franklin Elementary Math And ScienceGrades: PK-8Distance: 10.3 mi
- $211,8004 bd2 ba2.2k sqft7440 Ebbtide Dr, New Orleans, LA 70126Off Market
- $169,6003 bd2 ba2.2k sqft7508 Ebbtide Dr, New Orleans, LA 70126Off Market
- $117,0003 bd2 ba938 sqft7501 Woodbine Dr, New Orleans, LA 70126Off Market
- $167,1003 bd2 ba1.7k sqft7509 Woodbine Dr, New Orleans, LA 70126Off Market
- $186,5003 bd2 ba2.4k sqft7432 Ebbtide Dr, New Orleans, LA 70126Off Market
- $235,2003 bd2 ba1.9k sqft7516 Ebbtide Dr, New Orleans, LA 70126Off Market
- $129,0003 bd2 ba1.8k sqft7441 Woodbine Dr, New Orleans, LA 70126Off Market
- $--3 bd2 ba1.3k sqft7517 Woodbine Dr, New Orleans, LA 70126Sold
A local agent can set up tours, give advice and negotiate with sellers.
Similar homes
- $210,0004 bd3 ba2.8k sqft7501 Morrison Rd, New Orleans, LA 70126For Sale
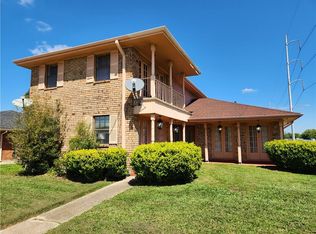
 MLS ID #2549651, Rodney Greenup, Greenup & Associates, LLC. GSREIN
 - $230,0003 bd2 ba1.7k sqft6060 Curran Blvd, New Orleans, LA 70126For Sale
 MLS ID #2559210, Nedra Jasper, Jasper Realty Associates. GSREIN
 - $189,9003 bd2 ba1.7k sqft7531 Crestmont Rd, New Orleans, LA 70126For Sale
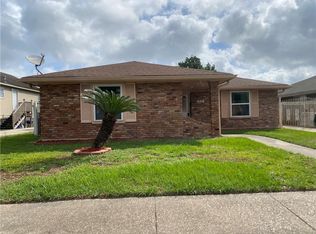 MLS ID #2550643, Karen Walsh, Engel & Volkers Slidell - Mandeville. GSREIN
 - $180,0003 bd2 ba1.5k sqft4907 Virgilian St, New Orleans, LA 70126For Sale
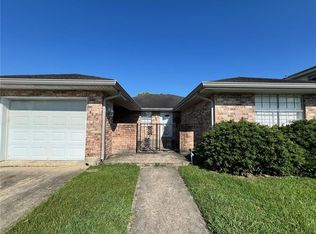 MLS ID #2534469, Tarsha Harrison, Property Quest Realty. GSREIN
 - $180,0006 bd4 ba1.8k sqft4921 Eastview Dr, New Orleans, LA 70126For SaleMLS ID #2552830, Maya Madison, KELLER WILLIAMS REALTY 455-0100. GSREIN
- $259,0003 bd2 ba1.8k sqft5311 E Idlewood Ct, New Orleans, LA 70128For SaleMLS ID #2559954, Vic Palazzo, Red Door Realty, Inc.. GSREIN
- $219,0003 bd2 ba1.3k sqft2401 Creely Dr, Chalmette, LA 70043For SaleMLS ID #2567119, Merritt Landry, Arpent Realty and Property Man. GSREIN
- $210,0003 bd2 ba1.6k sqft2810 Bristol Pl, New Orleans, LA 70131For SaleMLS ID #2559591, Dolores Edwards, KELLER WILLIAMS REALTY 455-0100. GSREIN
- $240,0003 bd3 ba2.1k sqft3139 N Prieur St, New Orleans, LA 70117For SaleMLS ID #2519281, Delores Gaspard, Gaspard & Associates R. E.,Co.. GSREIN
- $209,9003 bd2 ba1.2k sqft2414 Ursulines Ave, New Orleans, LA 70119For SaleMLS ID #2554571, Lisa Moore, KELLER WILLIAMS REALTY 455-0100. GSREIN
- $199,0004 bd3 ba2.3k sqft3610 Rue Delphine, New Orleans, LA 70131For SaleMLS ID #2560548, Richard Bulot, ERA Top Agent Realty. GSREIN
- $212,0002 bd2 ba1.1k sqft4957-59 Western St, New Orleans, LA 70122For SaleMLS ID #2560372, Cherrie Ambrose, Greater Horizon Realty. GSREIN
- $159,0003 bd3 ba2k sqft13641 N Cavelier Dr, New Orleans, LA 70129For SaleMLS ID #2557658, Brandin Learson, Branding Realty LLC. GSREIN
- $184,9003 bd2 ba1.3k sqft4520 Perlita St, New Orleans, LA 70122For SaleMLS ID #2545399, Alorea Gilyot, Compass Historic (LATT09). GSREIN
- $250,0003 bd2 ba2k sqft751 Terry Pkwy, Terrytown, LA 70056For SaleMLS ID #2401992, Anh-Dao Nguyen, People's Realty, Inc.. GSREIN
- $249,0003 bd2 ba1.4k sqft313 Bear Dr, Arabi, LA 70032For SaleMLS ID #2555222, Christian Sullivan, Arpent Realty and Property Man. GSREIN
- $199,9004 bd2 ba1.8k sqft8516-18 Deerfield Dr, Chalmette, LA 70043For SaleMLS ID #2565653, Shelley Ross, Ross Realty, LLC. GSREIN
- $225,0003 bd2 ba1.4k sqft3516 Connecticut Ave, Kenner, LA 70065For SaleMLS ID #2559732, Wayne Valcour, AT Home Realty Group. GSREIN
- $220,0003 bd2 ba2k sqft11 Laux Manor Dr, Metairie, LA 70003For SaleMLS ID #2563366, James Ducote, Fathom Realty LA, LLC. GSREIN
- $199,0003 bd2 ba1.8k sqft3413 Tartan Dr, Metairie, LA 70003For SaleMLS ID #2565800, Cindy Ng, Appletree Realty, LLC. GSREIN
